
4890 Wilson Rd Duncan, British Columbia V9L 6L5
$1,549,900
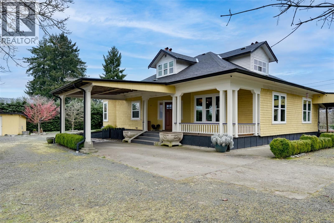
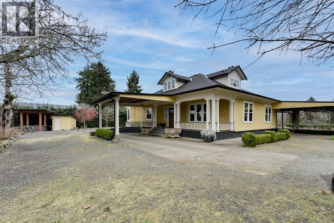
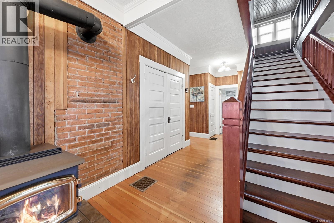
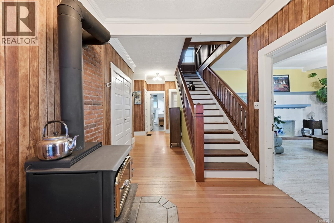
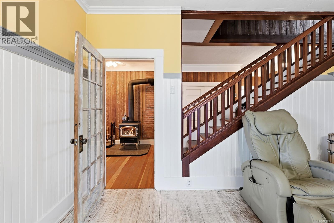
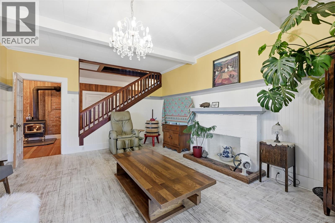
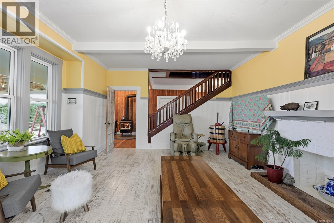
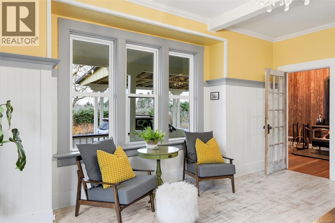
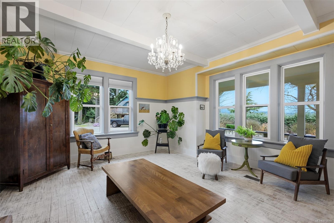
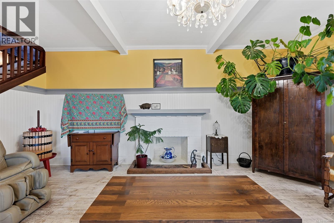
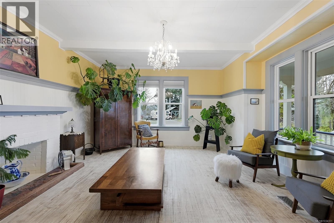
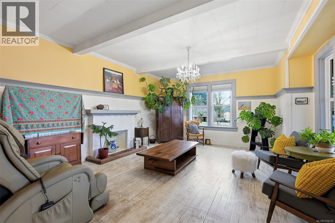
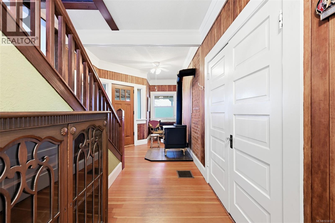
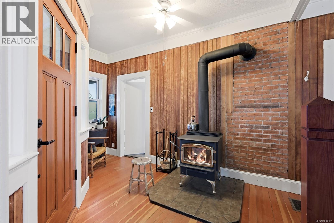
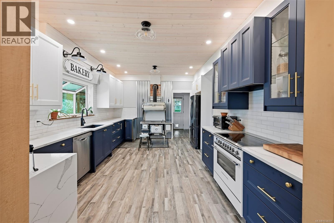
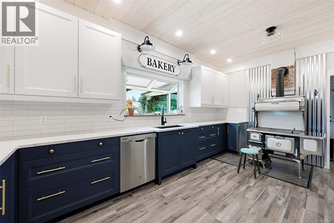
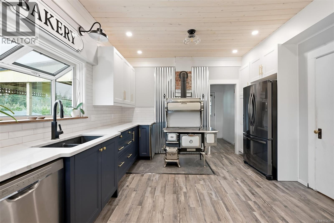
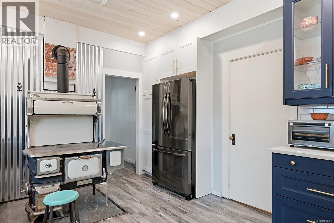
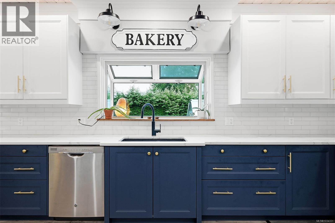
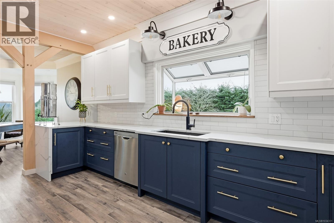
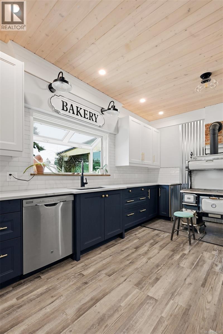
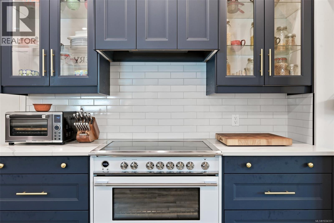
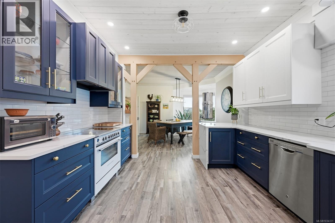
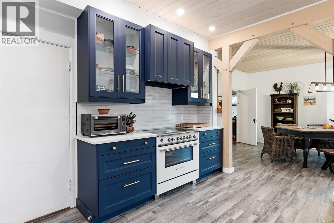
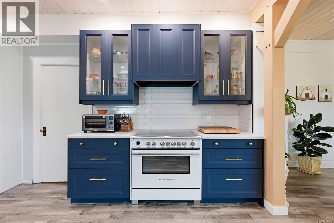
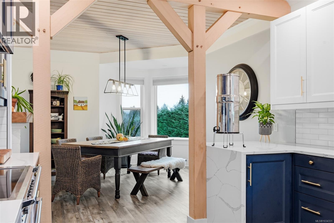
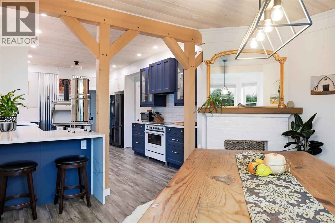
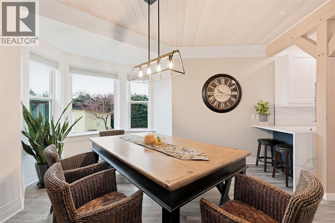
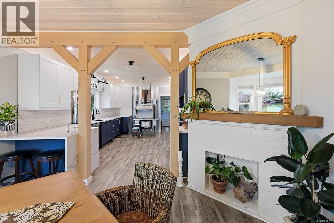
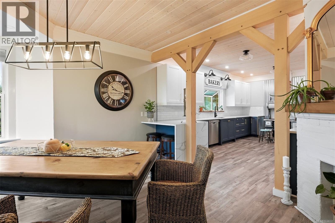
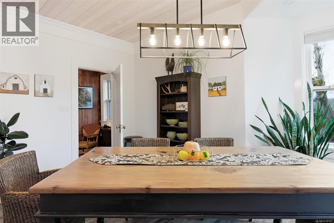
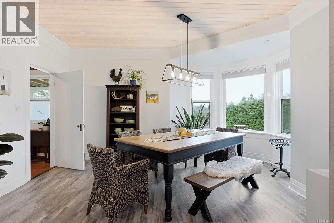
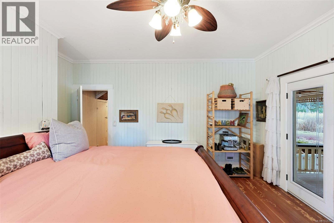
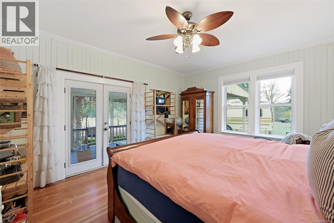
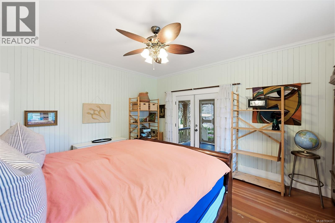
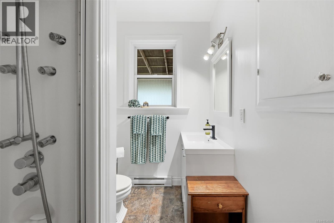
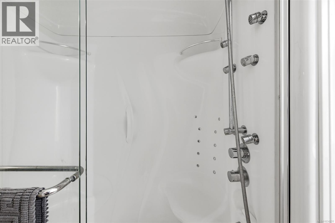
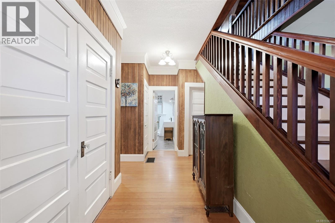
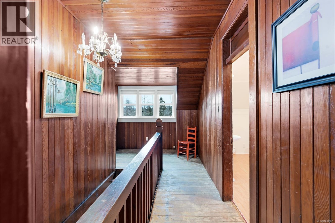
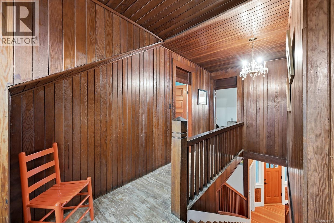
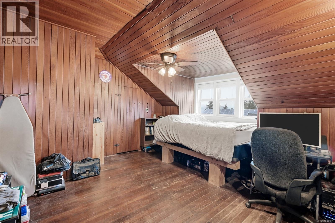
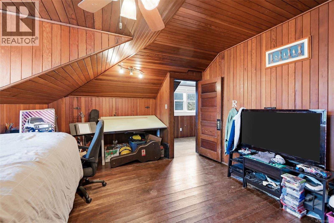
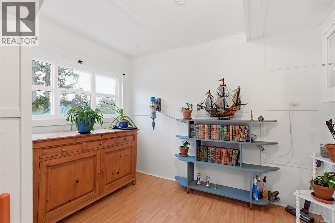
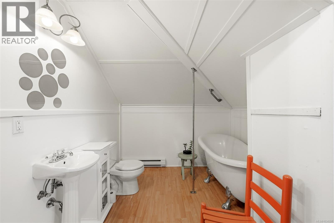
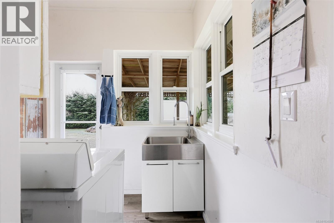
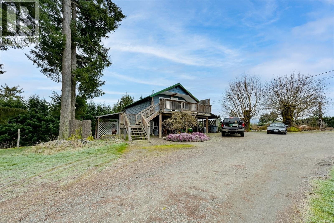
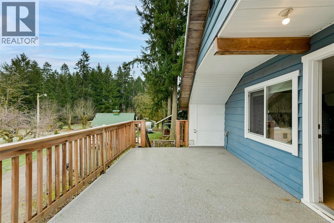
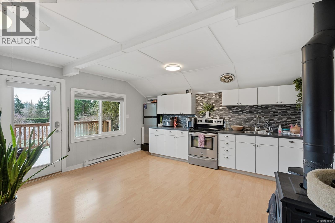
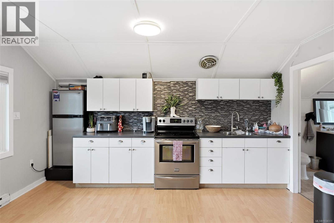
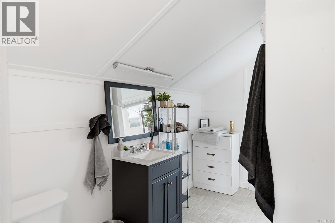
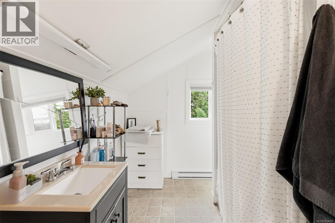
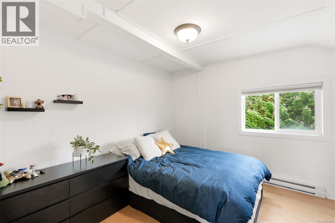
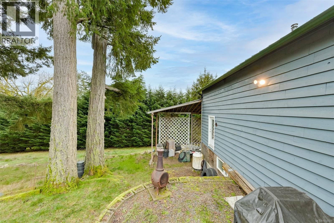
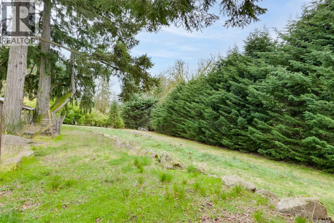
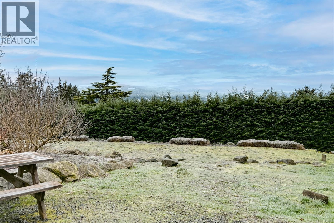
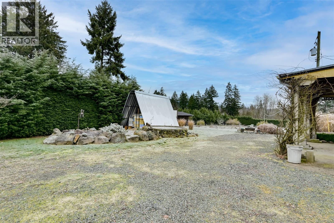
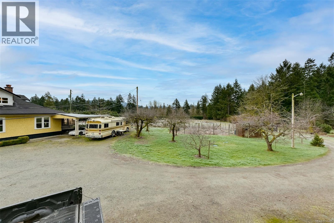
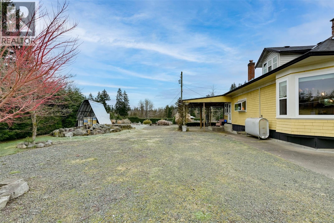
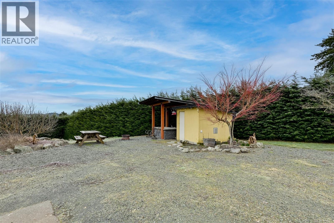
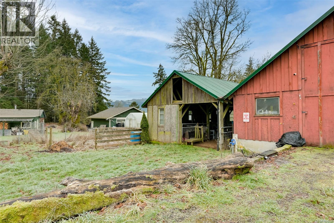
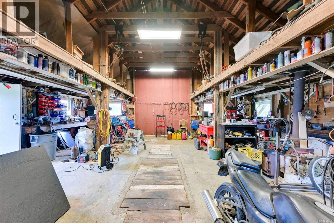
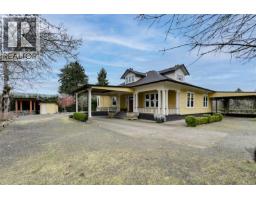
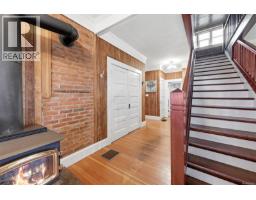
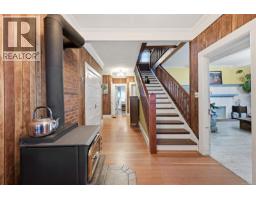
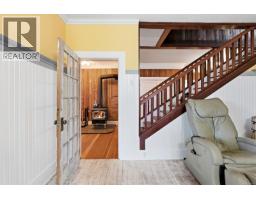
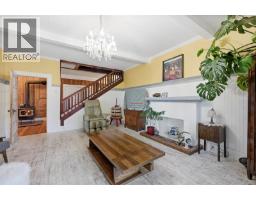
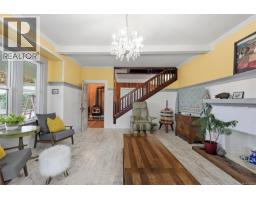
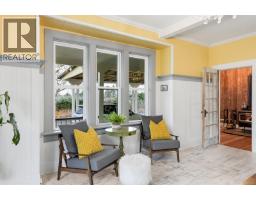
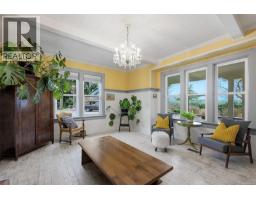
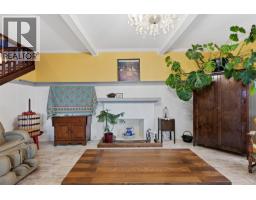
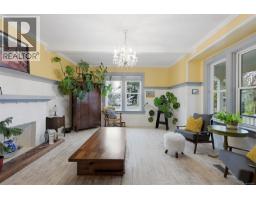
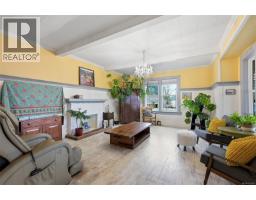
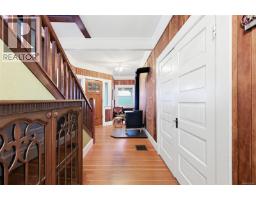
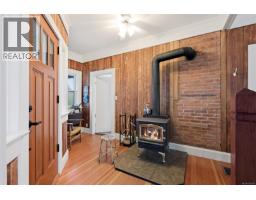
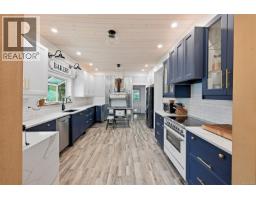
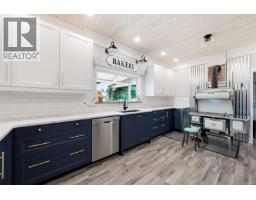
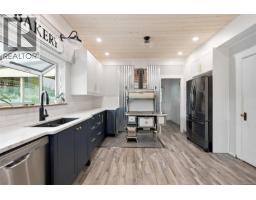
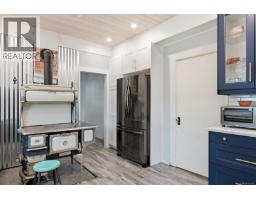
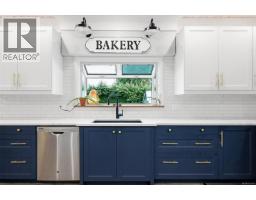
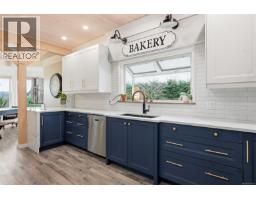
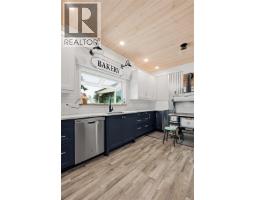
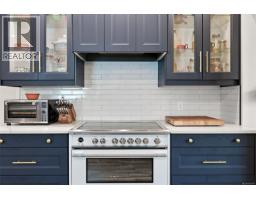
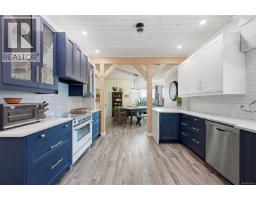
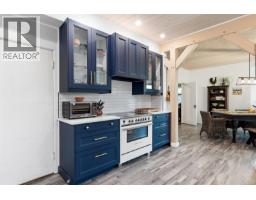
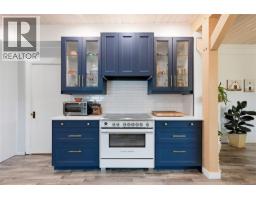
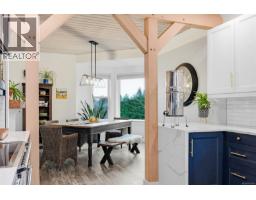
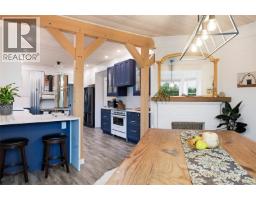
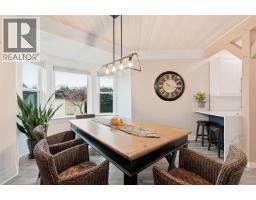
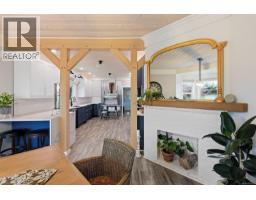
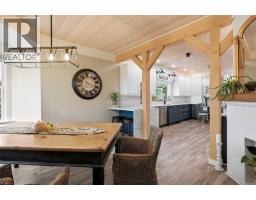
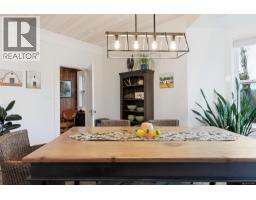
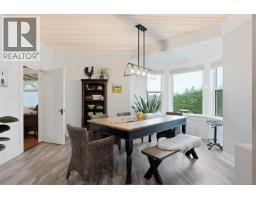
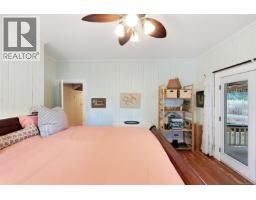
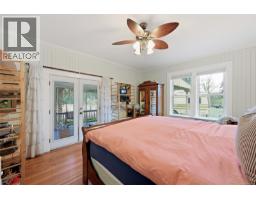
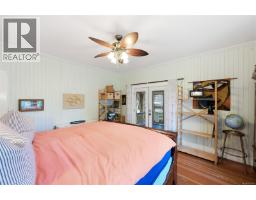
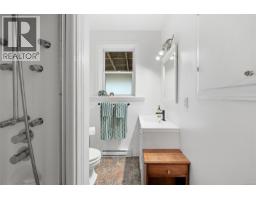
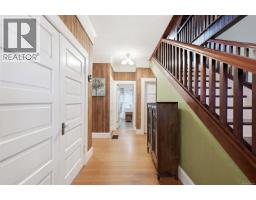
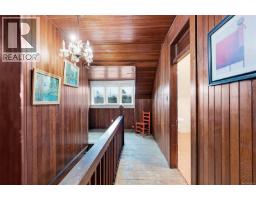
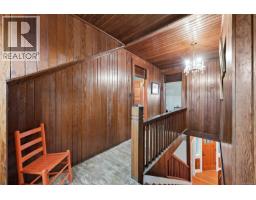
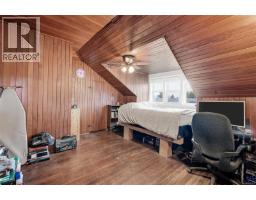
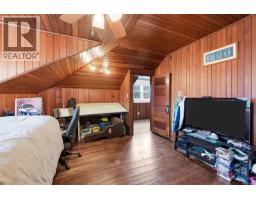
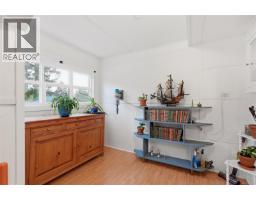
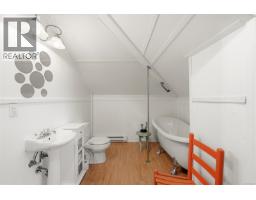
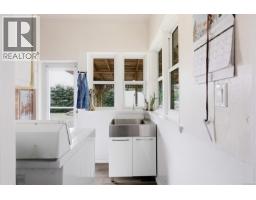
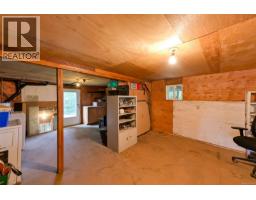
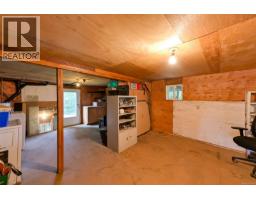
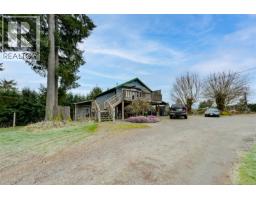
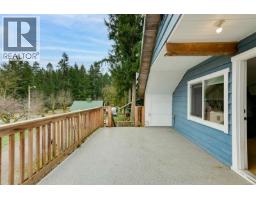
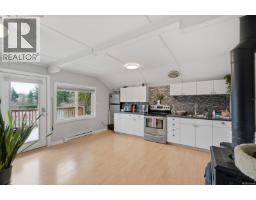
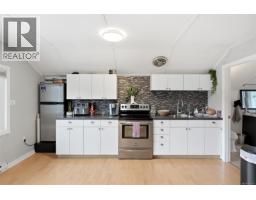
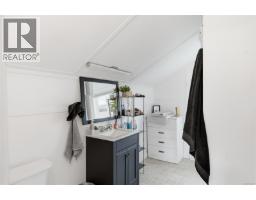
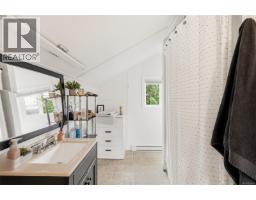
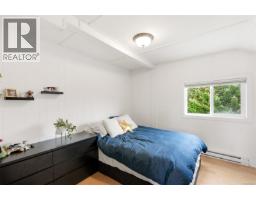
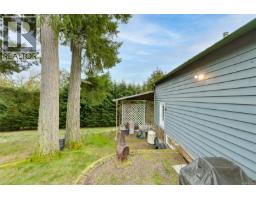
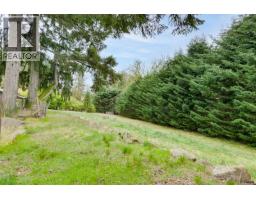
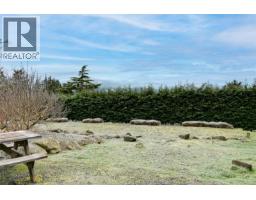
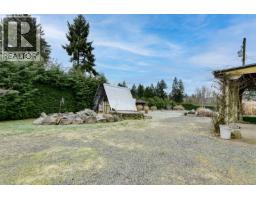
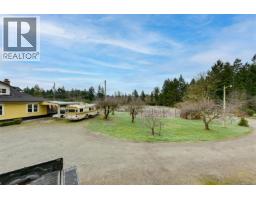
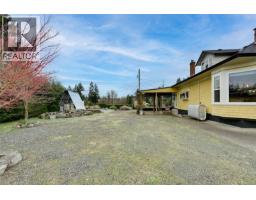
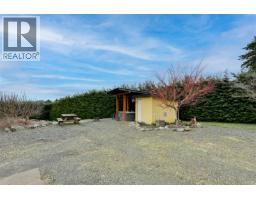
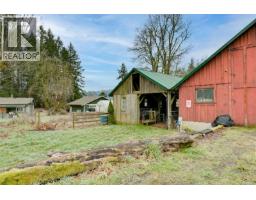
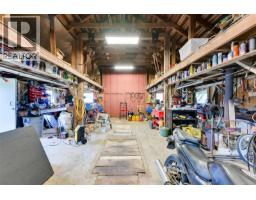
A rare opportunity to own a fully fenced hobby farm with gated driveway access and exceptional infrastructure. The charming 1919 character home offers high ceilings, original fir floors, cedar shake siding & a stunning 2022 farmhouse kitchen with quartz counters, soft-close cabinetry & tongue-and-groove pine ceilings. The 3 bed + den layout includes a spacious primary suite with French doors to a covered porch, + 2 baths with clawfoot tub & walk-in shower. The land is a gardener’s dream—apples, pears, cherries, figs, peaches, grapes, pawpaws, berries, asparagus, mushrooms and more. The property also features a separate 1-bedroom cabin with IKEA kitchen, propane & baseboard heat, ideal for guests, rental income, or future expansion. A 3-stall barn, large shop with 13-ft high door & city water, chicken coop, woodshed, and pond add versatility. Two 70-ft powered hoop houses grow citrus & exotics, supported by 2 irrigation wells and micro-irrigation. A turnkey homestead ready to thrive. (id:37253)
Property Details
| MLS® Number | 1034331 |
| Property Type | Single Family |
| Neigbourhood | Cowichan Station/Glenora |
| Features | Acreage, Level Lot, Southern Exposure, Other |
| Parking Space Total | 7 |
| Structure | Workshop |
| View Type | Mountain View |
Building
| Bathroom Total | 2 |
| Bedrooms Total | 4 |
| Constructed Date | 1919 |
| Cooling Type | None |
| Fireplace Present | Yes |
| Fireplace Total | 4 |
| Heating Fuel | Oil |
| Heating Type | Forced Air |
| Size Interior | 3,070 Sqft |
| Type | House |
Land
| Access Type | Highway Access |
| Acreage | Yes |
| Size Irregular | 5.89 |
| Size Total | 5.89 Ac |
| Size Total Text | 5.89 Ac |
| Zoning Description | A1 |
| Zoning Type | Agricultural |
Rooms
| Level | Type | Length | Width | Dimensions |
|---|---|---|---|---|
| Second Level | Bathroom | 4-Piece | ||
| Second Level | Bedroom | 15'7 x 10'3 | ||
| Second Level | Bedroom | 14'2 x 16'7 | ||
| Second Level | Other | 9'10 x 17'6 | ||
| Main Level | Entrance | 8'9 x 22'1 | ||
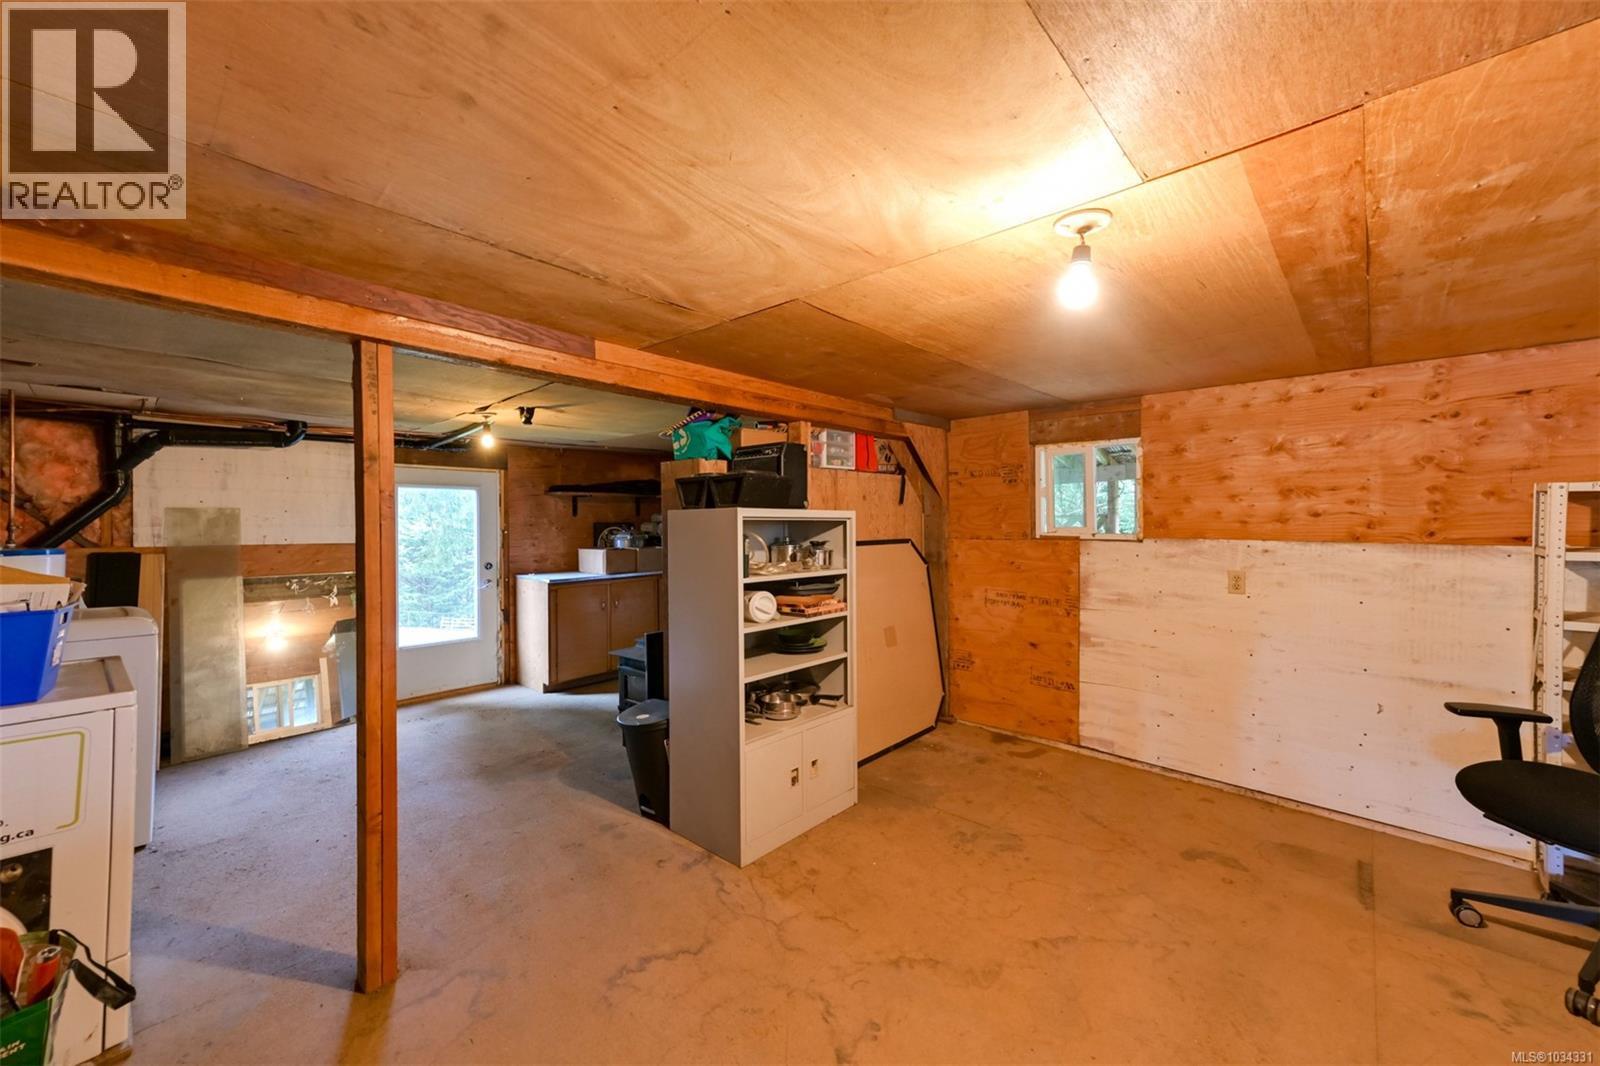
| Main Level | Storage | 8'1 x 11'10 | ||
| Main Level | Primary Bedroom | 16'1 x 13'8 | ||
| Main Level | Laundry Room | 6'7 x 7'9 | ||
| Main Level | Dining Room | 12'4 x 14'5 | ||
| Main Level | Kitchen | 12'2 x 19'3 | ||
| Main Level | Other | 14'8 x 7'6 | ||
| Main Level | Living Room | 19'8 x 15'11 | ||
| Main Level | Bathroom | 4-Piece | ||
| Other | Kitchen | 10 ft | 9 ft | 10 ft x 9 ft |
| Other | Bedroom | 11'6 x 13'11 |
https://www.realtor.ca/real-estate/29698576/4890-wilson-rd-duncan-cowichan-stationglenora

The trademarks REALTOR®, REALTORS®, and the REALTOR® logo are controlled by The Canadian Real Estate Association (CREA) and identify real estate professionals who are members of CREA. The trademarks MLS®, Multiple Listing Service® and the associated logos are owned by The Canadian Real Estate Association (CREA) and identify the quality of services provided by real estate professionals who are members of CREA. The trademark DDF® is owned by The Canadian Real Estate Association (CREA) and identifies CREA's Data Distribution Facility (DDF®)
August 12 2026 07:27:39
Victoria Real Estate Board
Exp Realty, Royal LePage Nanaimo Realty (Nanishwyn)