
4902 Alamida Cres Saanich, British Columbia V8Y 2T3
$2,125,000
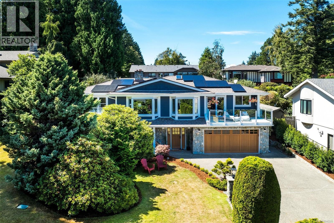
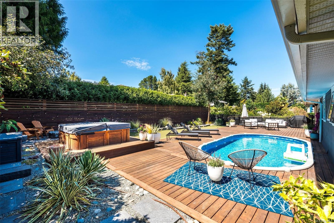
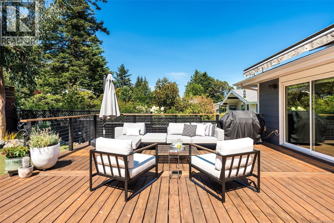
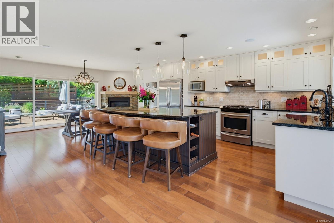
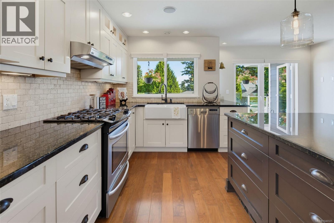
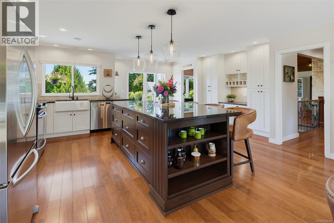
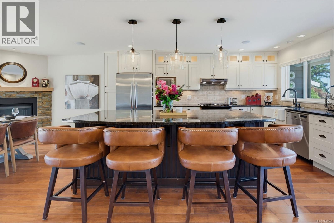
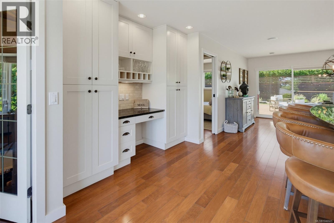
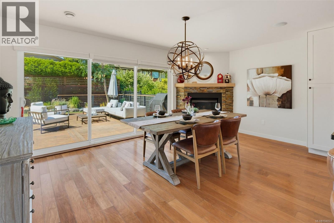
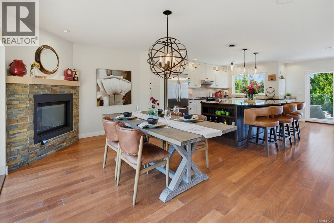
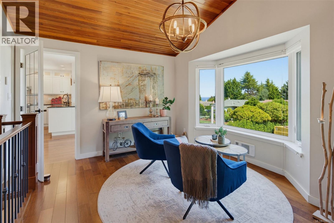
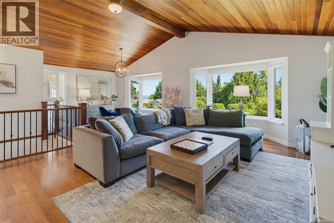
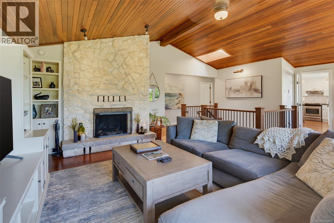
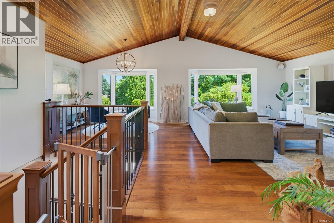
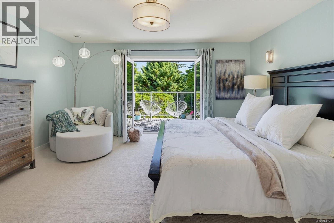
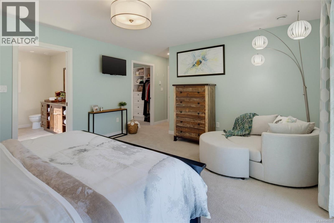
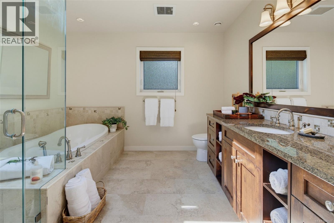
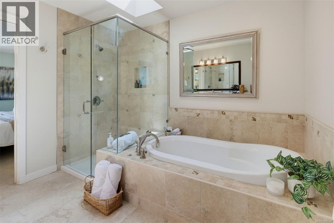
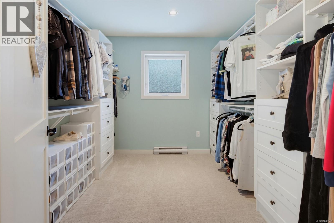
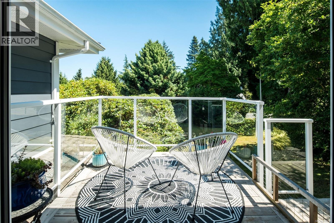
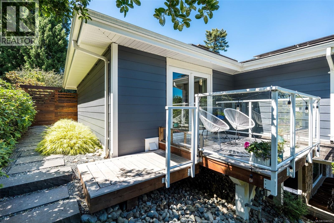
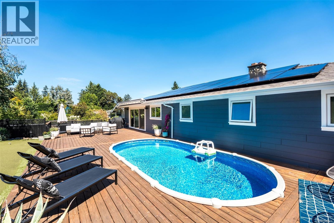
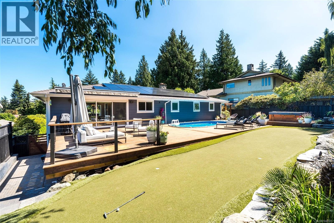
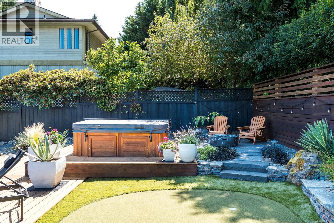
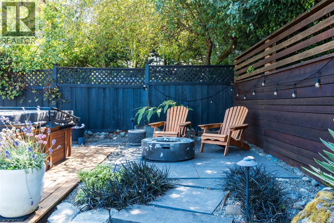
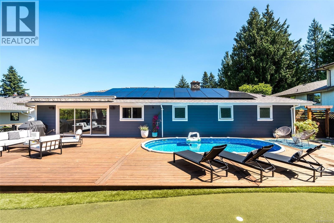
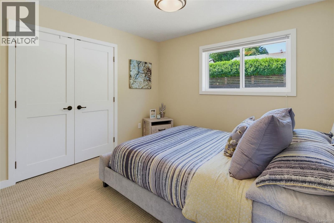
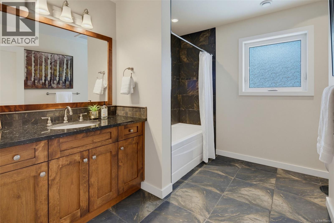
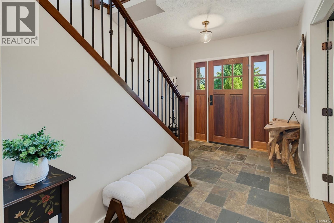
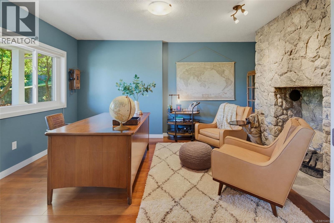
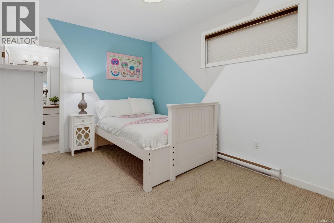
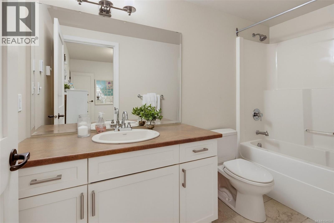
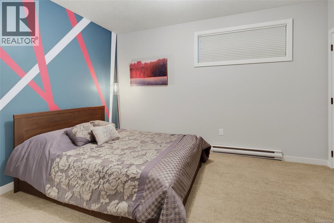
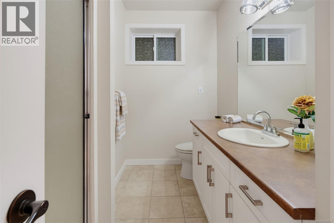
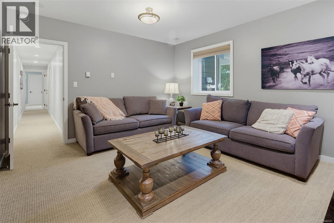
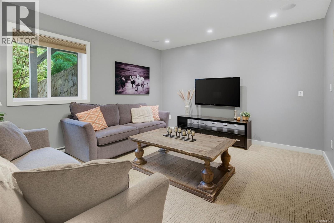
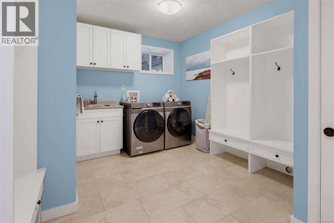
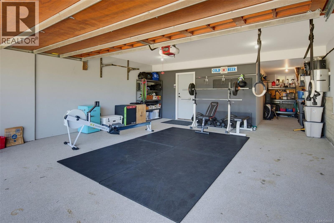
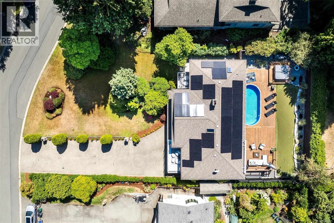
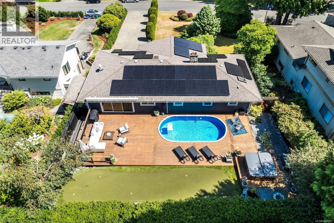
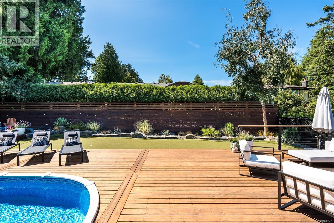
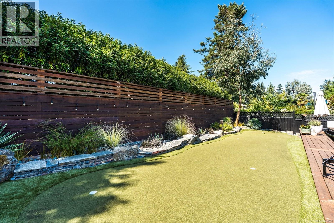
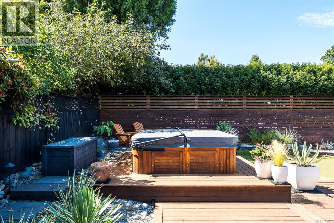
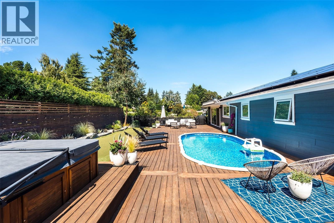
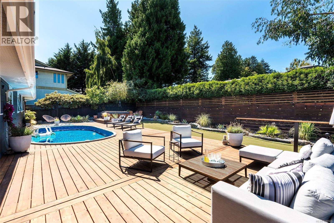
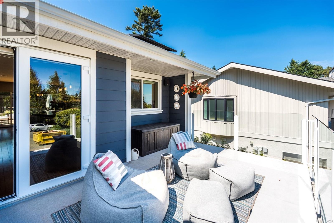
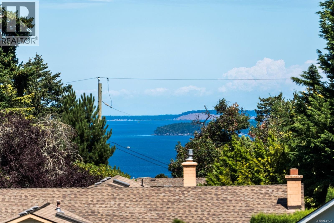
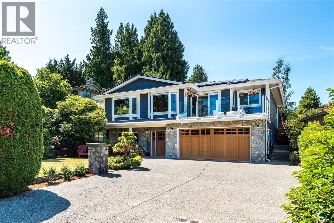
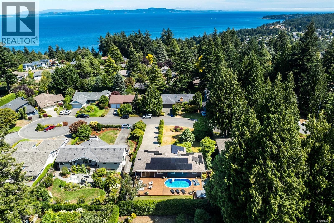
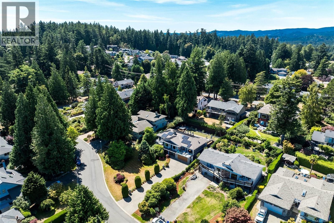
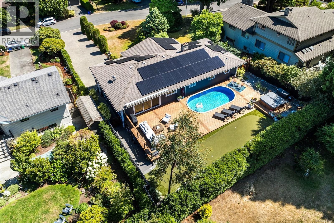
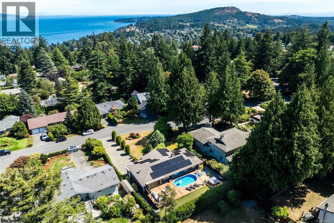
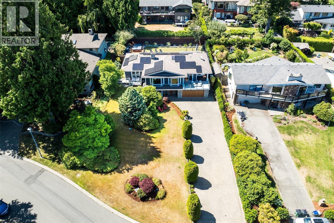
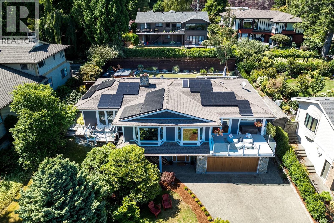
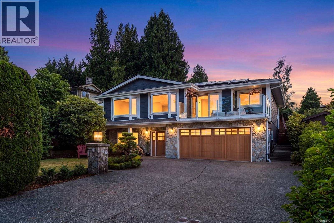
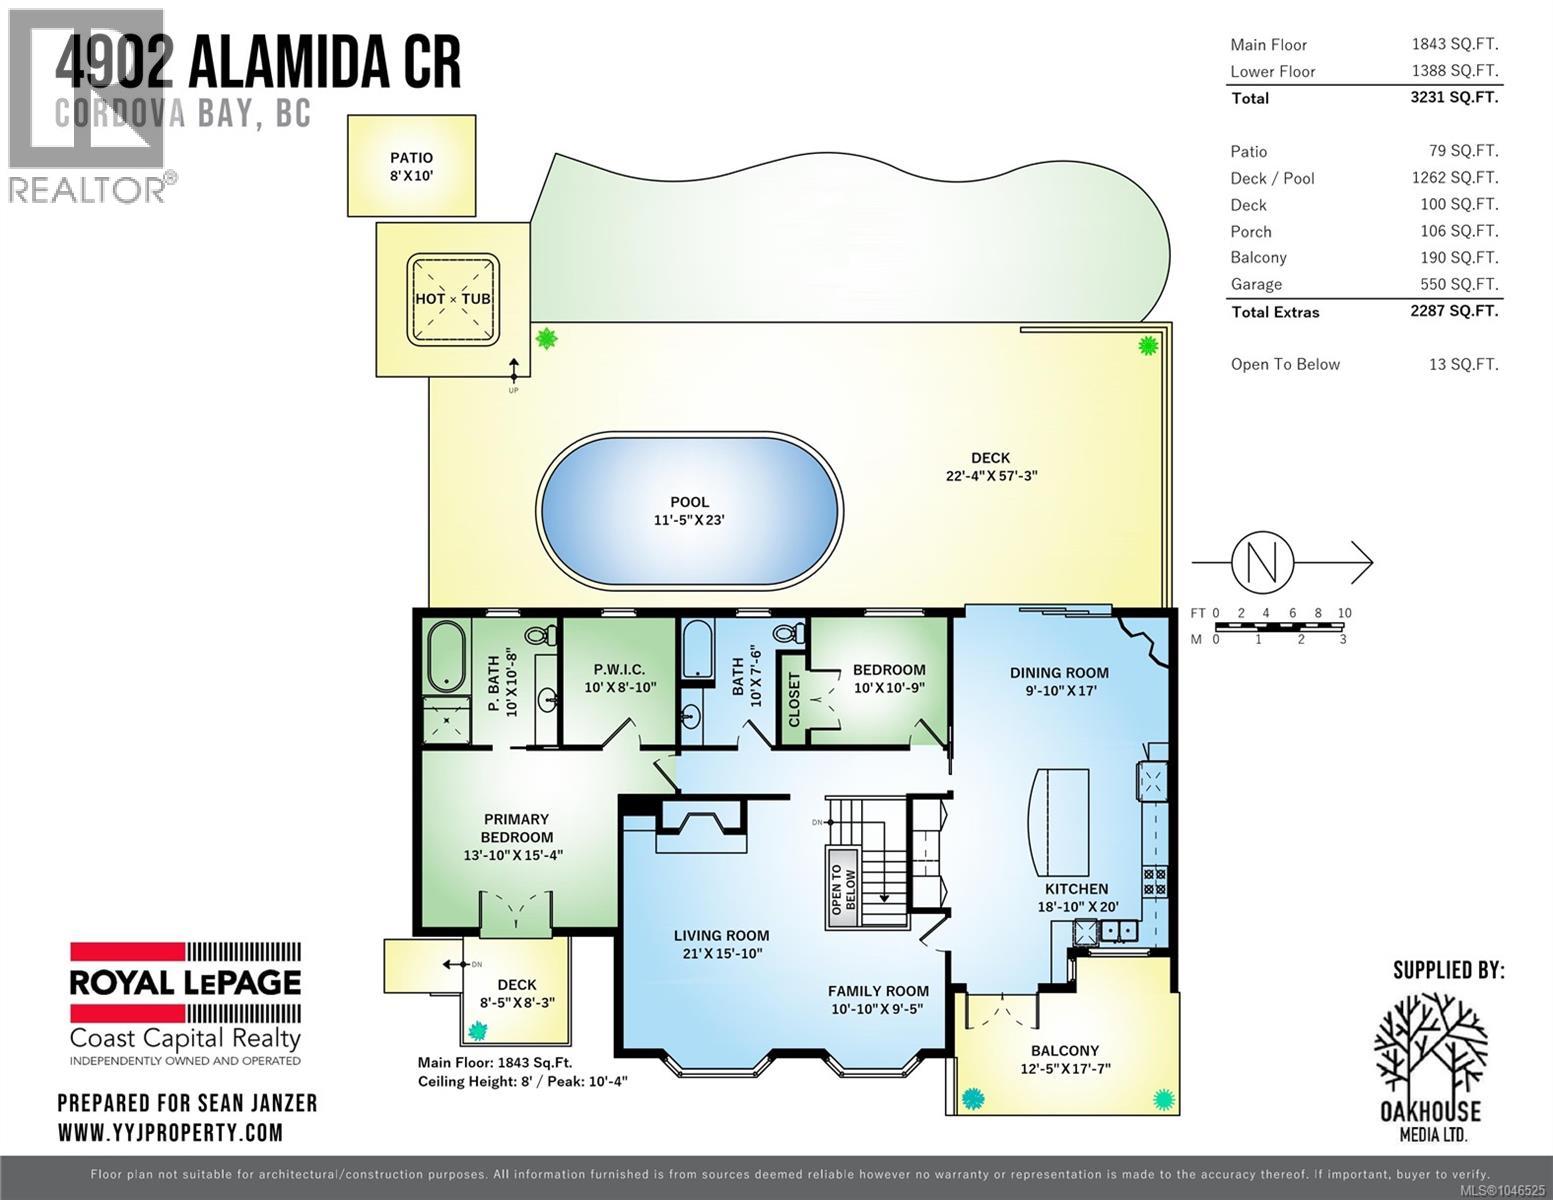
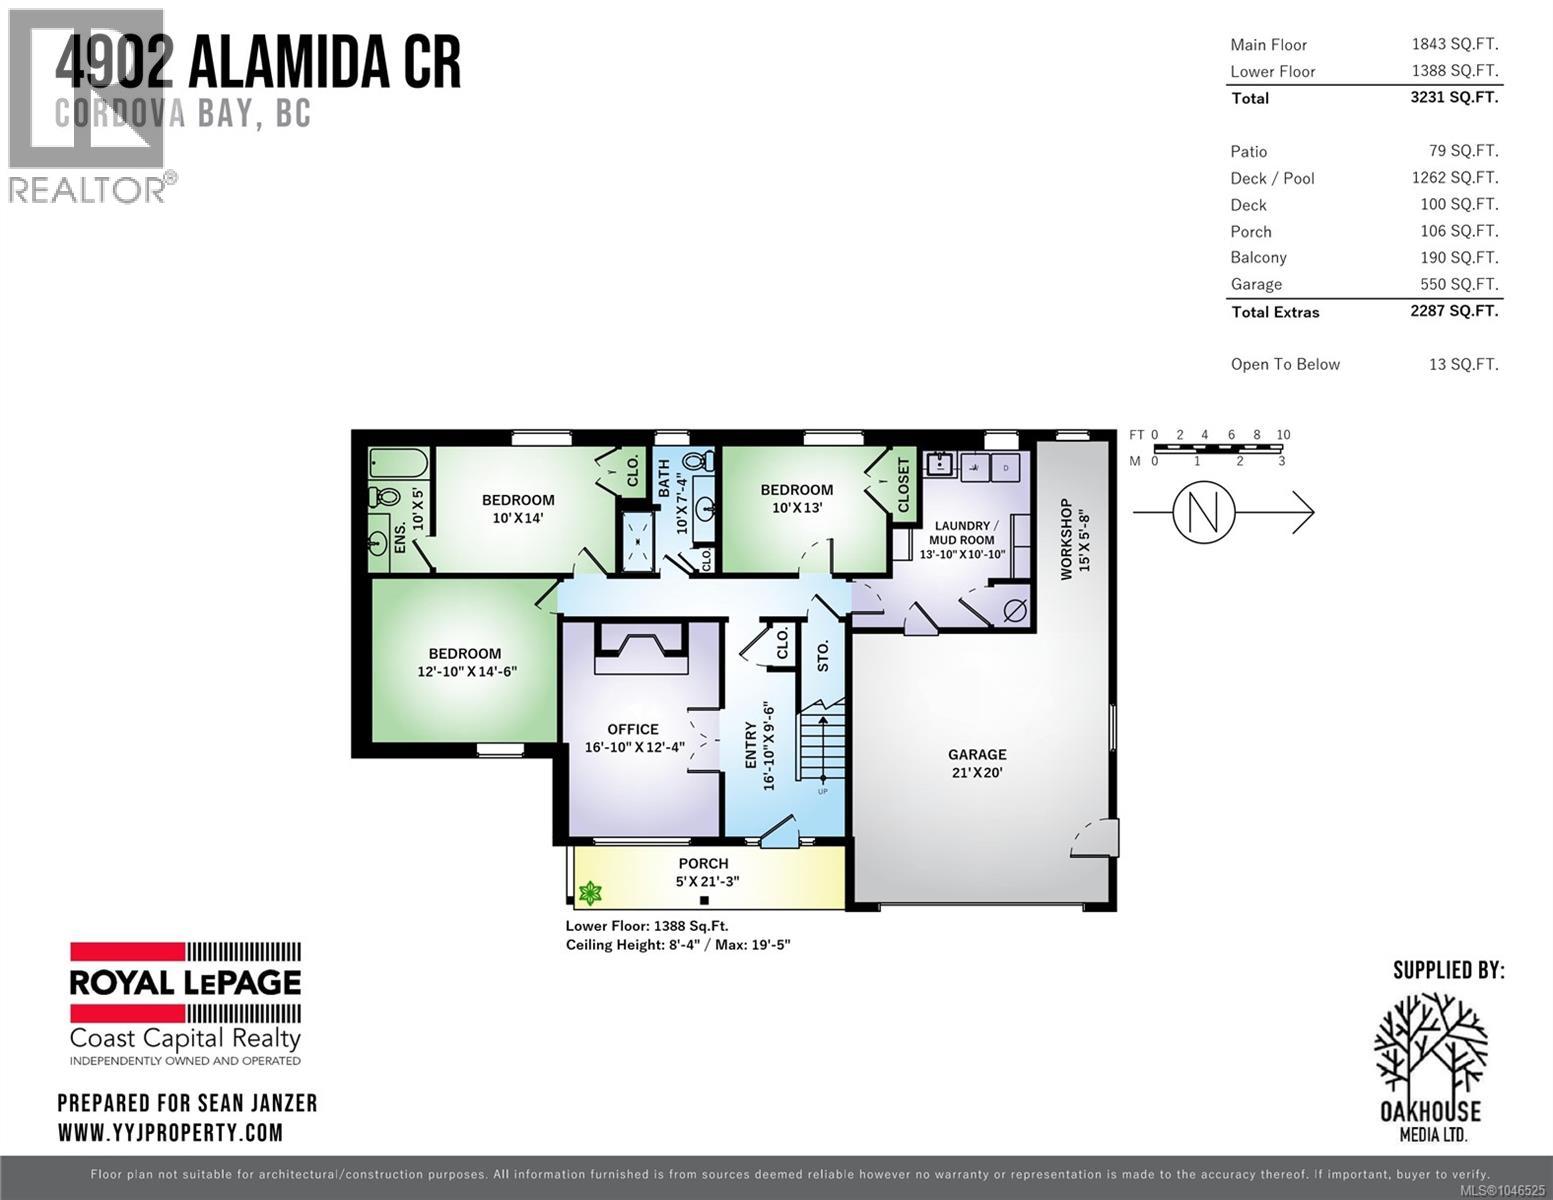
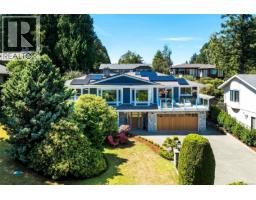
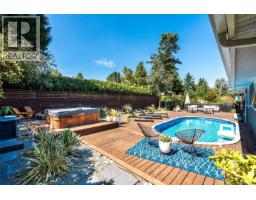
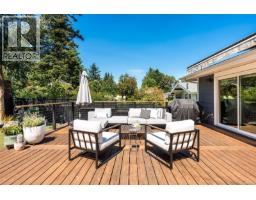
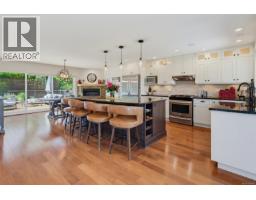
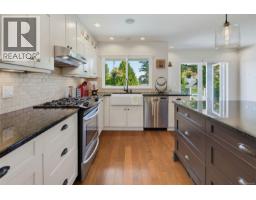
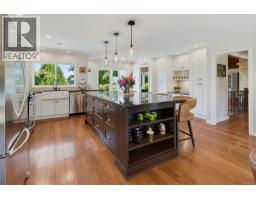
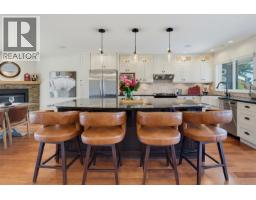
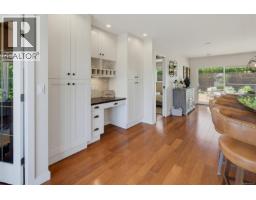
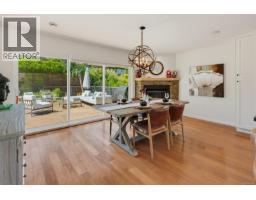
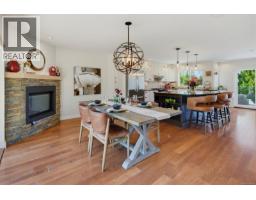
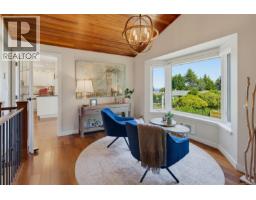
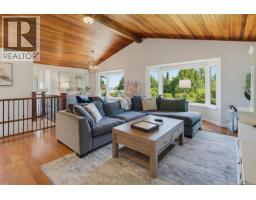
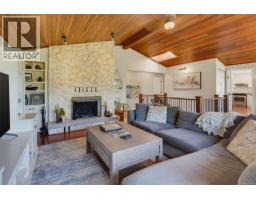
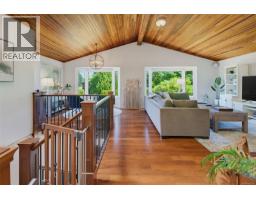
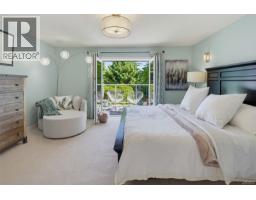
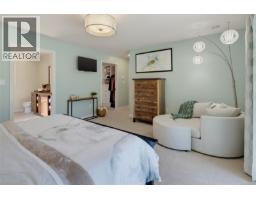
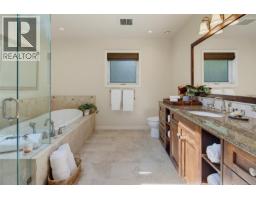
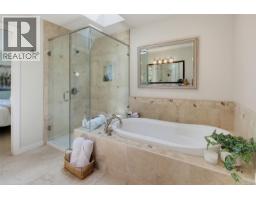
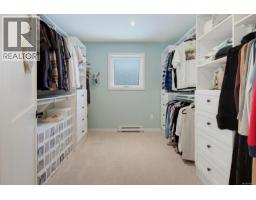
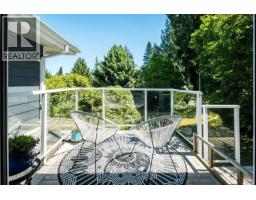
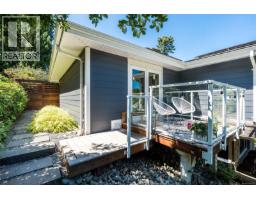
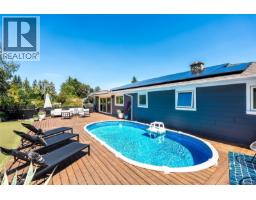
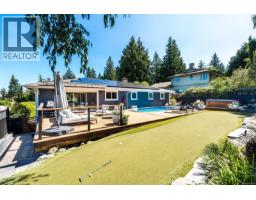
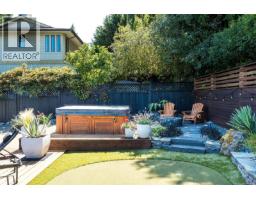
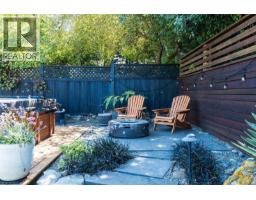
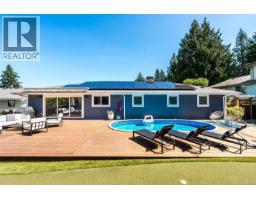

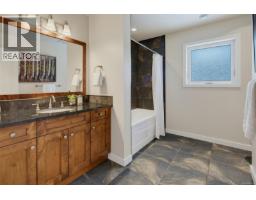
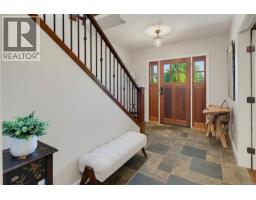
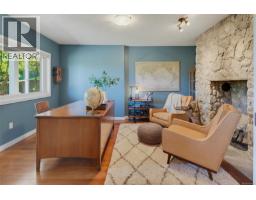
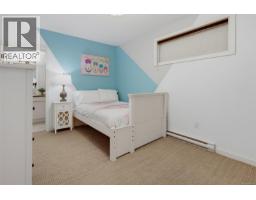
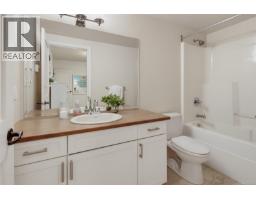
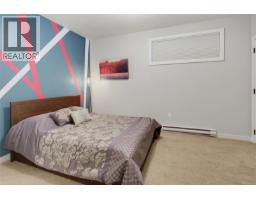
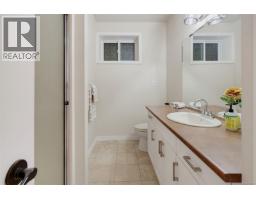
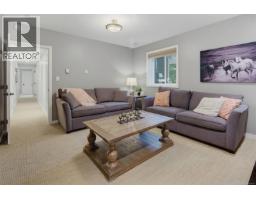
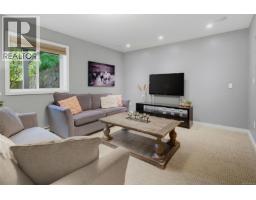
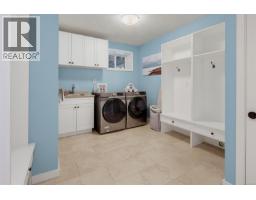
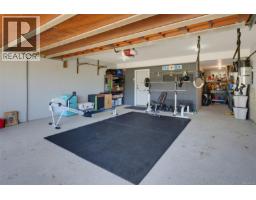
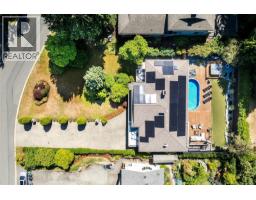
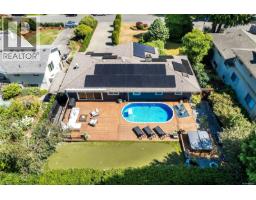
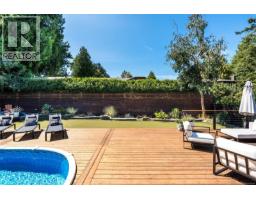
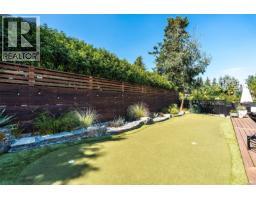
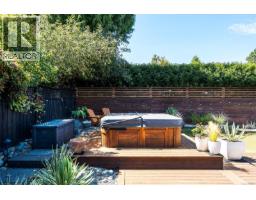
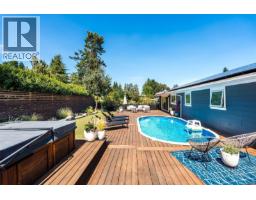
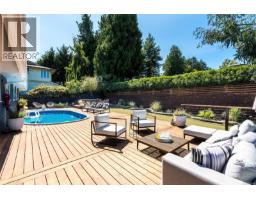
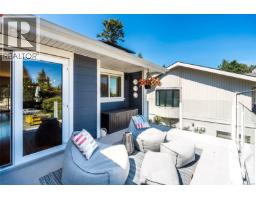
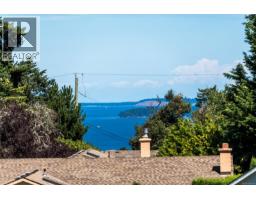
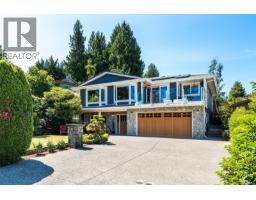
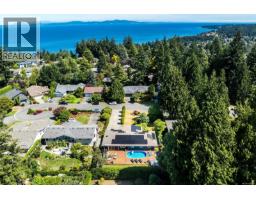
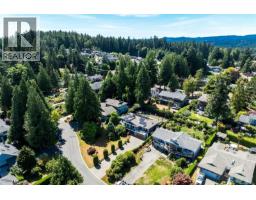
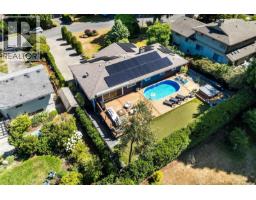
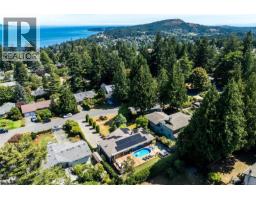
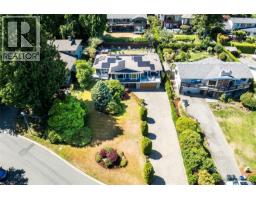
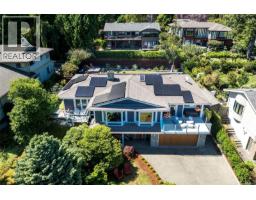
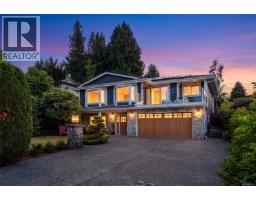
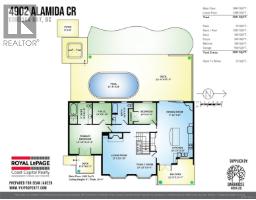
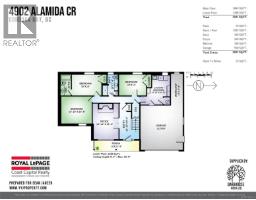
Welcome to the home of your dreams, designed for family living and sophisticated entertaining. This spacious residence features light-filled spaces that seamlessly flow out to a premier outdoor oasis. The stunning west-facing backyard is a private sanctuary, boasting a walk-out deck with an integrated above ground swimming pool, hot tub, putting green, and low-maintenance desert style landscaping. At the heart of the home is an open-concept kitchen and dining area featuring a massive 8ft granite island with breakfast bar. The large main-level primary bedroom hosts a 4-piece ensuite, walk-in closet, and private deck. Downstairs are three additional beds - including one with ensuite bath, a home office, mudroom, and double garage with epoxy floors—perfect for a gym or workshop. Premium upgrades include a 20kW solar array and engineered hardwood w/ in-floor heating. Walking distance to Claremont High School and trails, it's just a short drive to beaches, parks and shopping centres. (id:37253)
Property Details
| MLS® Number | 1046525 |
| Property Type | Single Family |
| Neigbourhood | Cordova Bay |
| Features | Cul-de-sac, Private Setting, Other, Rectangular |
| Parking Space Total | 6 |
| Plan | Vip42360 |
| View Type | Ocean View |
Building
| Bathroom Total | 4 |
| Bedrooms Total | 5 |
| Appliances | Dishwasher, Dryer, Hot Tub, Range - Electric, Range - Gas, Refrigerator, Washer |
| Constructed Date | 1987 |
| Cooling Type | None |
| Fireplace Present | Yes |
| Fireplace Total | 2 |
| Heating Fuel | Electric, Propane, Other |
| Heating Type | Baseboard Heaters |
| Size Interior | 3,231 Sqft |
| Type | House |
Land
| Acreage | No |
| Size Irregular | 11761 |
| Size Total | 11761 Sqft |
| Size Total Text | 11761 Sqft |
| Zoning Description | Rs-12 |
| Zoning Type | Residential |
Rooms
| Level | Type | Length | Width | Dimensions |
|---|---|---|---|---|
| Lower Level | Laundry Room | 14 ft | 11 ft | 14 ft x 11 ft |
| Lower Level | Bedroom | 10 ft | 13 ft | 10 ft x 13 ft |
| Lower Level | Bathroom | 10 ft | 7 ft | 10 ft x 7 ft |
| Lower Level | Bedroom | 10 ft | 14 ft | 10 ft x 14 ft |
| Lower Level | Ensuite | 10 ft | 5 ft | 10 ft x 5 ft |
| Lower Level | Bedroom | 13 ft | 15 ft | 13 ft x 15 ft |
| Lower Level | Den | 17 ft | 12 ft | 17 ft x 12 ft |
| Lower Level | Storage | 15 ft | 6 ft | 15 ft x 6 ft |
| Lower Level | Entrance | 17 ft | 10 ft | 17 ft x 10 ft |
| Main Level | Living Room | 21 ft | 16 ft | 21 ft x 16 ft |
| Main Level | Family Room | 11 ft | 9 ft | 11 ft x 9 ft |
| Main Level | Kitchen | 19 ft | 20 ft | 19 ft x 20 ft |
| Main Level | Dining Room | 11 ft | 17 ft | 11 ft x 17 ft |
| Main Level | Bedroom | 10 ft | 11 ft | 10 ft x 11 ft |
| Main Level | Bathroom | 10 ft | 8 ft | 10 ft x 8 ft |
| Main Level | Ensuite | 10 ft | 11 ft | 10 ft x 11 ft |
| Main Level | Bedroom | 14 ft | 15 ft | 14 ft x 15 ft |
https://www.realtor.ca/real-estate/30142573/4902-alamida-cres-saanich-cordova-bay

The trademarks REALTOR®, REALTORS®, and the REALTOR® logo are controlled by The Canadian Real Estate Association (CREA) and identify real estate professionals who are members of CREA. The trademarks MLS®, Multiple Listing Service® and the associated logos are owned by The Canadian Real Estate Association (CREA) and identify the quality of services provided by real estate professionals who are members of CREA. The trademark DDF® is owned by The Canadian Real Estate Association (CREA) and identifies CREA's Data Distribution Facility (DDF®)
August 15 2026 10:33:39
Victoria Real Estate Board
Royal LePage Coast Capital - Chatterton