
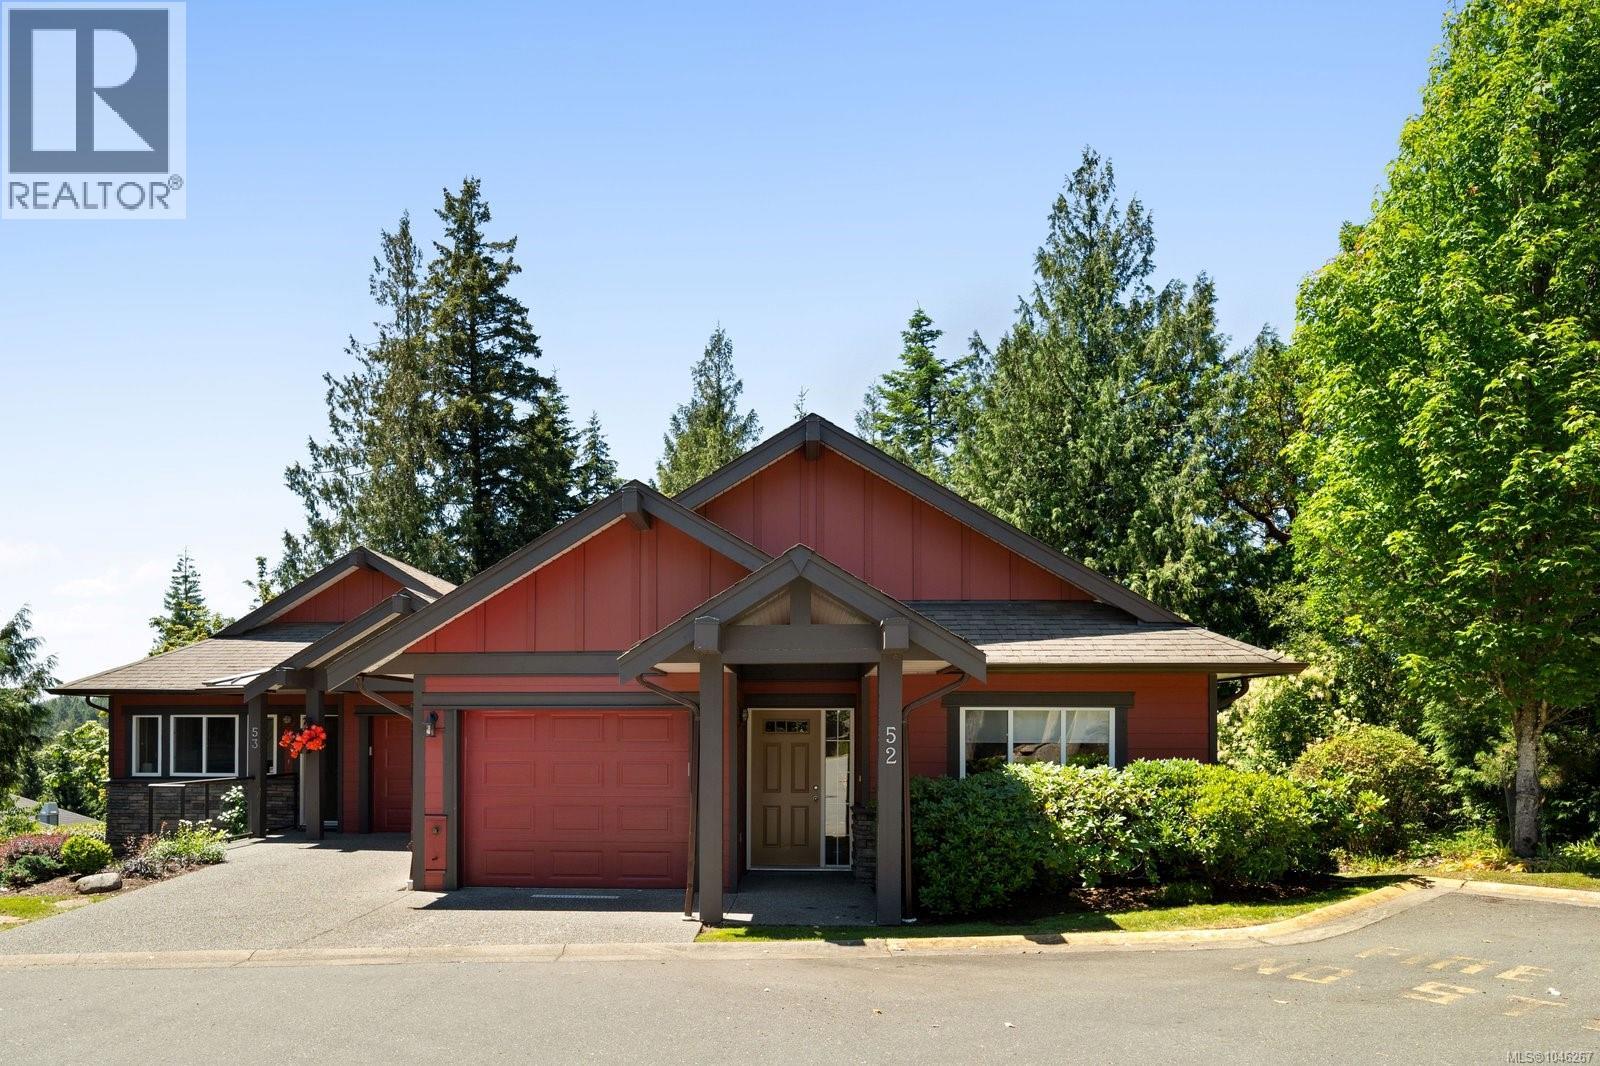
52 486 Royal Bay Dr Colwood, British Columbia V9C 4L7
$749,900Maintenance,
$536.59 Monthly
Maintenance,
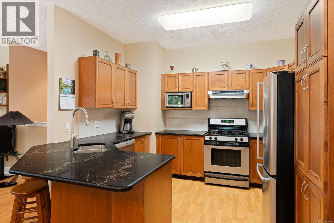
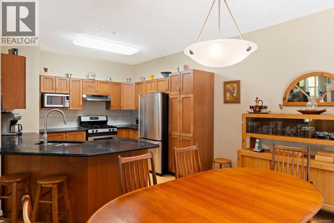
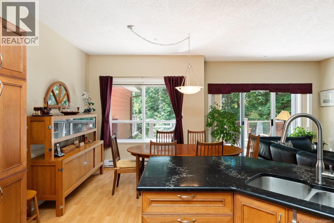
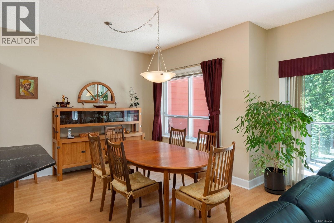
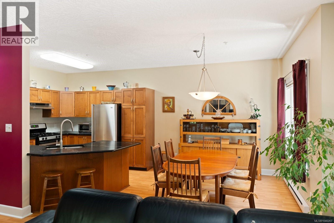
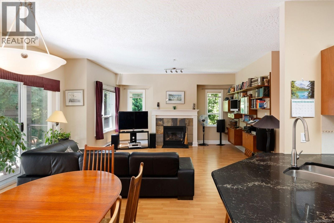
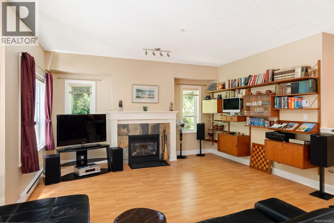
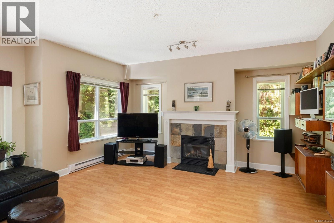
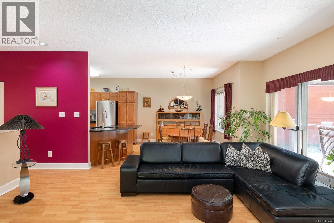
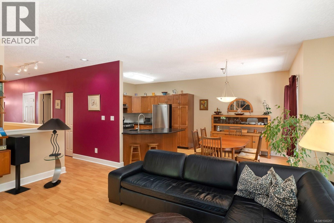
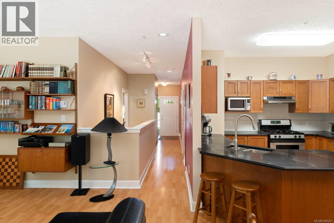
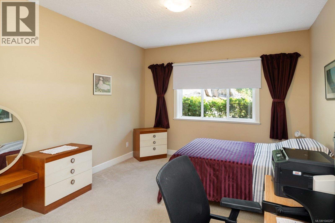
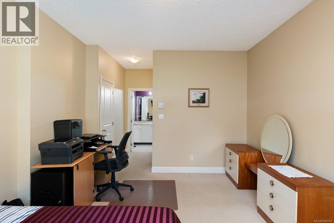
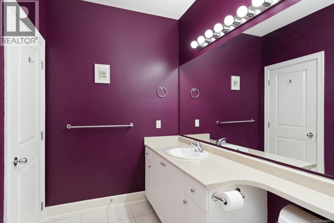
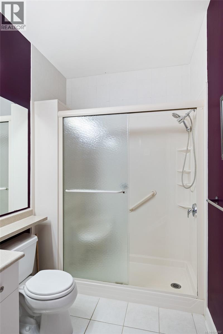
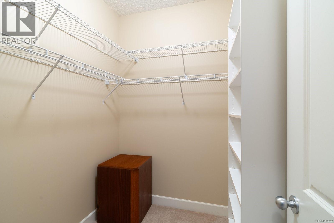
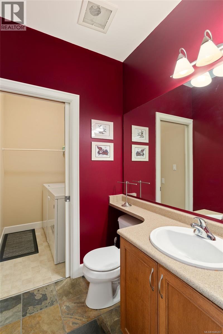
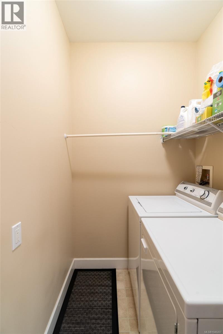
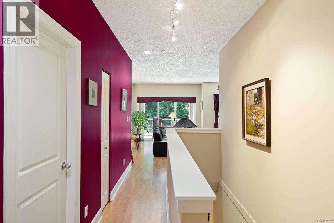
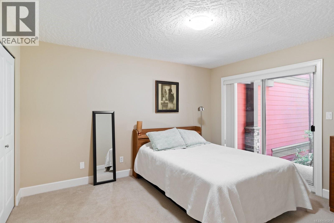
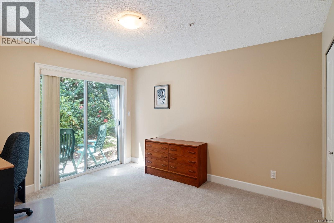
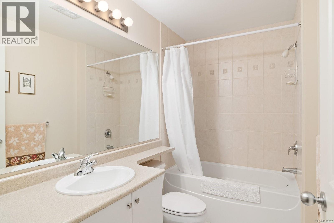
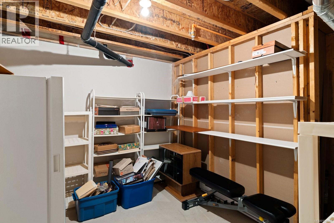
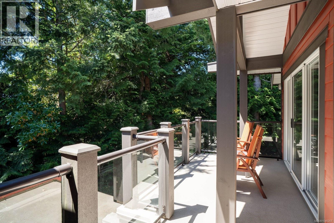
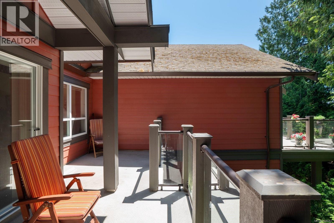
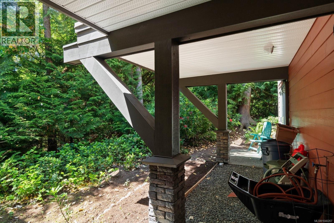
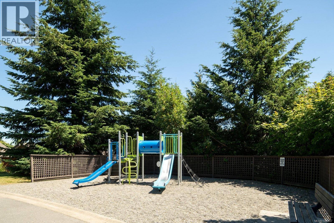
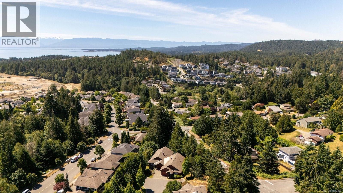
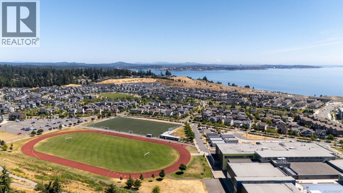
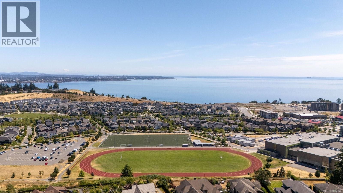
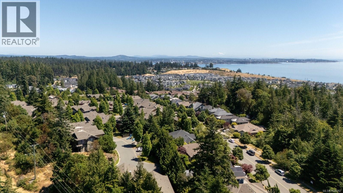
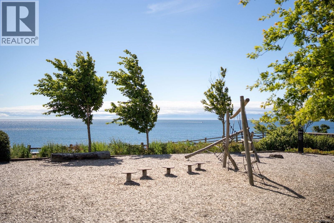
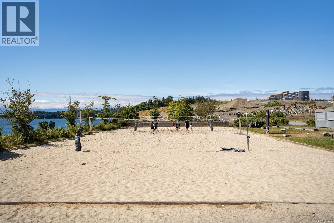
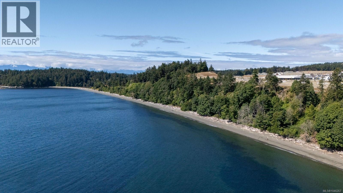
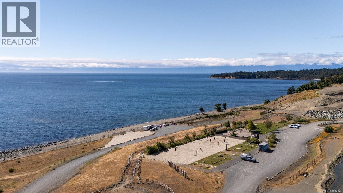
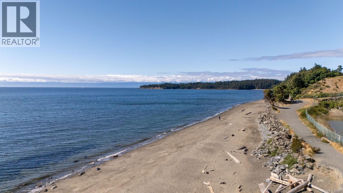
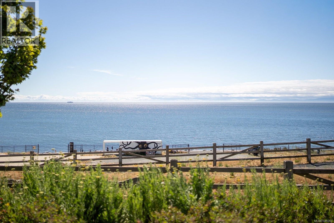
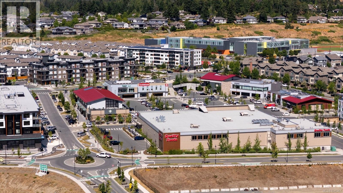
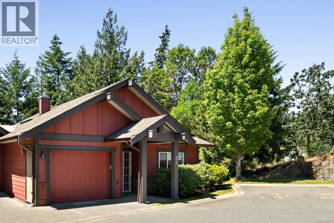
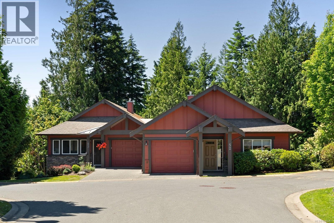
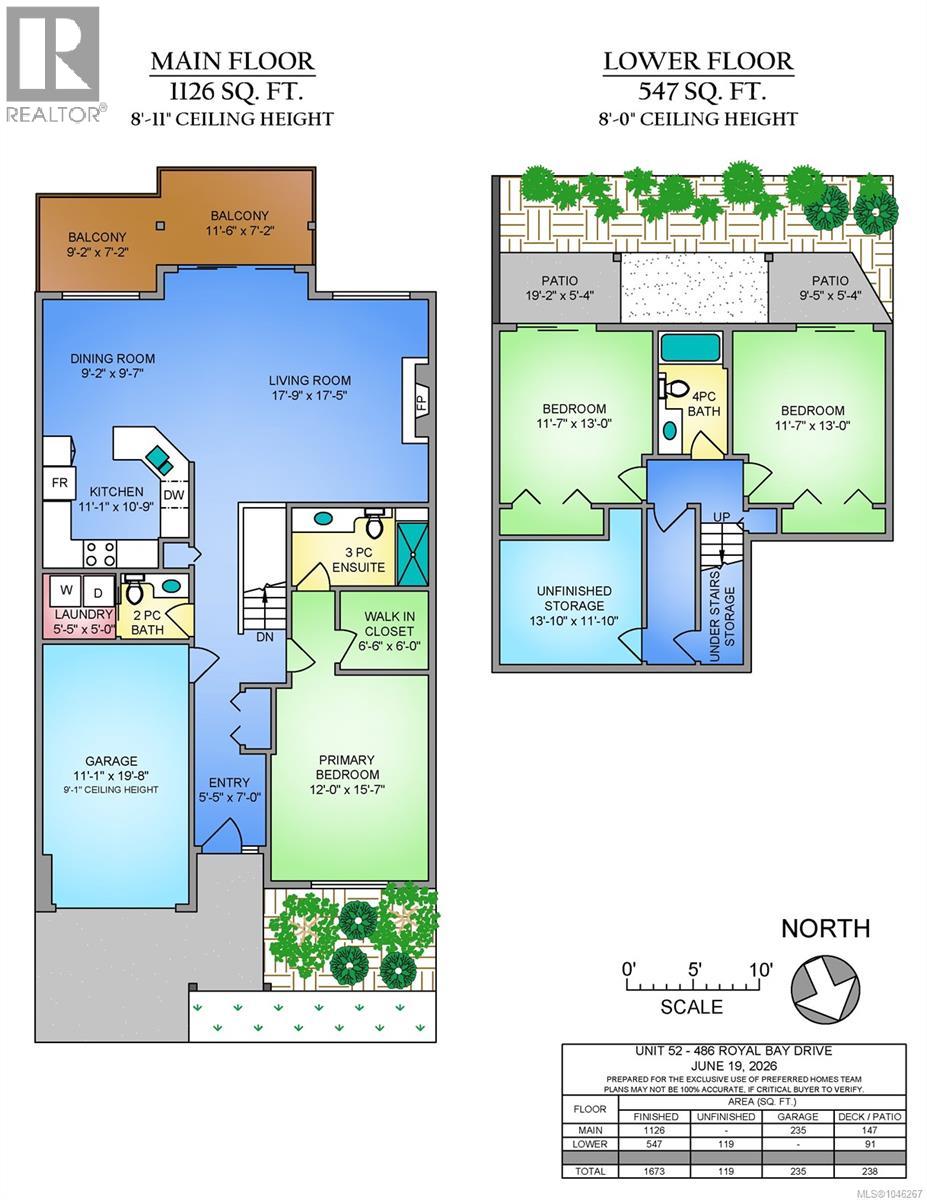
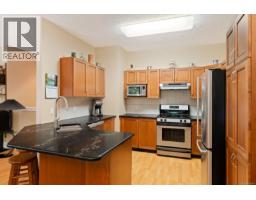
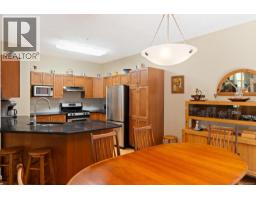
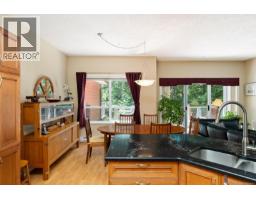
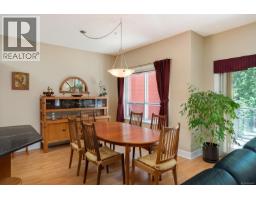
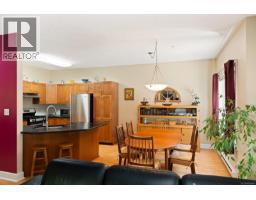
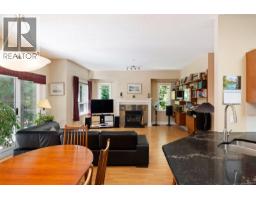
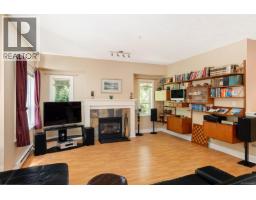
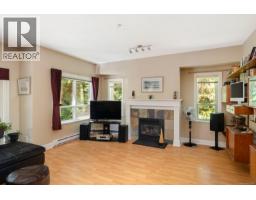
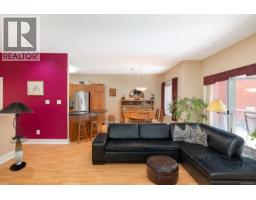
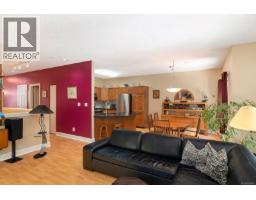
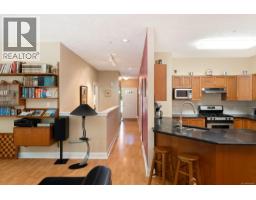
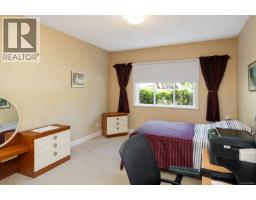
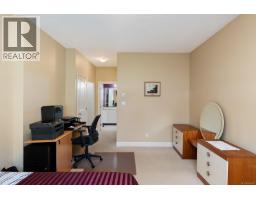
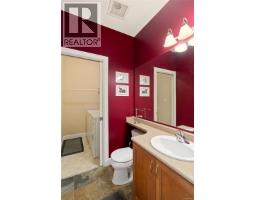

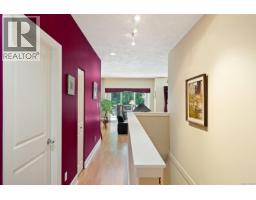
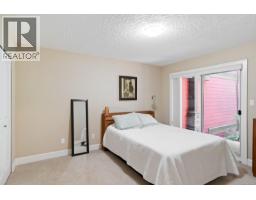
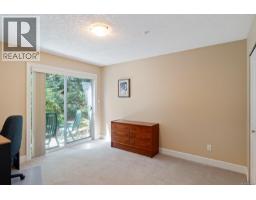
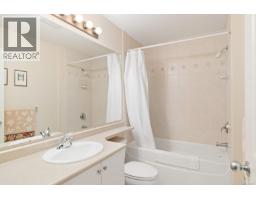
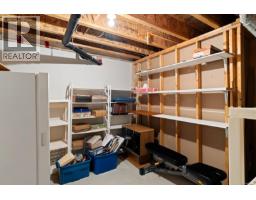
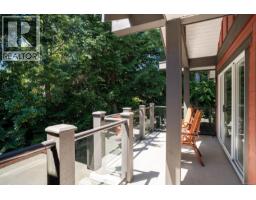
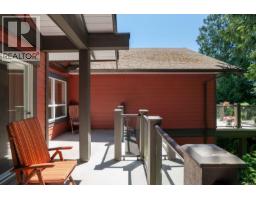
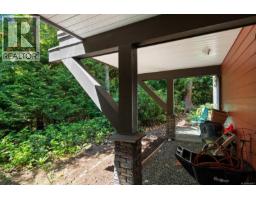
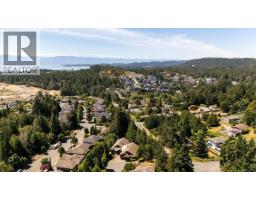
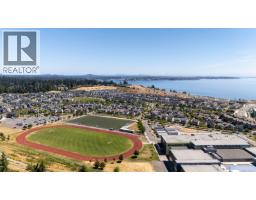
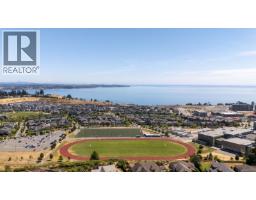
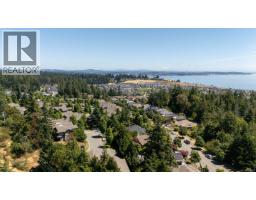
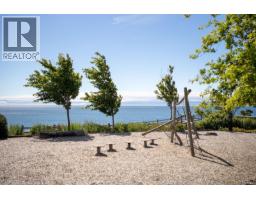
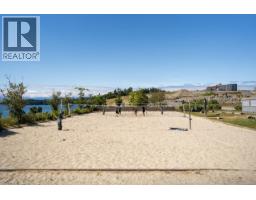
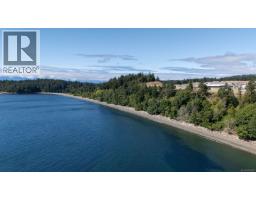
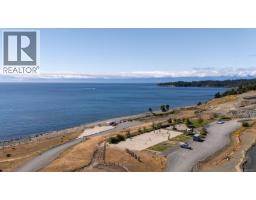
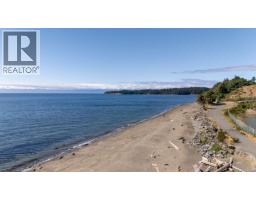
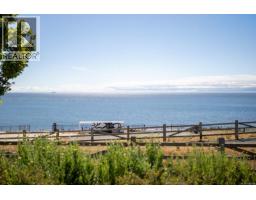
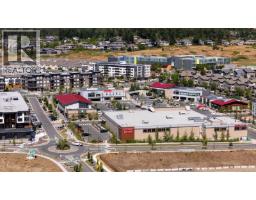
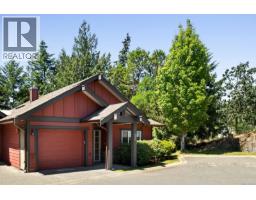
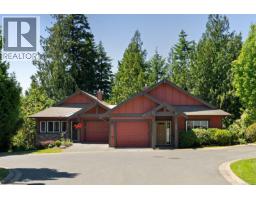
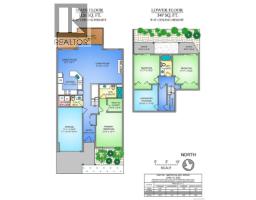
$536.59 MonthlyEnjoy the ease of main-level living in this beautifully maintained 3 bedroom, 3 bathroom townhome nestled in the heart of the vibrant Royal Bay community. Backing onto greenspace, this home offers a rare combination of privacy and convenience. The main level features an inviting open-concept layout with a well-appointed kitchen, dining area, and bright living room plus a spacious primary suite, laundry and direct access to the garage. Off the living room step out onto the balcony and enjoy your morning coffee surrounded by nature. The walk-out lower level offers two additional bedrooms, a full bathroom, and exceptional storage space all perfect for guests, family, hobbies, or a home office. Just minutes from beaches, parks, scenic trails, schools, shopping, and everyday amenities, this is an opportunity to embrace the relaxed coastal lifestyle that makes Royal Bay one of Greater Victoria most desirable communities. (id:37253)
Property Details
| MLS® Number | 1046267 |
| Property Type | Single Family |
| Neigbourhood | Royal Bay |
| Community Name | Westridge Townhomes |
| Community Features | Pets Allowed, Family Oriented |
| Features | Cul-de-sac, Other |
| Parking Space Total | 2 |
| Plan | Vis5626 |
| Structure | Patio(s) |
Building
| Bathroom Total | 3 |
| Bedrooms Total | 3 |
| Appliances | Dishwasher, Dryer, Range - Gas, Refrigerator, Washer |
| Constructed Date | 2005 |
| Cooling Type | None |
| Fireplace Present | Yes |
| Fireplace Total | 1 |
| Heating Fuel | Electric, Natural Gas |
| Heating Type | Baseboard Heaters |
| Size Interior | 1,673 Sqft |
| Type | Row / Townhouse |
Parking
| Garage |
Land
| Acreage | No |
| Size Irregular | 2265 |
| Size Total | 2265 Sqft |
| Size Total Text | 2265 Sqft |
| Zoning Type | Residential |
Rooms
| Level | Type | Length | Width | Dimensions |
|---|---|---|---|---|
| Lower Level | Patio | 10 ft | 5 ft | 10 ft x 5 ft |
| Lower Level | Patio | 19 ft | 5 ft | 19 ft x 5 ft |
| Lower Level | Storage | 14 ft | 12 ft | 14 ft x 12 ft |
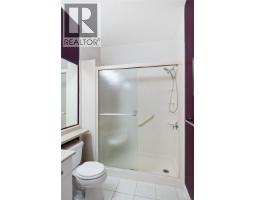
| Lower Level | Bathroom | 4-Piece | ||
| Lower Level | Bedroom | 12 ft | 13 ft | 12 ft x 13 ft |
| Lower Level | Bedroom | 12 ft | 13 ft | 12 ft x 13 ft |
| Main Level | Balcony | 12 ft | 7 ft | 12 ft x 7 ft |
| Main Level | Balcony | 9 ft | 7 ft | 9 ft x 7 ft |
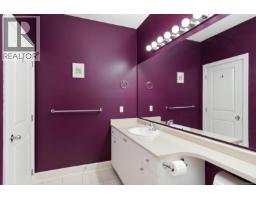
| Main Level | Ensuite | 3-Piece | ||
| Main Level | Primary Bedroom | 12 ft | 16 ft | 12 ft x 16 ft |
| Main Level | Bathroom | 2-Piece | ||
| Main Level | Laundry Room | 6 ft | 5 ft | 6 ft x 5 ft |
| Main Level | Kitchen | 11 ft | 11 ft | 11 ft x 11 ft |
| Main Level | Dining Room | 9 ft | 10 ft | 9 ft x 10 ft |
| Main Level | Living Room | 18 ft | 18 ft | 18 ft x 18 ft |
| Main Level | Entrance | 6 ft | 7 ft | 6 ft x 7 ft |
https://www.realtor.ca/real-estate/30127510/52-486-royal-bay-dr-colwood-royal-bay

The trademarks REALTOR®, REALTORS®, and the REALTOR® logo are controlled by The Canadian Real Estate Association (CREA) and identify real estate professionals who are members of CREA. The trademarks MLS®, Multiple Listing Service® and the associated logos are owned by The Canadian Real Estate Association (CREA) and identify the quality of services provided by real estate professionals who are members of CREA. The trademark DDF® is owned by The Canadian Real Estate Association (CREA) and identifies CREA's Data Distribution Facility (DDF®)
August 07 2026 03:32:34
Victoria Real Estate Board
RE/MAX Camosun