
560 Tory Pl Colwood, British Columbia V9C 3S2
$1,238,000
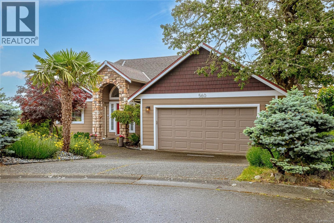
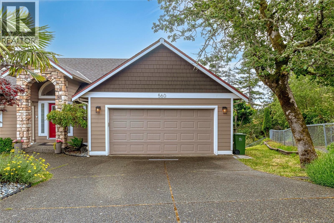
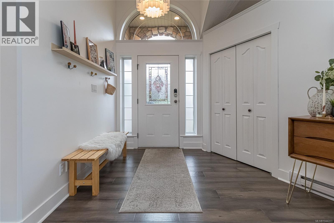
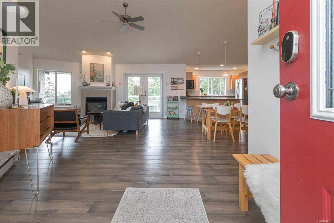
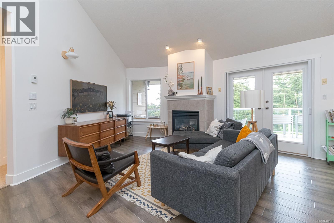
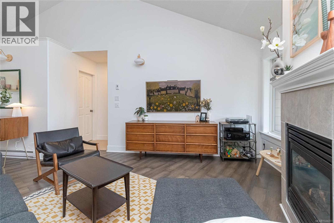
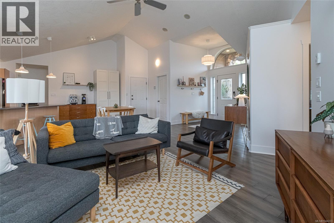
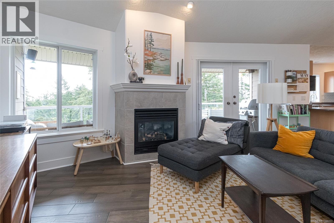
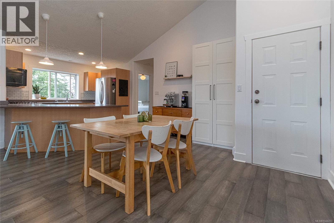
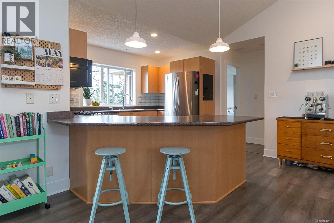
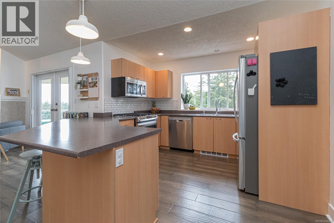
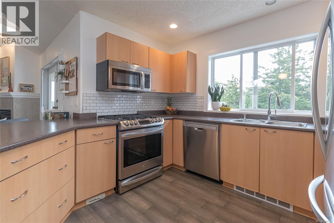
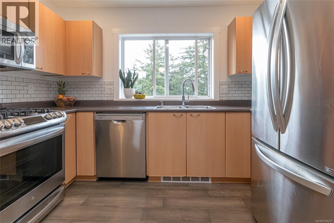
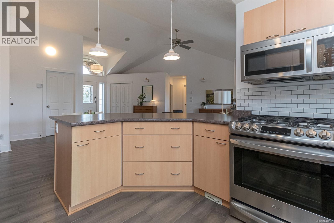
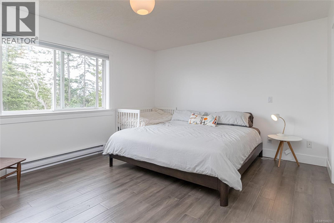
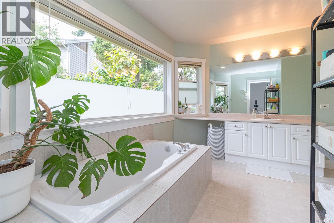
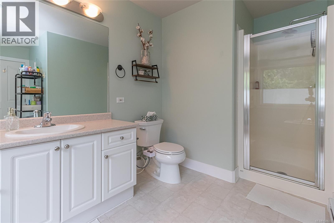
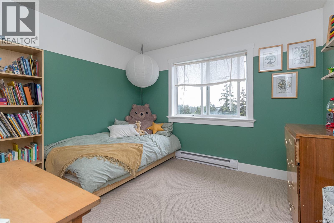
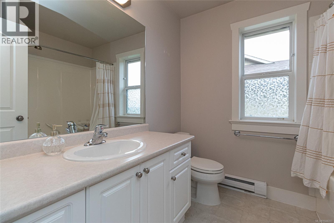
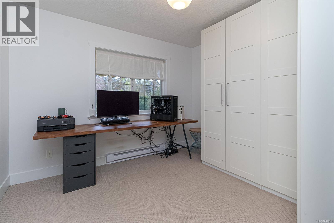
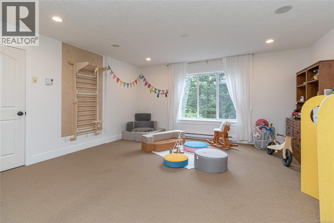
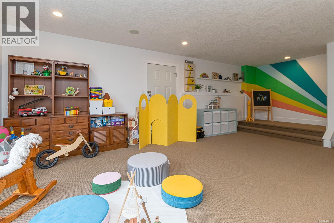
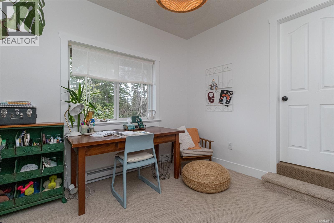
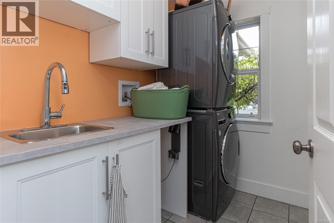
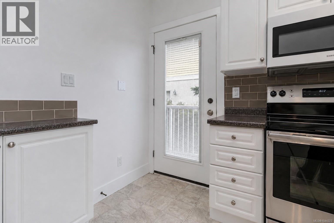
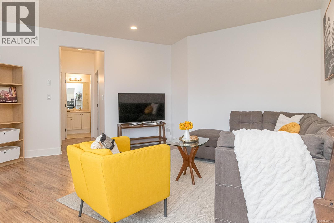
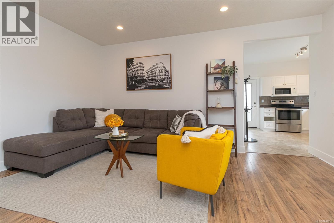
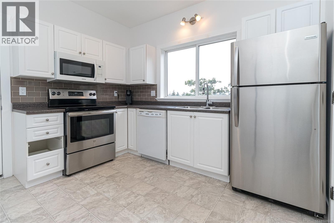
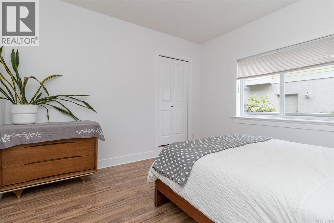
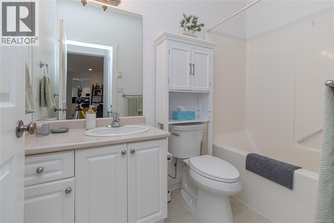
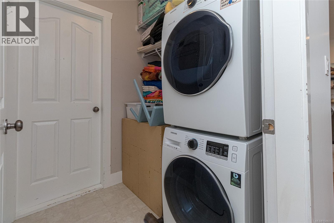
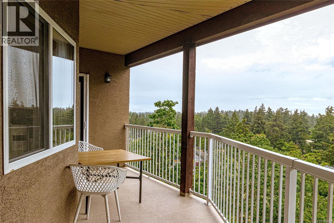
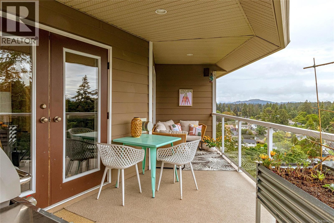
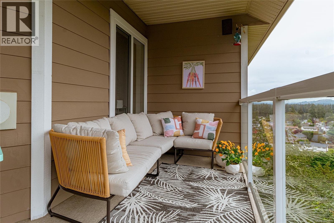
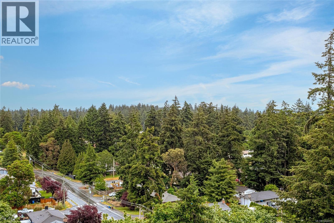
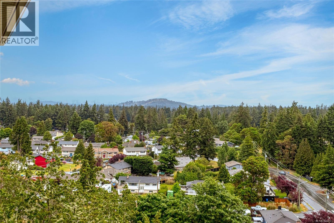
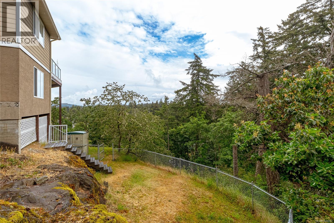
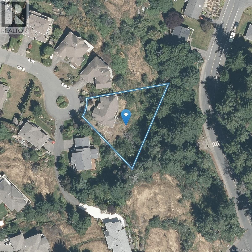
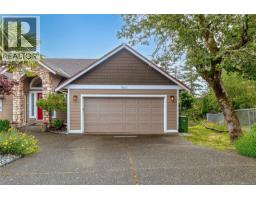
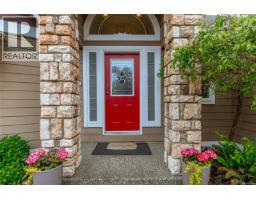
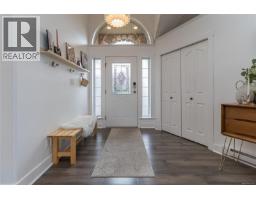
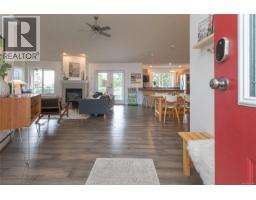
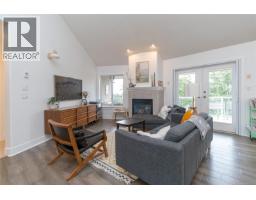
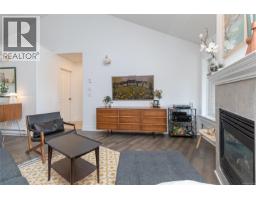
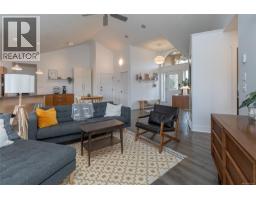
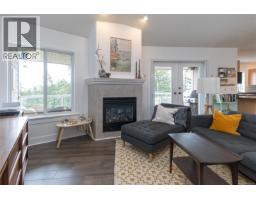
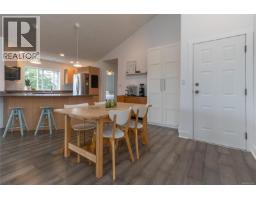
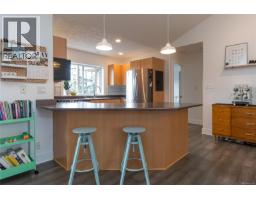
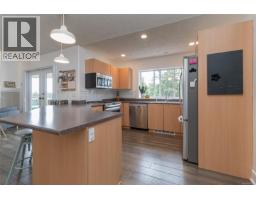
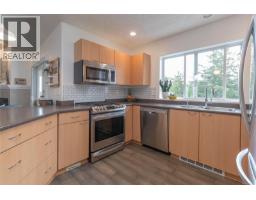
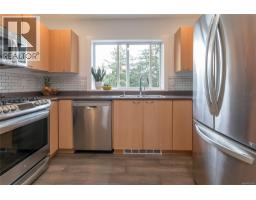
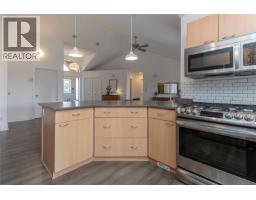
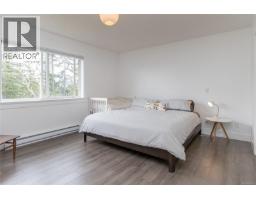
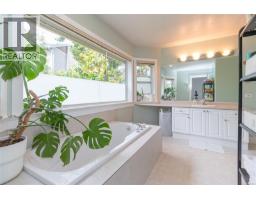
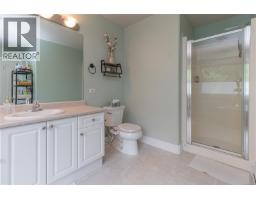
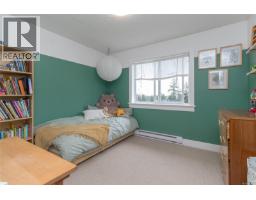
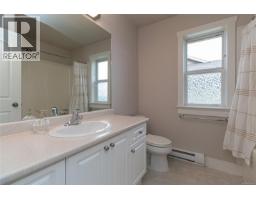
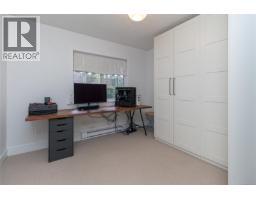
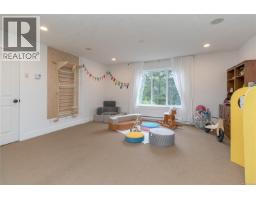
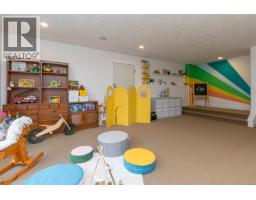
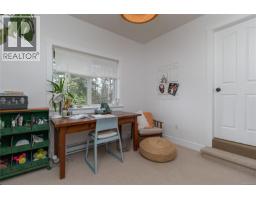
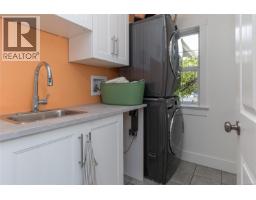
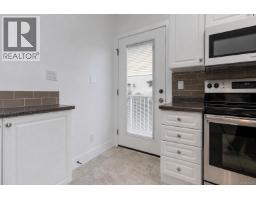
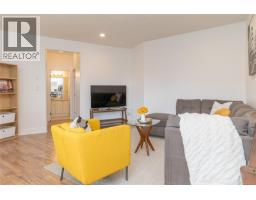
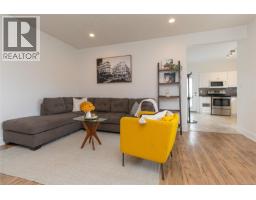
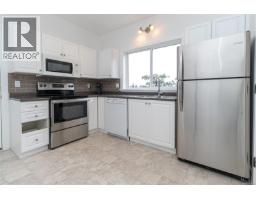
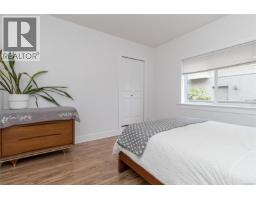
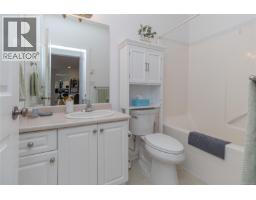
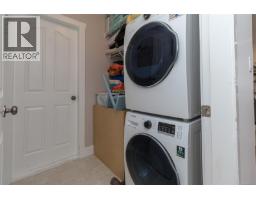
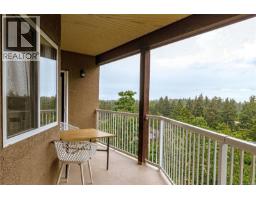
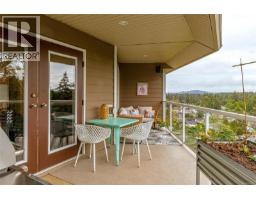
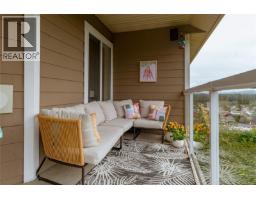
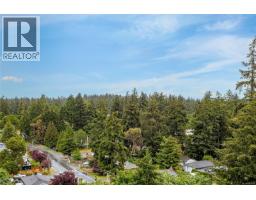
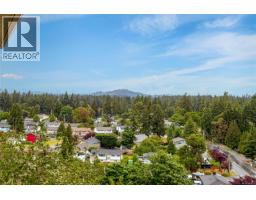
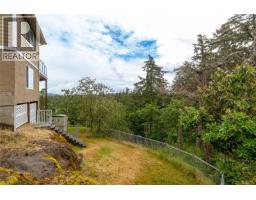
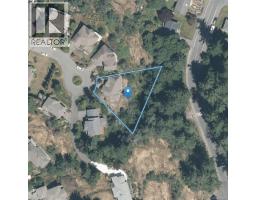
ELEVATED VIEWS on a QUIET CUL-DE-SAC + 2 bed SUITE! Ideal, level-entry rancher and spacious floorplan with walk-out lower level. Flexible design for families, multigenerational living, or those seeking a suite for additional family. The bright open concept main level features vaulted ceilings, a spacious living rm with a cozy gas f/p, built-in speaker system, and access to a large view deck. The well-appointed kitchen includes an eating bar, gas stove, and ample workspace. The primary bedrm offers a walk in closet & ensuite w/soaker tub & separate shower. The lower level features a generous rec. rm, office, 2 pc bath, & a bright suite w/9 foot ceilings, in-suite laundry, fireplace hookup, private deck, and a large den that could serve as a second bedrm or be incorporated into the main home. Additional features include a double garage, EV charger, central vacuum, crawlspace storage, fenced backyard & fresh interior paint. Ideally located near schools, shopping, parks, trails, and more! (id:37253)
Property Details
| MLS® Number | 1044223 |
| Property Type | Single Family |
| Neigbourhood | Triangle |
| Features | Cul-de-sac, Private Setting, Other |
| Parking Space Total | 3 |
| Plan | Vip72778 |
| View Type | Valley View |
Building
| Bathroom Total | 4 |
| Bedrooms Total | 5 |
| Appliances | Dishwasher, Dryer, Range - Gas, Refrigerator, Washer |
| Architectural Style | Westcoast |
| Constructed Date | 2003 |
| Cooling Type | None |
| Fireplace Present | Yes |
| Fireplace Total | 1 |
| Heating Fuel | Electric, Natural Gas |
| Heating Type | Baseboard Heaters |
| Size Interior | 3,061 Sqft |
| Type | House |
Land
| Acreage | No |
| Size Irregular | 15683 |
| Size Total | 15683 Sqft |
| Size Total Text | 15683 Sqft |
| Zoning Description | Sfd |
| Zoning Type | Residential |
Rooms
| Level | Type | Length | Width | Dimensions |
|---|---|---|---|---|
| Lower Level | Balcony | 14 ft | 5 ft | 14 ft x 5 ft |
| Lower Level | Storage | 14 ft | 11 ft | 14 ft x 11 ft |
| Lower Level | Bedroom | 11' x 10' | ||
| Lower Level | Bathroom | 2-Piece | ||
| Lower Level | Recreation Room | 13 ft | 21 ft | 13 ft x 21 ft |
| Main Level | Bathroom | 4-Piece | ||
| Main Level | Bedroom | 11 ft | 10 ft | 11 ft x 10 ft |
| Main Level | Bedroom | 11 ft | 10 ft | 11 ft x 10 ft |
| Main Level | Ensuite | 5-Piece | ||
| Main Level | Primary Bedroom | 16 ft | 12 ft | 16 ft x 12 ft |
| Main Level | Kitchen | 11 ft | 12 ft | 11 ft x 12 ft |
| Main Level | Dining Room | 12 ft | 13 ft | 12 ft x 13 ft |
| Main Level | Living Room | 16' x 16' | ||
| Main Level | Entrance | 9' x 8' | ||
| Additional Accommodation | Bedroom | 12 ft | 12 ft | 12 ft x 12 ft |
| Additional Accommodation | Dining Room | 8 ft | 7 ft | 8 ft x 7 ft |
| Additional Accommodation | Kitchen | 12 ft | 11 ft | 12 ft x 11 ft |
| Additional Accommodation | Living Room | 16 ft | 14 ft | 16 ft x 14 ft |
| Additional Accommodation | Bathroom | X |
https://www.realtor.ca/real-estate/30088271/560-tory-pl-colwood-triangle

The trademarks REALTOR®, REALTORS®, and the REALTOR® logo are controlled by The Canadian Real Estate Association (CREA) and identify real estate professionals who are members of CREA. The trademarks MLS®, Multiple Listing Service® and the associated logos are owned by The Canadian Real Estate Association (CREA) and identify the quality of services provided by real estate professionals who are members of CREA. The trademark DDF® is owned by The Canadian Real Estate Association (CREA) and identifies CREA's Data Distribution Facility (DDF®)
July 28 2026 08:25:51
Victoria Real Estate Board
RE/MAX Camosun