
601 288 Eltham Rd View Royal, British Columbia V9B 1J9
$780,000Maintenance,
$554.40 Monthly
Maintenance,
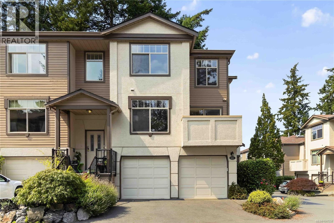
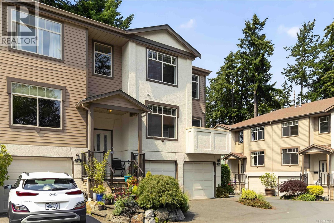
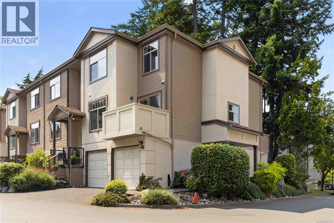
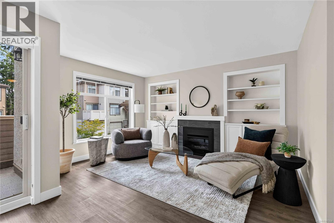
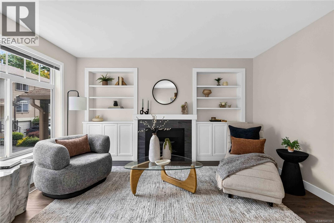
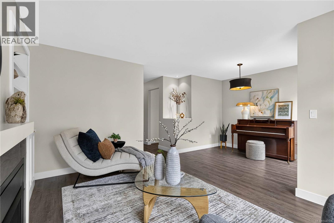
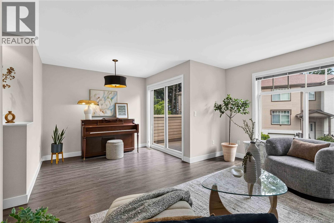
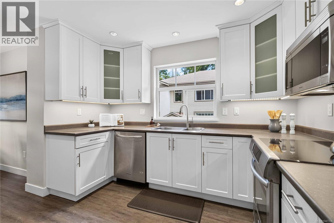
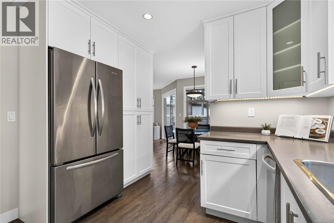
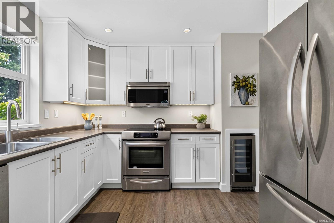
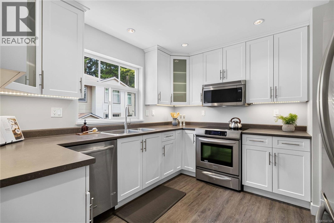
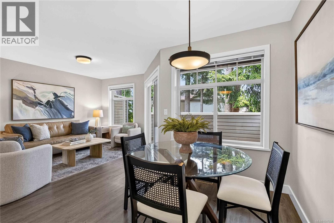
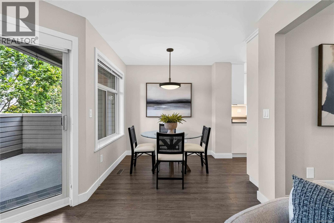
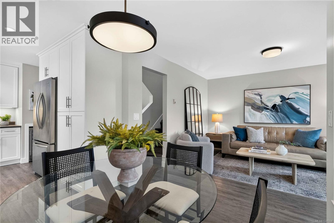
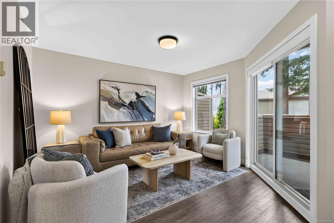
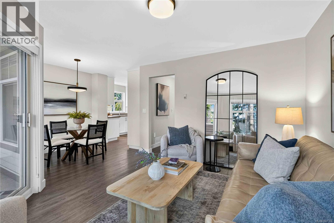
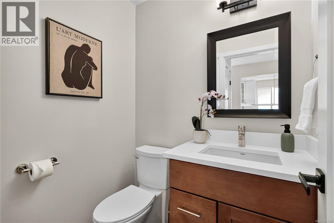
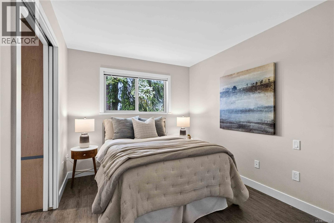
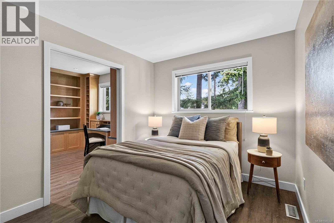
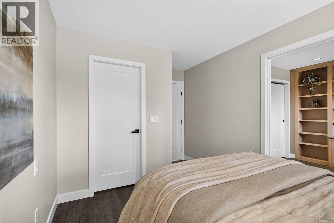
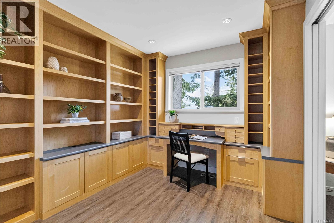
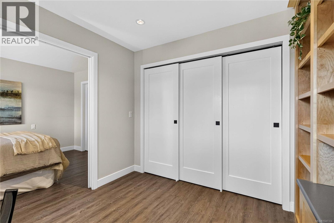
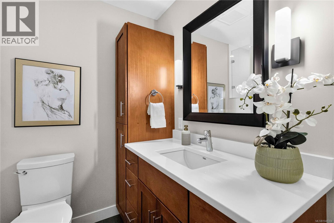
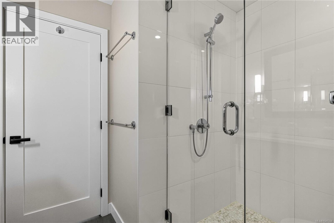
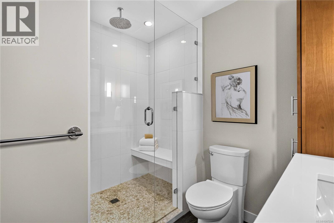
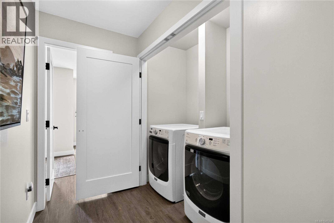
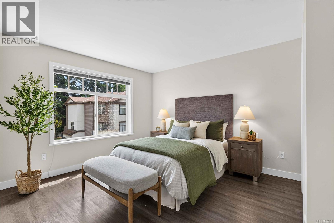
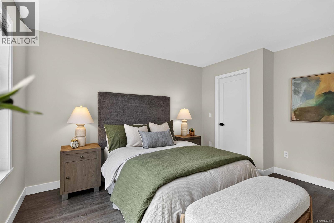
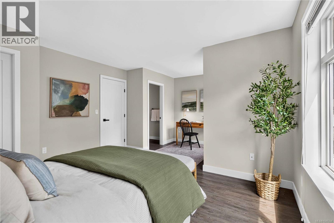
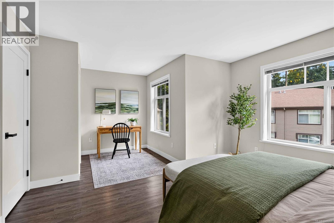
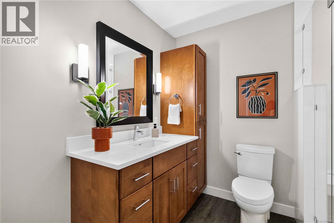
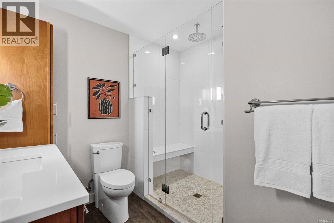
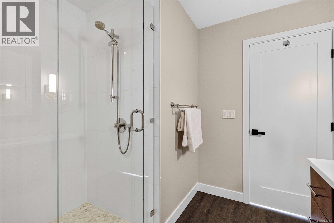
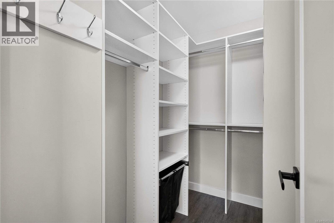
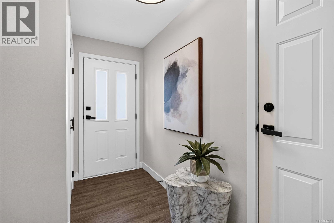
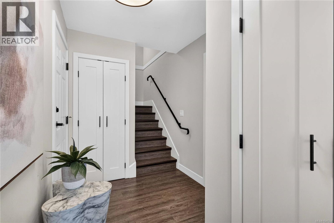
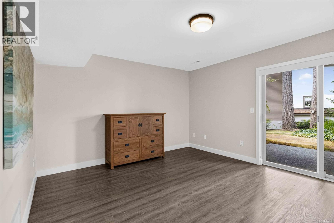
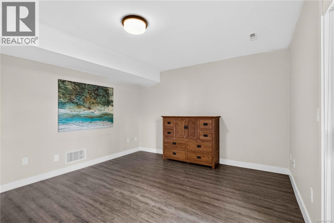
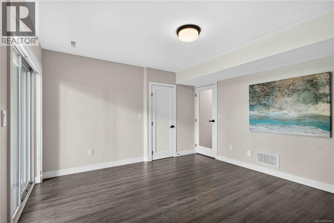
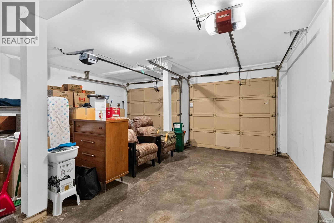
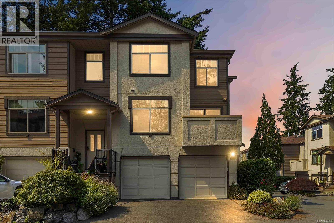
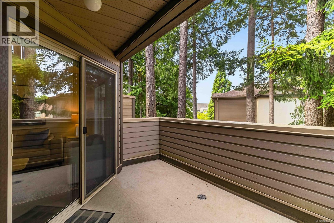
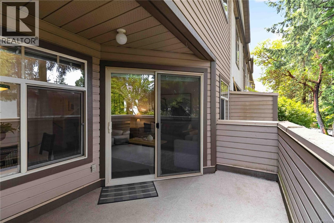
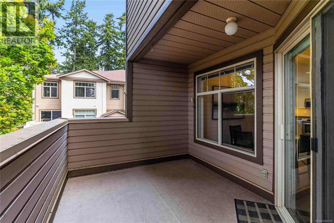
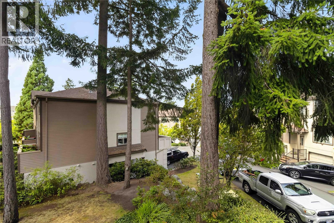
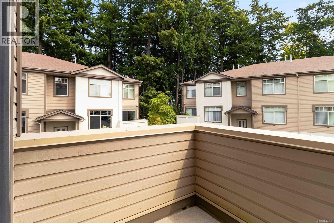
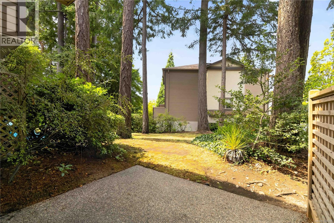
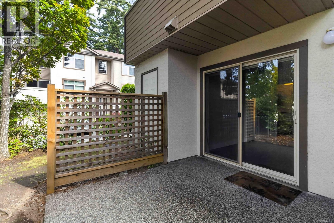
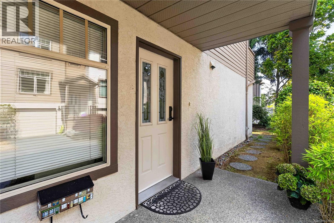
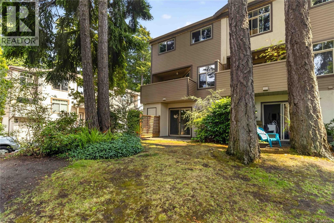
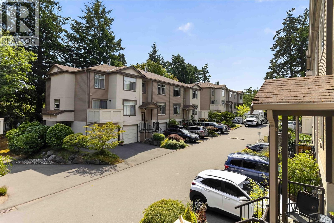
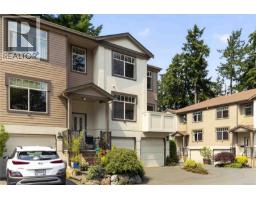
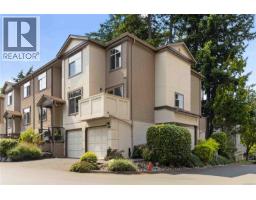
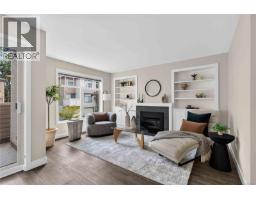
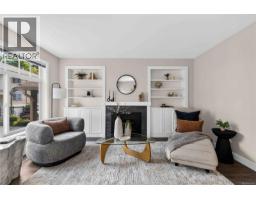
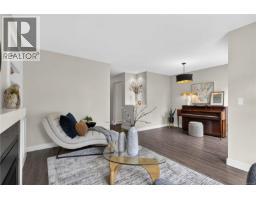
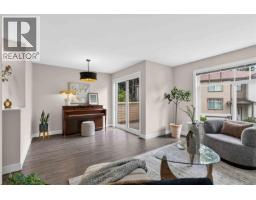
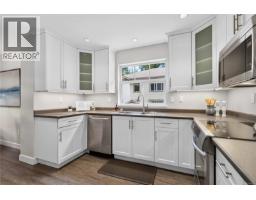
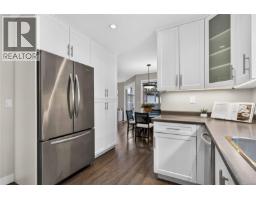
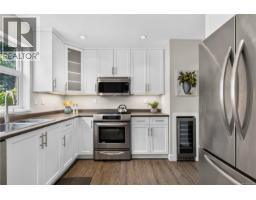
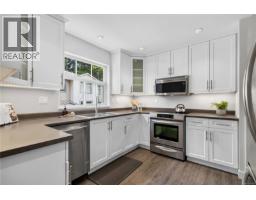
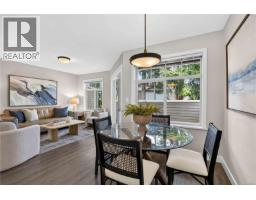
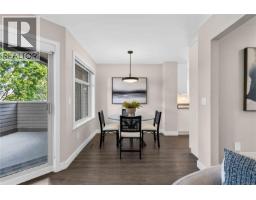
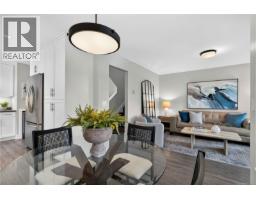
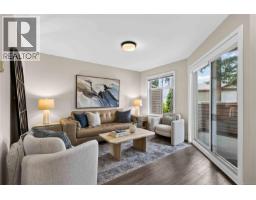
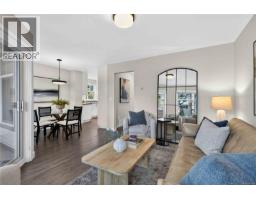
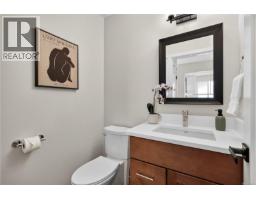
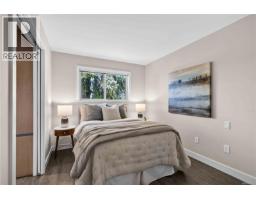
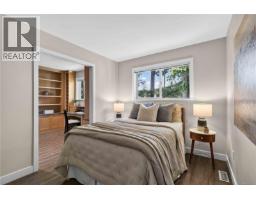
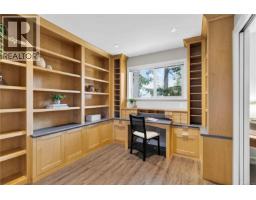
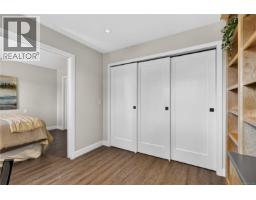
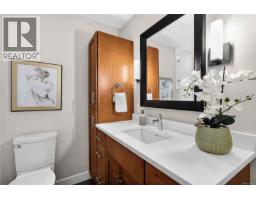
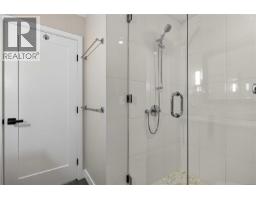
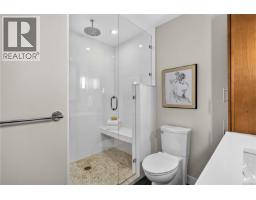
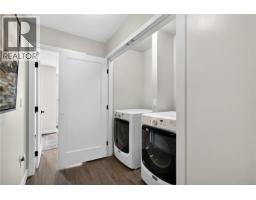
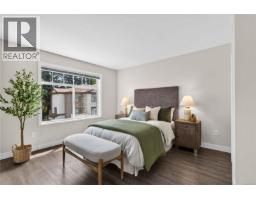
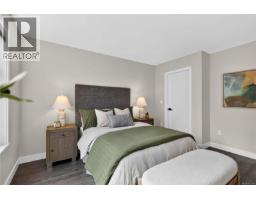
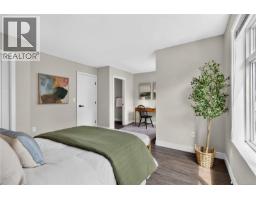
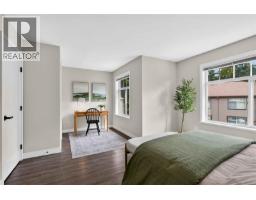
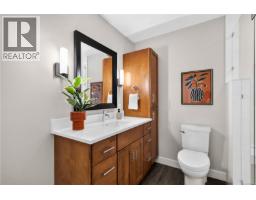
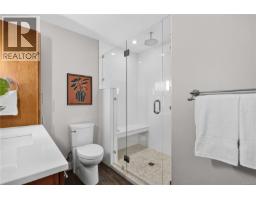
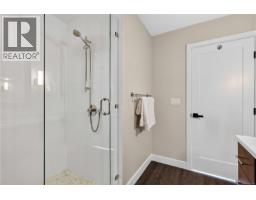
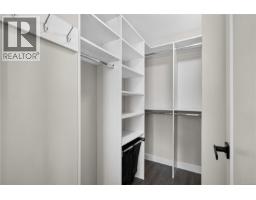
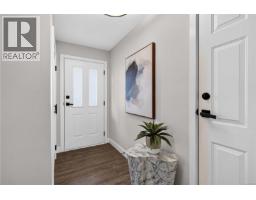
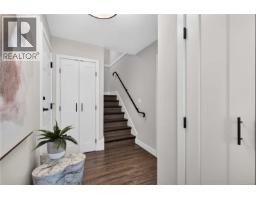
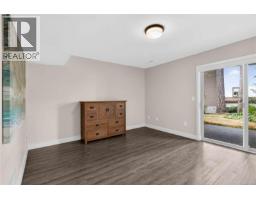
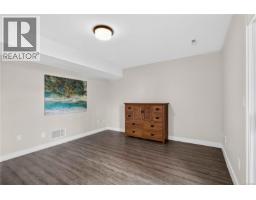
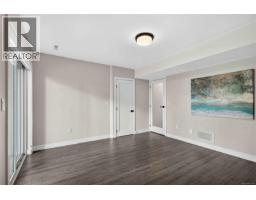
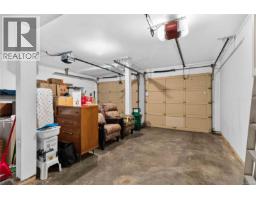
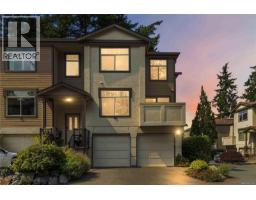
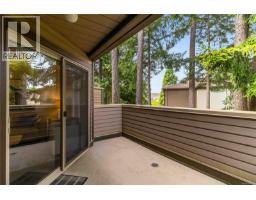
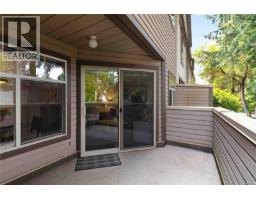
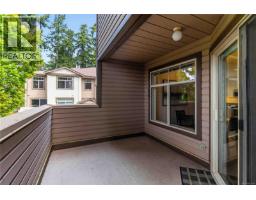
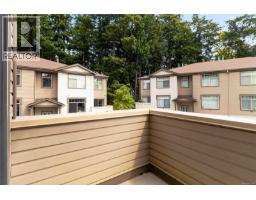
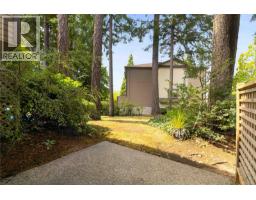
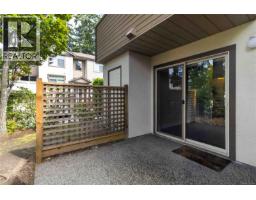
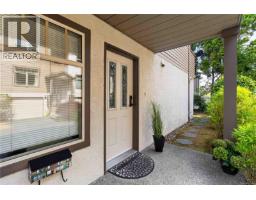
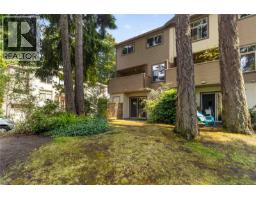
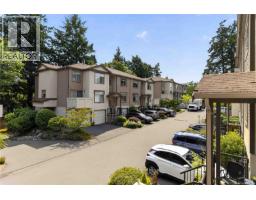
$554.40 MonthlyWelcome to this beautifully updated townhome tucked into the trees of View Royal - a peaceful setting close to the water, but with easy access to the highway, hospital, great schools, Langford shopping & a short commute downtown. Offering nearly 2,000 finished sf across 3 thoughtfully designed levels, this end unit enjoys extra light throughout & a few lovely outdoor spaces, including 2 main-floor balconies & a lower-level patio. The main level features both a living room with gas fireplace and a separate family room, ideal for everyday living & entertaining! Upstairs, the spacious primary suite includes a walk-in closet & ensuite, alongside a second bedroom with ensuite & customized office that could easily be converted back to a bedroom to make 3 on the upper level. The lower level offers a great bedroom/flex room & access to the double garage. Ashley Gate is an exceptionally well-managed strata that allows pets. Peaceful, private & perfectly located - View Royal living at its best! (id:37253)
Property Details
| MLS® Number | 1047334 |
| Property Type | Single Family |
| Neigbourhood | View Royal |
| Community Name | Ashley Gate |
| Community Features | Pets Allowed With Restrictions, Family Oriented |
| Features | Central Location, Cul-de-sac |
| Parking Space Total | 2 |
| Plan | Vis2993 |
Building
| Bathroom Total | 3 |
| Bedrooms Total | 3 |
| Appliances | Dishwasher, Dryer, Range - Electric, Refrigerator, Washer |
| Constructed Date | 1994 |
| Cooling Type | None |
| Fireplace Present | Yes |
| Fireplace Total | 1 |
| Heating Fuel | Natural Gas |
| Heating Type | Forced Air |
| Size Interior | 1,933 Sqft |
| Type | Row / Townhouse |
Land
| Acreage | No |
| Size Irregular | 2473 |
| Size Total | 2473 Sqft |
| Size Total Text | 2473 Sqft |
| Zoning Type | Residential |
Rooms
| Level | Type | Length | Width | Dimensions |
|---|---|---|---|---|
| Second Level | Bathroom | 7 ft | 9 ft | 7 ft x 9 ft |
| Second Level | Office | 11 ft | 9 ft | 11 ft x 9 ft |
| Second Level | Bedroom | 11 ft | 9 ft | 11 ft x 9 ft |
| Second Level | Ensuite | 9 ft | 9 ft | 9 ft x 9 ft |
| Second Level | Primary Bedroom | 13 ft | 19 ft | 13 ft x 19 ft |
| Lower Level | Bedroom | 12 ft | 14 ft | 12 ft x 14 ft |
| Lower Level | Entrance | 6 ft | 11 ft | 6 ft x 11 ft |
| Main Level | Family Room | 12 ft | 12 ft | 12 ft x 12 ft |
| Main Level | Eating Area | 7 ft | 7 ft | 7 ft x 7 ft |
| Main Level | Dining Room | 7 ft | 9 ft | 7 ft x 9 ft |
| Main Level | Living Room | 14 ft | 15 ft | 14 ft x 15 ft |
| Main Level | Bathroom | 5 ft | 5 ft | 5 ft x 5 ft |
| Main Level | Kitchen | 10 ft | 10 ft | 10 ft x 10 ft |
https://www.realtor.ca/real-estate/30185190/601-288-eltham-rd-view-royal-view-royal

The trademarks REALTOR®, REALTORS®, and the REALTOR® logo are controlled by The Canadian Real Estate Association (CREA) and identify real estate professionals who are members of CREA. The trademarks MLS®, Multiple Listing Service® and the associated logos are owned by The Canadian Real Estate Association (CREA) and identify the quality of services provided by real estate professionals who are members of CREA. The trademark DDF® is owned by The Canadian Real Estate Association (CREA) and identifies CREA's Data Distribution Facility (DDF®)
August 21 2026 08:26:44
Victoria Real Estate Board
Newport Realty Ltd.