
606 1100 Yates St Victoria, British Columbia V8V 0H5
$422,500Maintenance,
$305 Monthly
Maintenance,
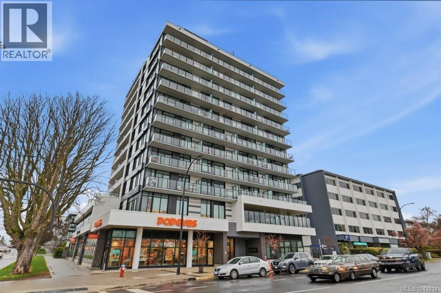
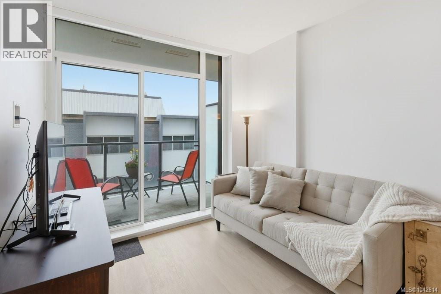
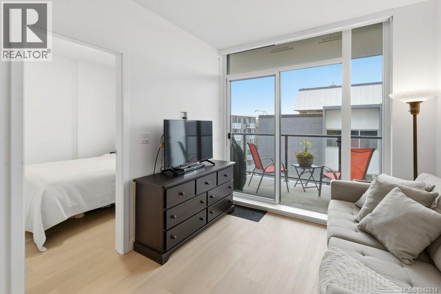
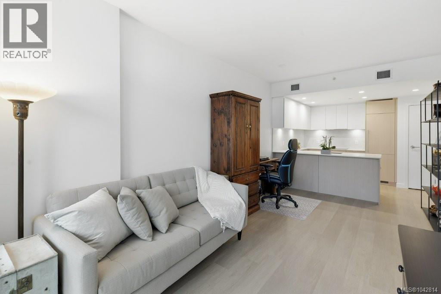
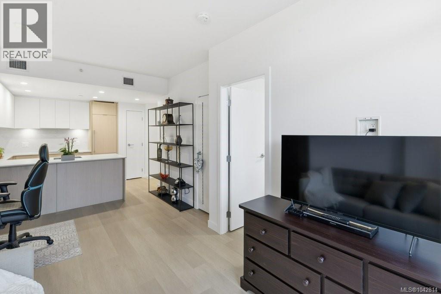
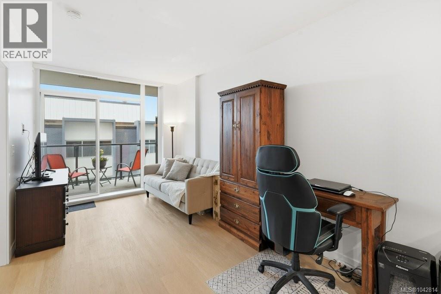
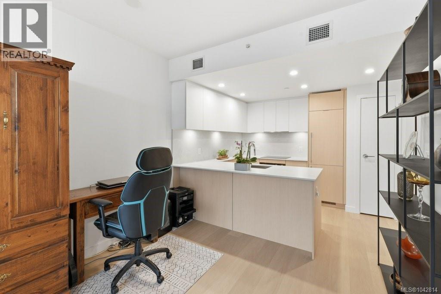
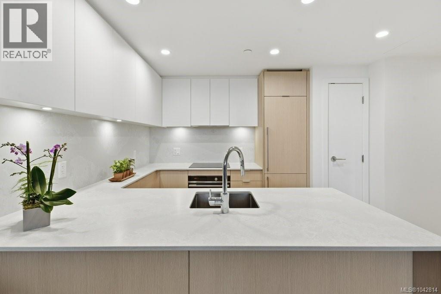
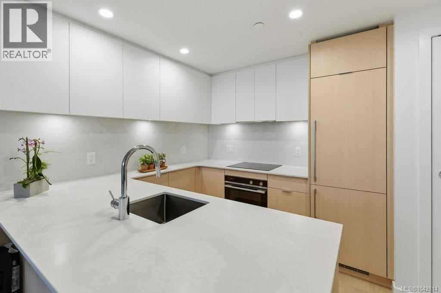
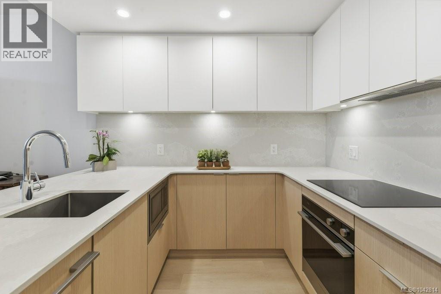
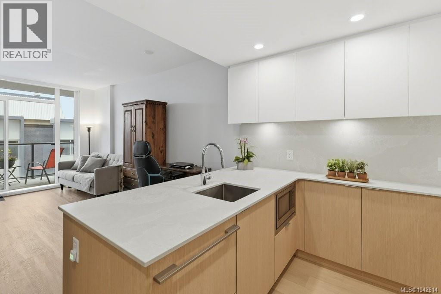
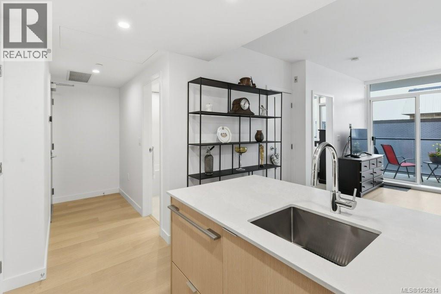
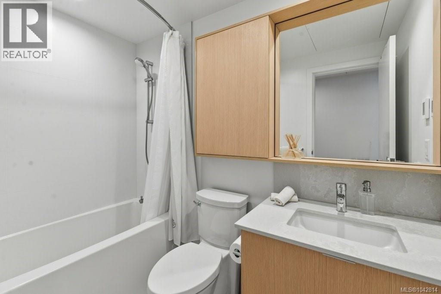
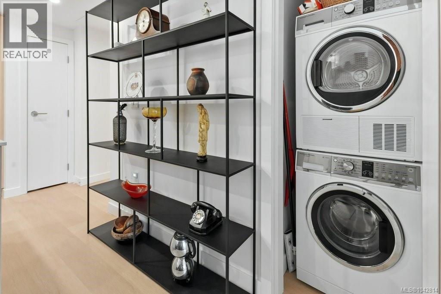
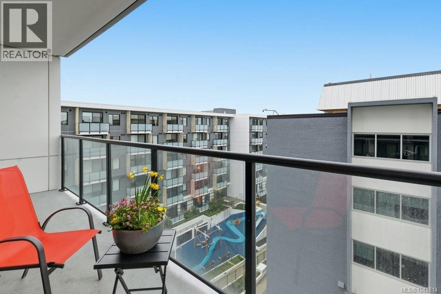
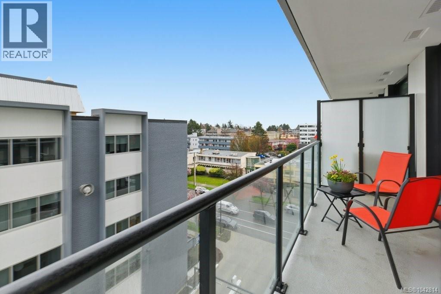
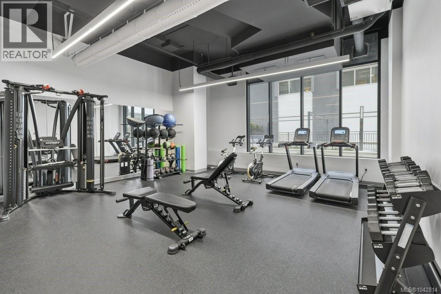
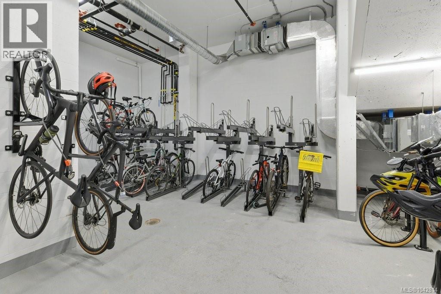
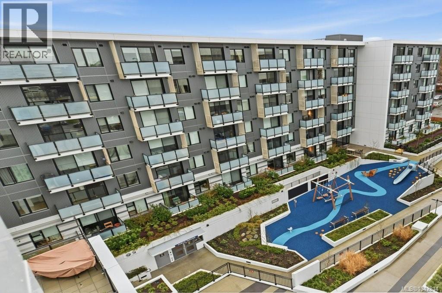
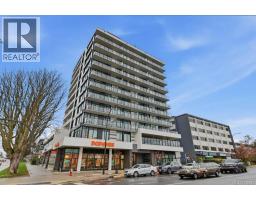
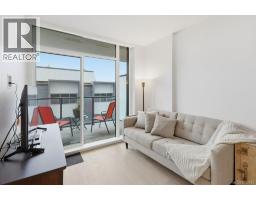
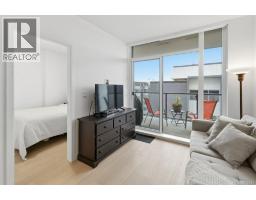
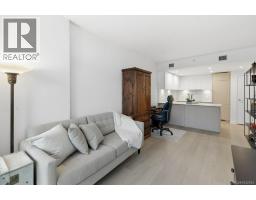
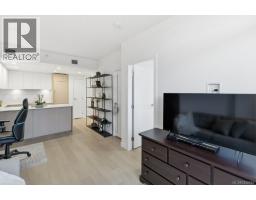
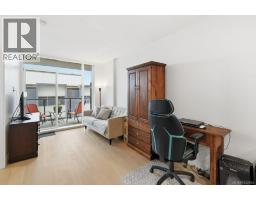
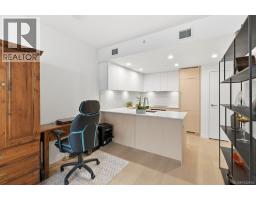
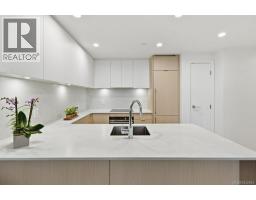
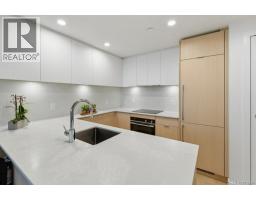
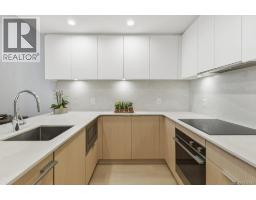
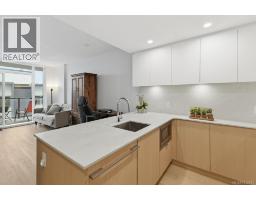
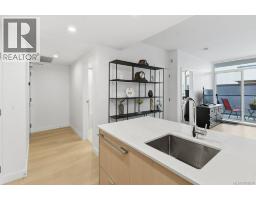
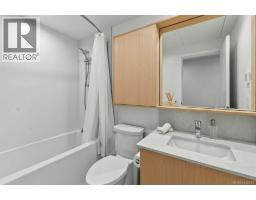
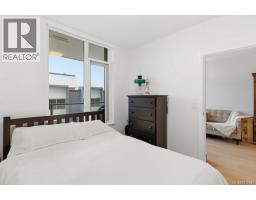
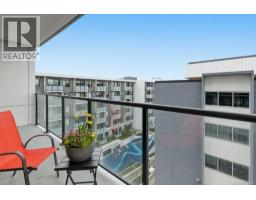
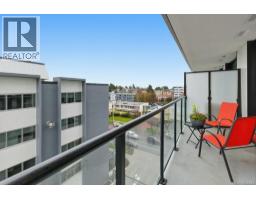
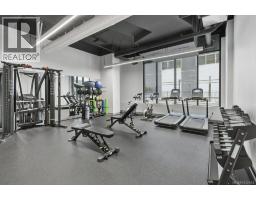
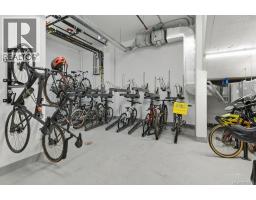
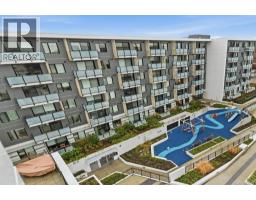
$305 MonthlyLike new & perfectly positioned on a major UVic transit route, this condo offers luxury and urban convenience. Steps from Cook & Fernwood Villages & a scenic stroll to Victoria’s Inner Harbour, the open layout features a chef's kitchen with Fisher & Paykel appliances, induction cooktop, & sleek European cabinetry. Enjoy summer AC and winter heated bathroom floors (5-10 warranty). Tucked on the quiet side, the space extends to a 100 sq. ft. balcony. Includes a rare, oversized storage locker, on-site fitness studio, dog wash, secure bike storage, and car-share access. Experience sophisticated design where the best of Victoria is at your doorstep. (id:37253)
Property Details
| MLS® Number | 1042814 |
| Property Type | Single Family |
| Neigbourhood | Downtown |
| Community Features | Pets Allowed With Restrictions, Family Oriented |
| Plan | Eps10133 |
Building
| Bathroom Total | 1 |
| Bedrooms Total | 1 |
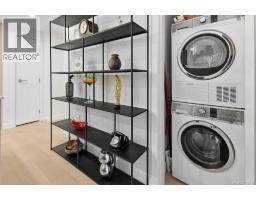
| Appliances | Dishwasher, Dryer, Range - Induction, Refrigerator, Washer |
| Architectural Style | Contemporary |
| Constructed Date | 2024 |
| Cooling Type | Air Conditioned |
| Heating Type | Heat Pump |
| Size Interior | 484 Sqft |
| Type | Apartment |
Parking
| None |
Land
| Acreage | No |
| Zoning Type | Multi-family |
Rooms
| Level | Type | Length | Width | Dimensions |
|---|---|---|---|---|
| Main Level | Balcony | 19 ft | 6 ft | 19 ft x 6 ft |
| Main Level | Bathroom | 4-Piece | ||
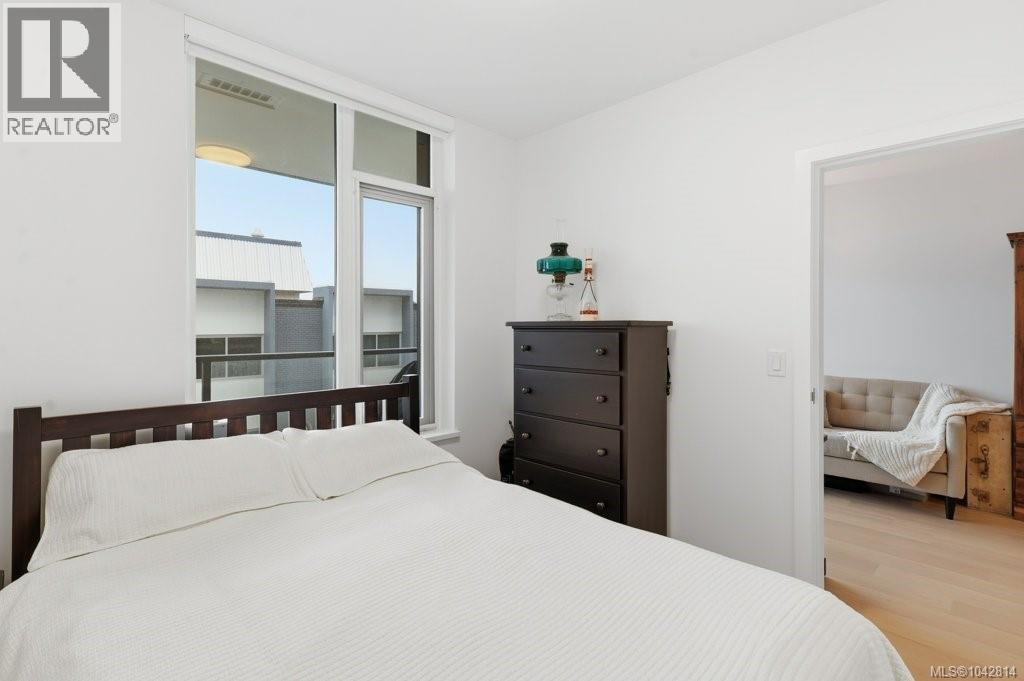
| Main Level | Primary Bedroom | 9 ft | 9 ft | 9 ft x 9 ft |
| Main Level | Living Room | 9 ft | 9 ft | 9 ft x 9 ft |
| Main Level | Dining Room | 10 ft | 7 ft | 10 ft x 7 ft |
| Main Level | Kitchen | 8 ft | 9 ft | 8 ft x 9 ft |
| Main Level | Entrance | 8 ft | 4 ft | 8 ft x 4 ft |
https://www.realtor.ca/real-estate/30030335/606-1100-yates-st-victoria-downtown

The trademarks REALTOR®, REALTORS®, and the REALTOR® logo are controlled by The Canadian Real Estate Association (CREA) and identify real estate professionals who are members of CREA. The trademarks MLS®, Multiple Listing Service® and the associated logos are owned by The Canadian Real Estate Association (CREA) and identify the quality of services provided by real estate professionals who are members of CREA. The trademark DDF® is owned by The Canadian Real Estate Association (CREA) and identifies CREA's Data Distribution Facility (DDF®)
July 18 2026 08:26:50
Victoria Real Estate Board
Engel & Volkers Vancouver Island