
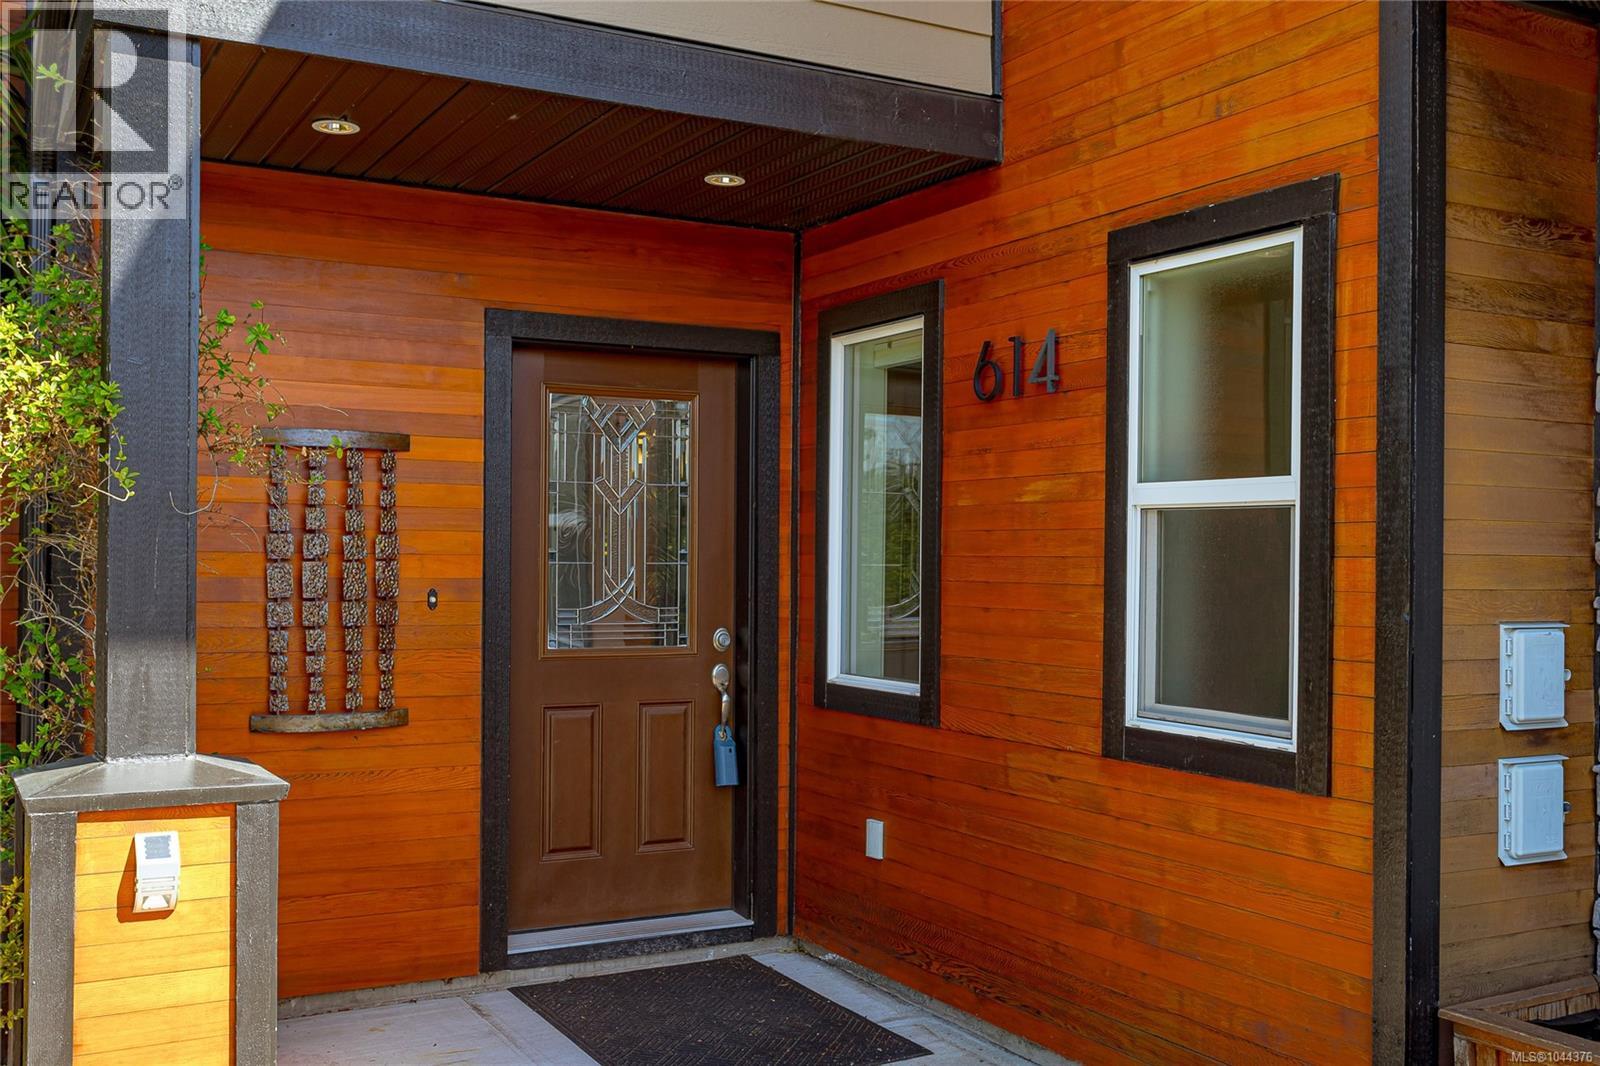
614 Cornerstone Close Langford, British Columbia V9B 5V1
$1,050,000
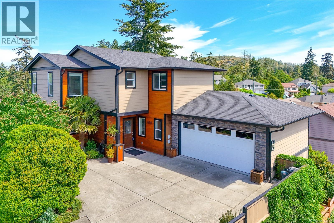
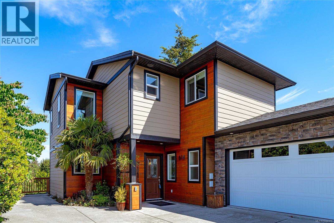
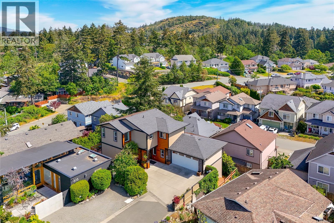
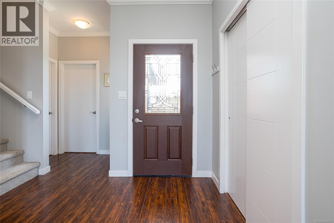
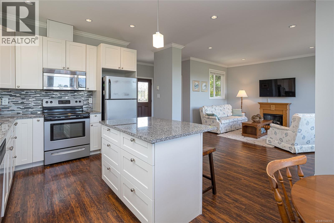
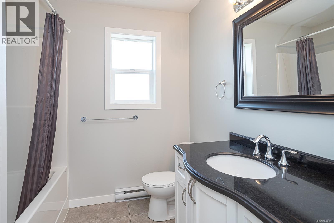
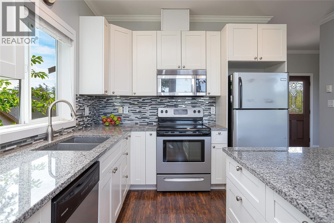
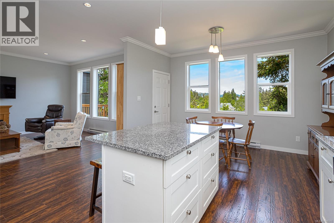
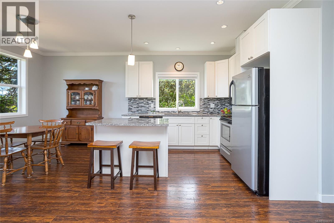
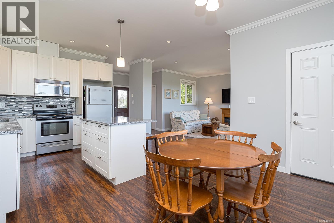
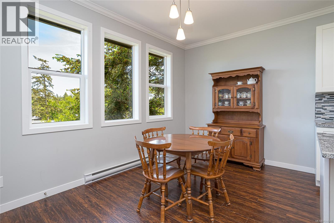
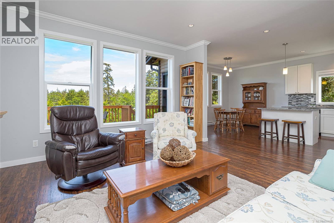
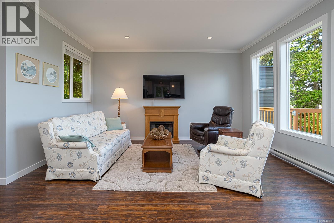
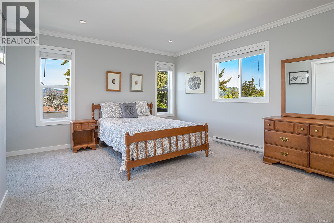
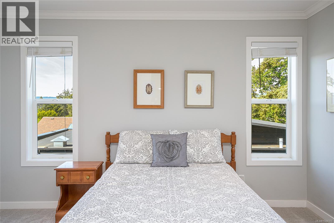
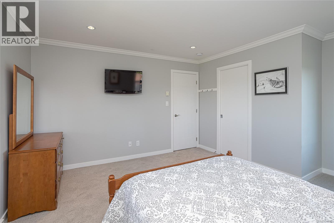
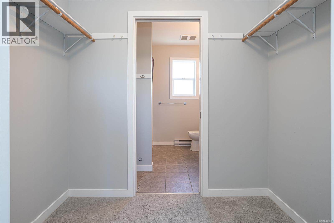
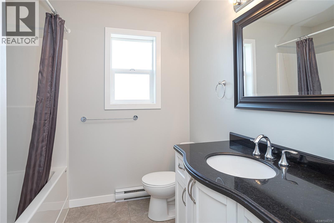
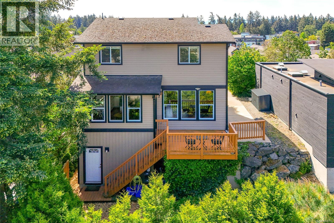
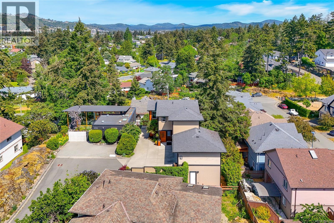
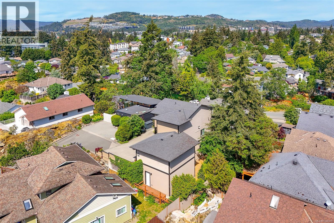
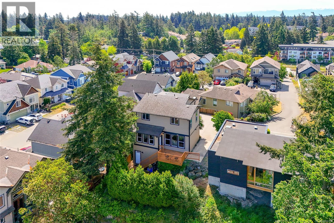
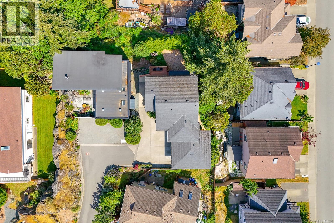
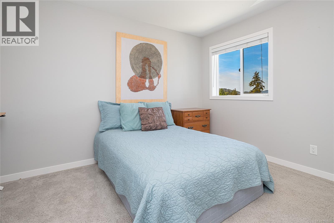
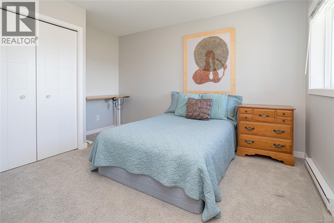
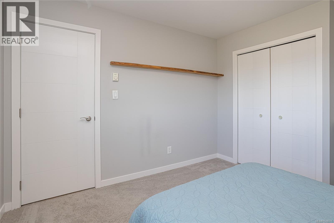
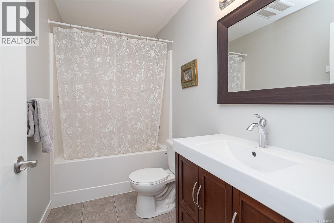
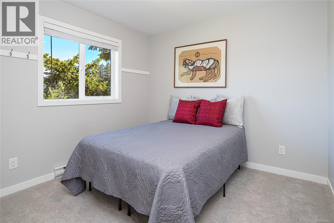
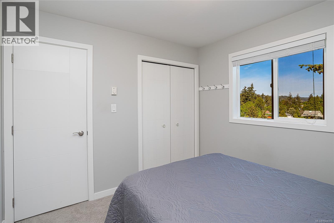
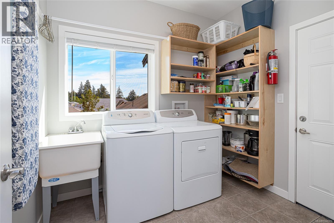
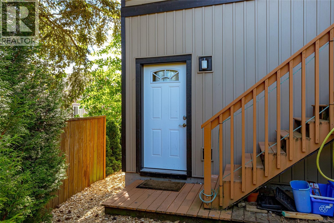
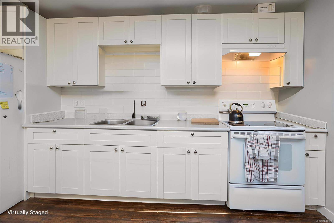
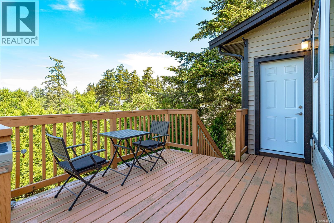
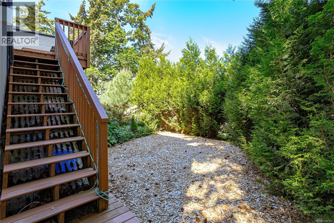
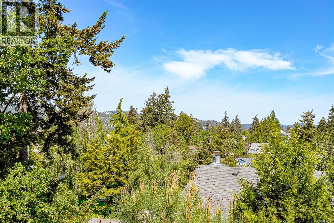
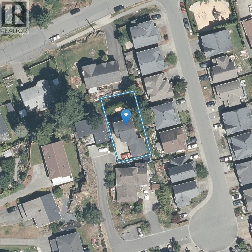
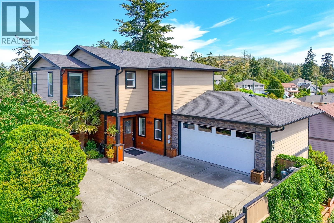
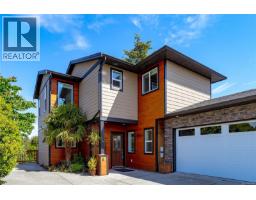
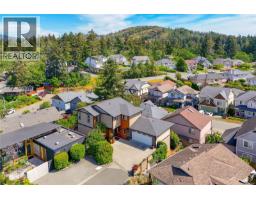
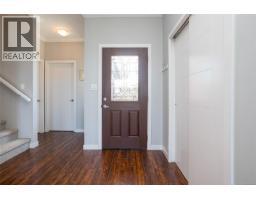
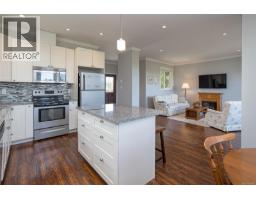
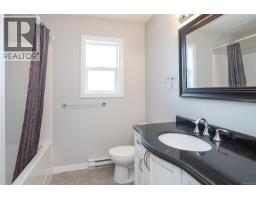
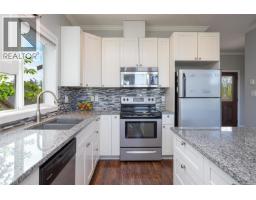
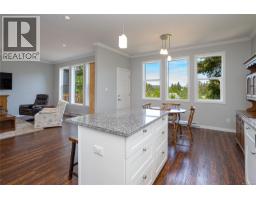
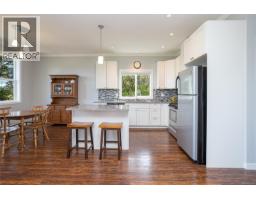
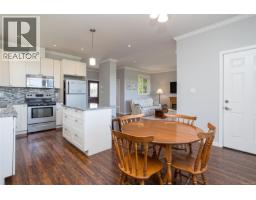
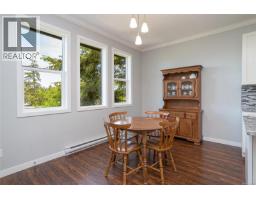
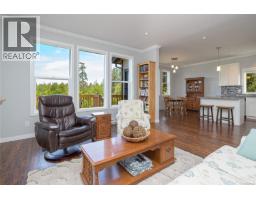
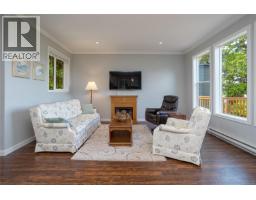
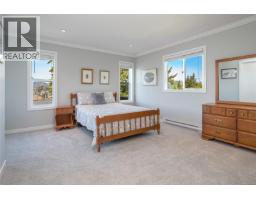
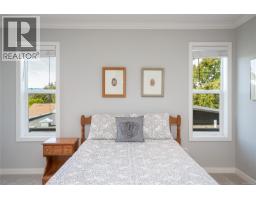
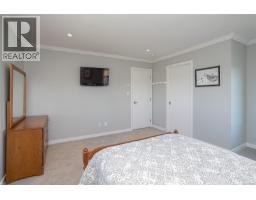
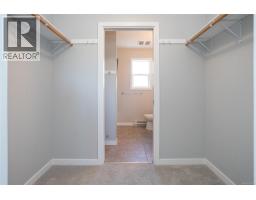
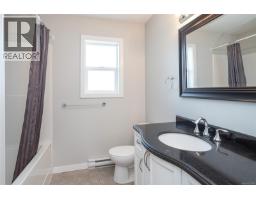
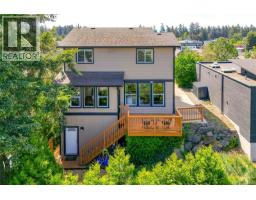
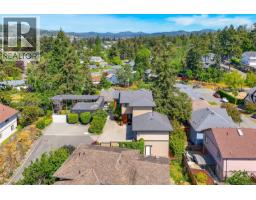
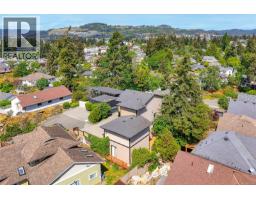
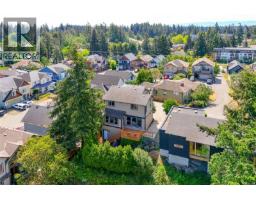
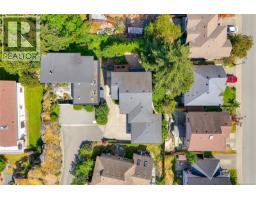
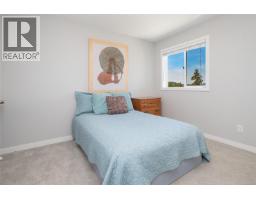
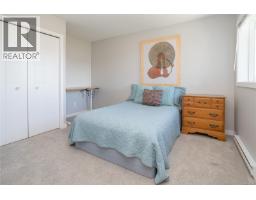
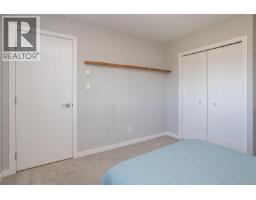
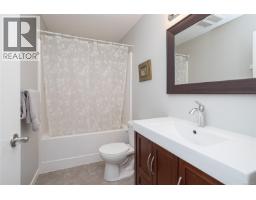
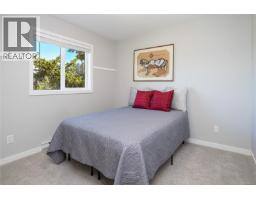
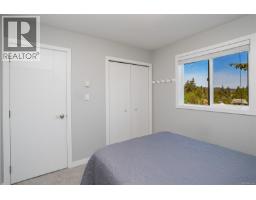
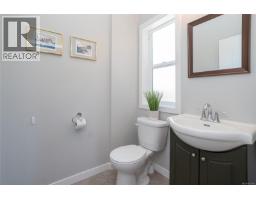
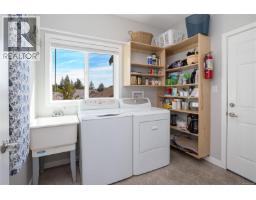
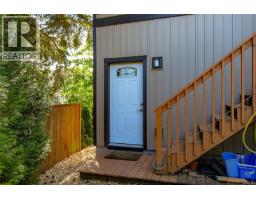
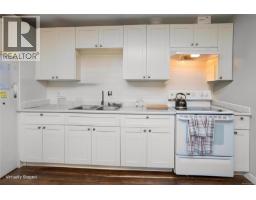
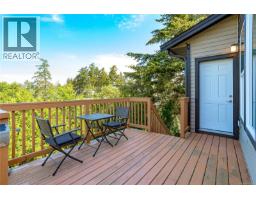
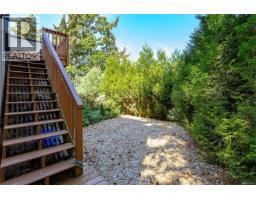
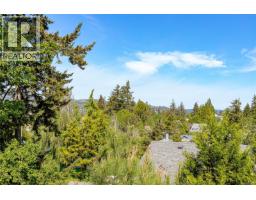
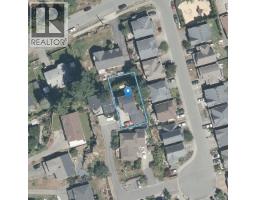
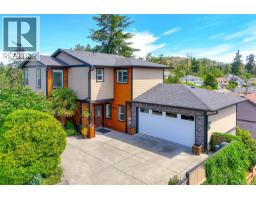
Enjoy the views from every window of this 2013 built 5-bedroom 4-bathroom home. Sitting proudly at the end of a cul-de-sac on the top of a hill, this beautiful home in a quiet, private setting is light, bright and offers a flexible floorplan to meet your needs. Downstairs is a one-bedroom suite that could be expanded to two. The main floor offers an open plan living dining room and kitchen. Upstairs you’ll find 3 generously sized bedrooms, including a primary suite with walk through closet and full ensuite bathroom, along with an additional full bathroom. Outdoor spaces include a private backyard and a spacious deck with views to Bear Mountain. You’re a 10-minute walk into downtown Langford with easy access to shopping, restaurants and amenities. The E&N rail trail is less than 150 meters from your front door. A large laundry room, double garage with built in storage and plenty of parking round out this exceptional offering. (id:37253)
Property Details
| MLS® Number | 1044376 |
| Property Type | Single Family |
| Neigbourhood | Mill Hill |
| Community Features | Pets Allowed, Family Oriented |
| Parking Space Total | 5 |
| Plan | Vis6450 |
Building
| Bathroom Total | 4 |
| Bedrooms Total | 5 |
| Constructed Date | 2013 |
| Cooling Type | None |
| Heating Fuel | Electric |
| Heating Type | Baseboard Heaters |
| Size Interior | 2,602 Sqft |
| Type | House |
Land
| Acreage | No |
| Size Irregular | 5032 |
| Size Total | 5032 Sqft |
| Size Total Text | 5032 Sqft |
| Zoning Type | Residential |
Rooms
| Level | Type | Length | Width | Dimensions |
|---|---|---|---|---|
| Second Level | Bathroom | 4-Piece | ||
| Second Level | Ensuite | 4-Piece | ||
| Second Level | Bedroom | 13 ft | 11 ft | 13 ft x 11 ft |
| Second Level | Bedroom | 9 ft | 10 ft | 9 ft x 10 ft |
| Second Level | Primary Bedroom | 14 ft | 15 ft | 14 ft x 15 ft |
| Lower Level | Bathroom | 4-Piece | ||
| Lower Level | Bedroom | 9 ft | 20 ft | 9 ft x 20 ft |
| Lower Level | Bedroom | 9 ft | 19 ft | 9 ft x 19 ft |
| Lower Level | Living Room | 10 ft | 19 ft | 10 ft x 19 ft |
| Lower Level | Kitchen | 8 ft | 14 ft | 8 ft x 14 ft |
| Main Level | Entrance | 8 ft | 7 ft | 8 ft x 7 ft |
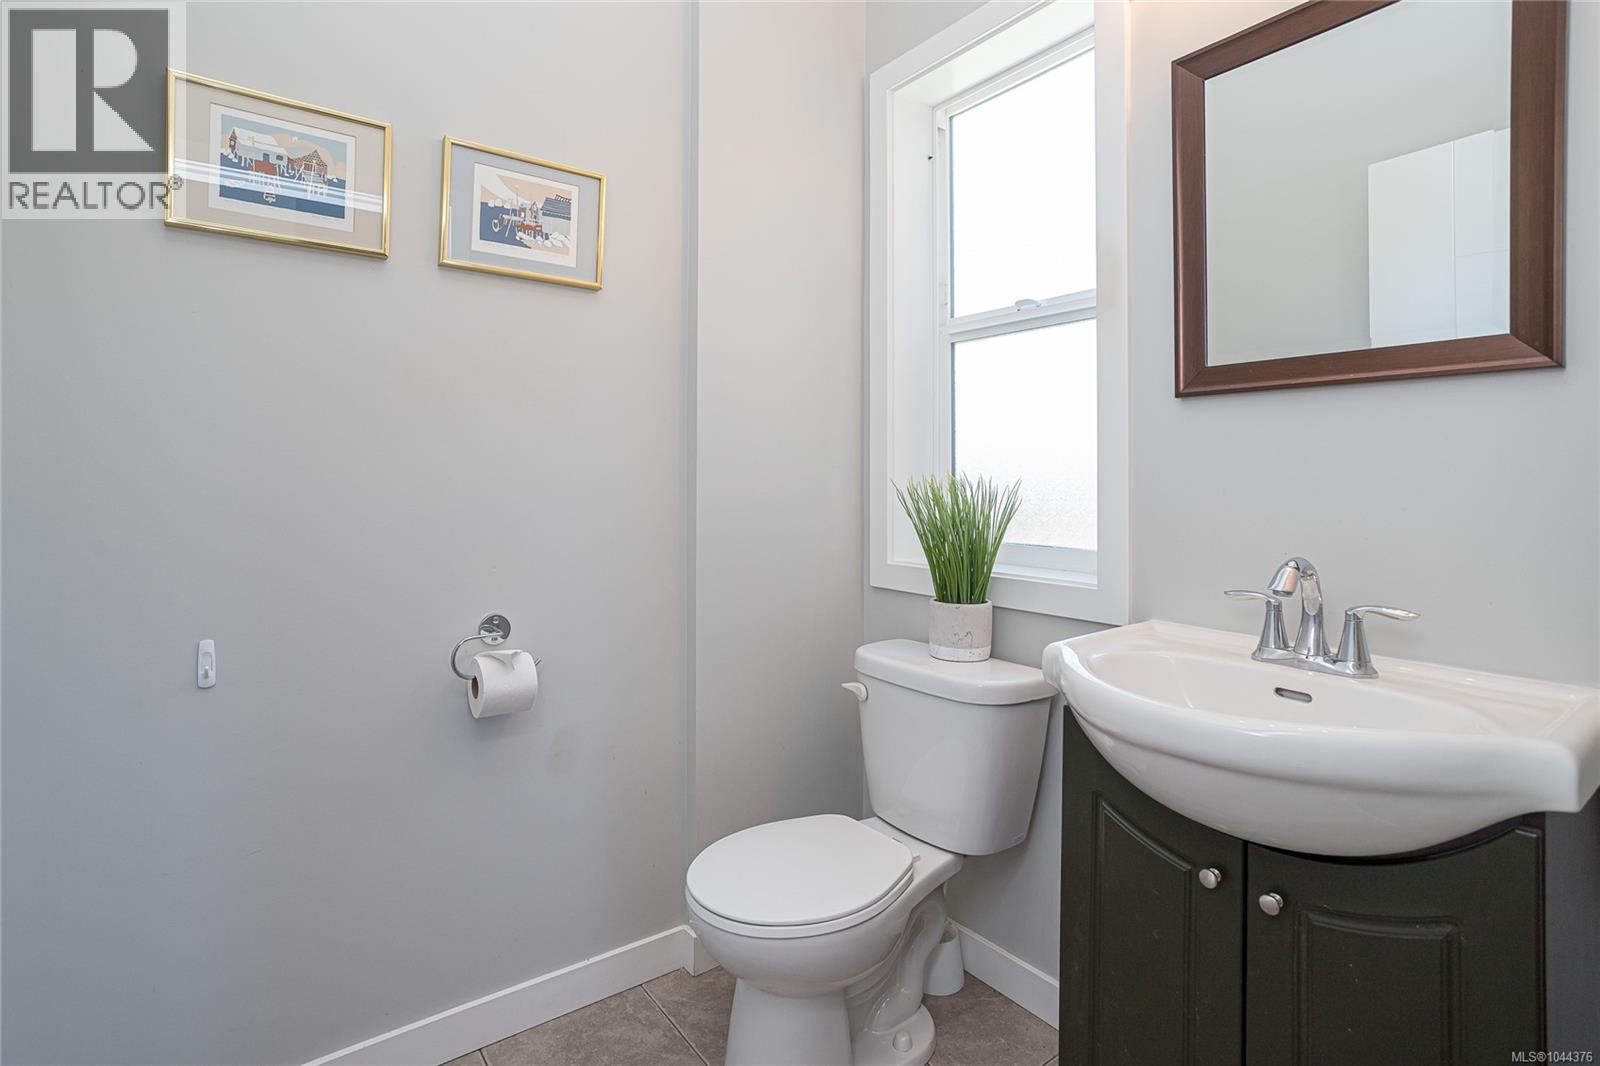
| Main Level | Bathroom | 2-Piece | ||
| Main Level | Laundry Room | 9 ft | 7 ft | 9 ft x 7 ft |
| Main Level | Kitchen | 13 ft | 10 ft | 13 ft x 10 ft |
| Main Level | Living Room | 14 ft | 15 ft | 14 ft x 15 ft |
| Main Level | Dining Room | 13 ft | 9 ft | 13 ft x 9 ft |
https://www.realtor.ca/real-estate/30084596/614-cornerstone-close-langford-mill-hill

The trademarks REALTOR®, REALTORS®, and the REALTOR® logo are controlled by The Canadian Real Estate Association (CREA) and identify real estate professionals who are members of CREA. The trademarks MLS®, Multiple Listing Service® and the associated logos are owned by The Canadian Real Estate Association (CREA) and identify the quality of services provided by real estate professionals who are members of CREA. The trademark DDF® is owned by The Canadian Real Estate Association (CREA) and identifies CREA's Data Distribution Facility (DDF®)
July 27 2026 10:31:35
Victoria Real Estate Board
Macdonald Realty Victoria