
6224 Robin Way Central Saanich, British Columbia V8Z 5X8


$1,199,000
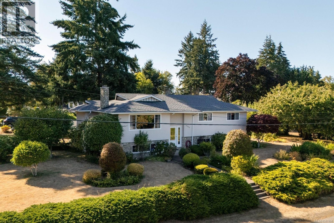
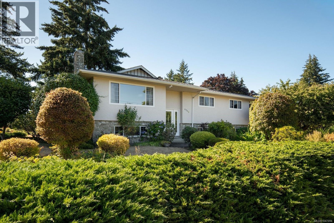
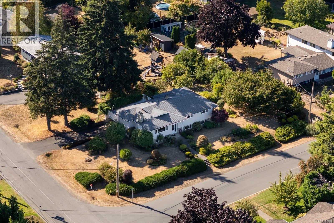
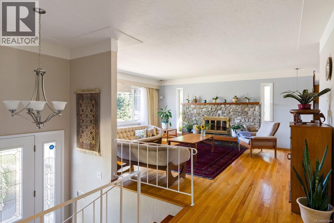
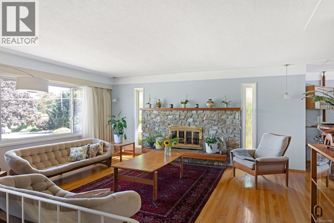
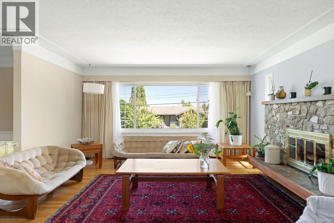
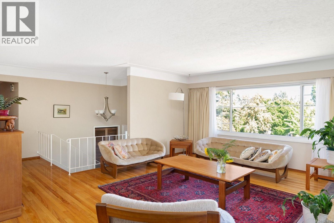
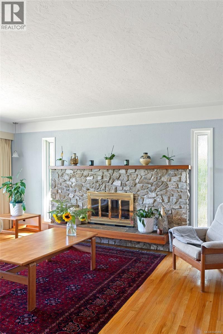
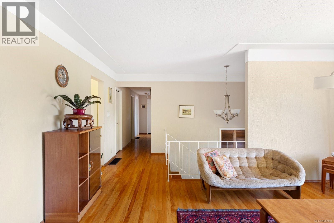
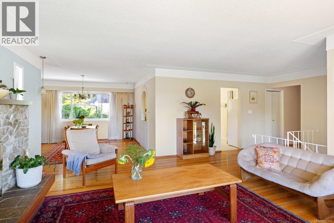
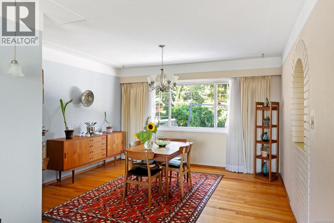
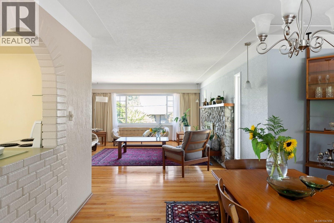
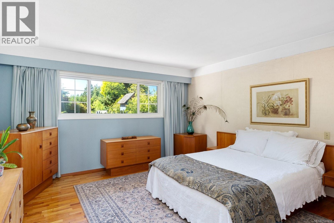
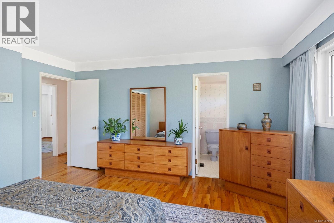
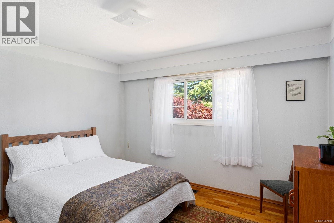
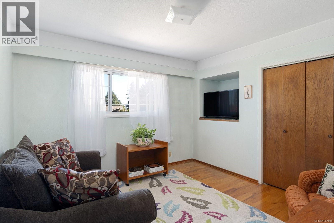
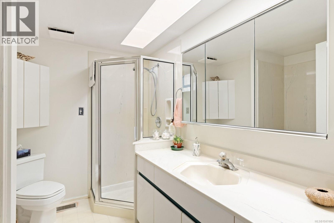
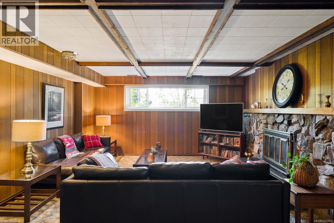
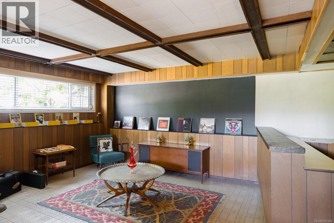
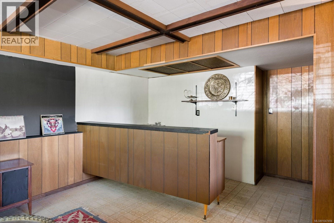
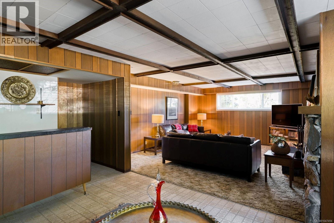
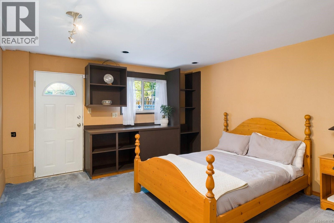
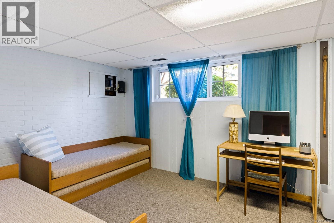
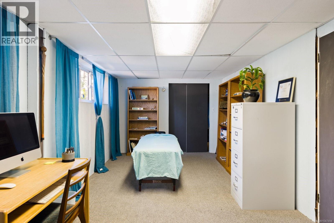
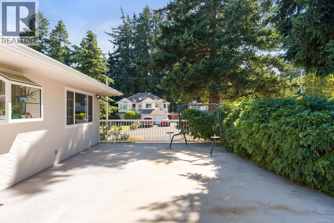
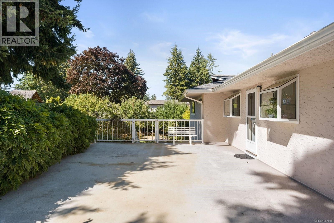
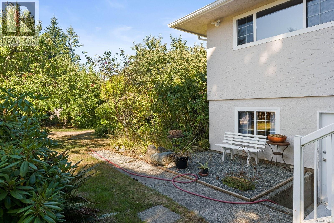
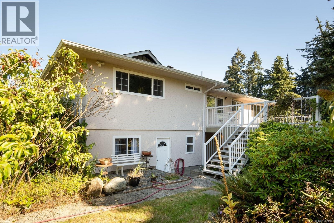
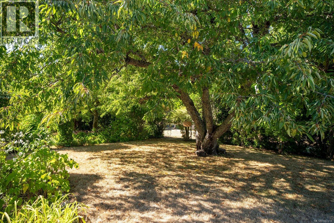
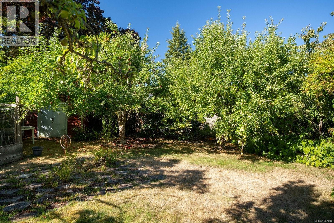
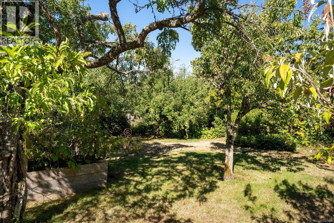
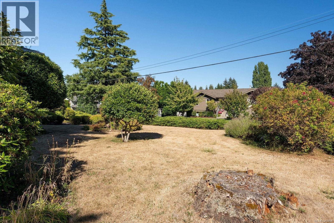
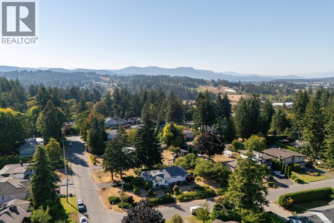
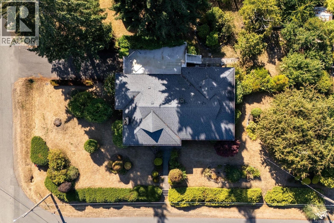
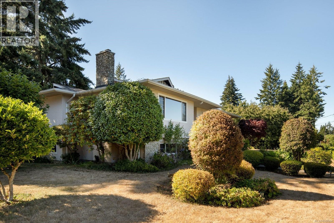
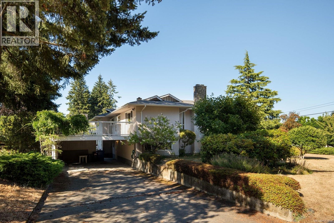
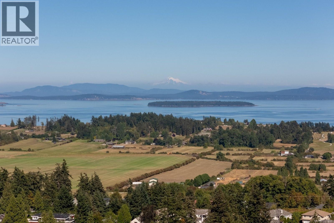
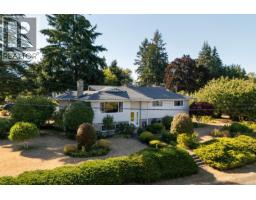
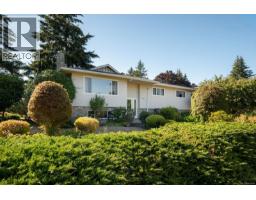
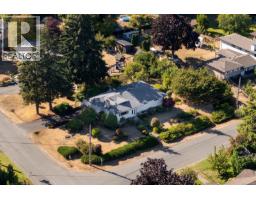
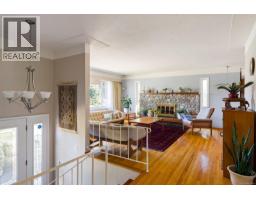
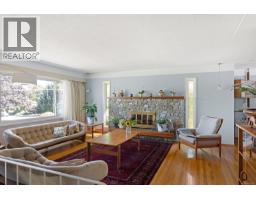
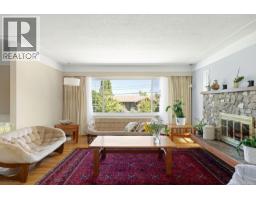
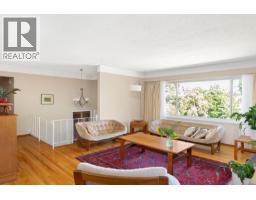
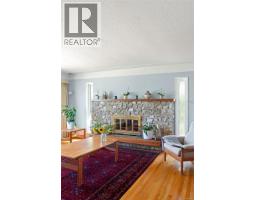
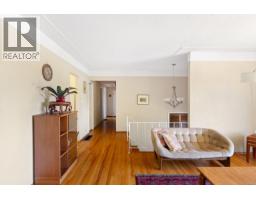
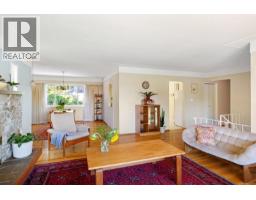
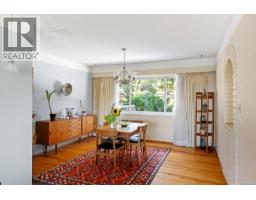
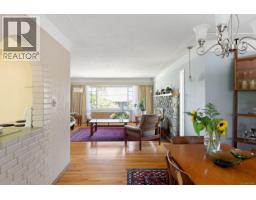
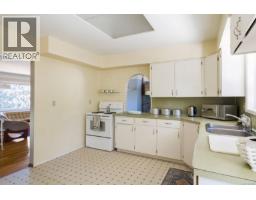
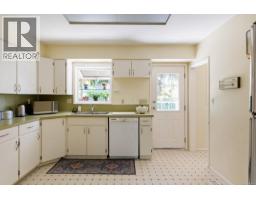
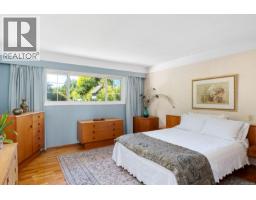
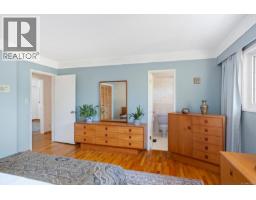
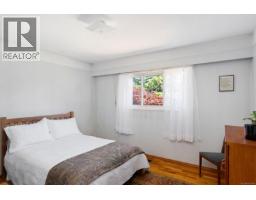
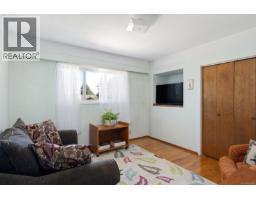
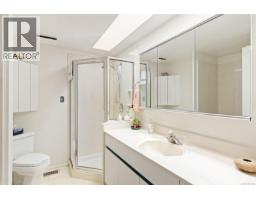
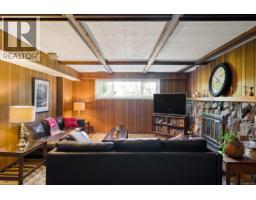
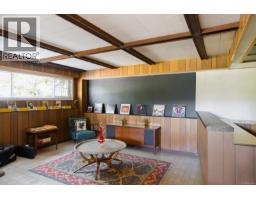
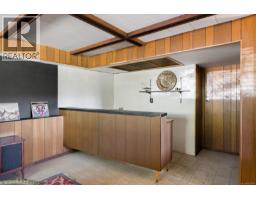
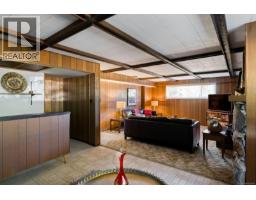
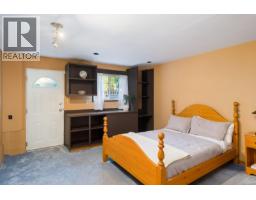
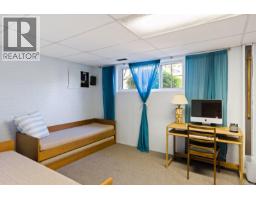
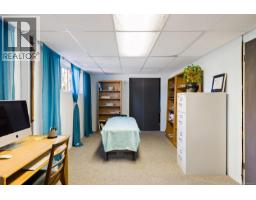
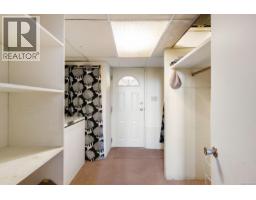
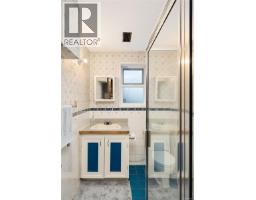
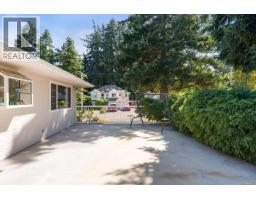
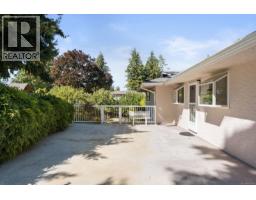
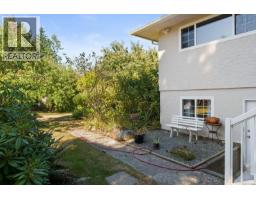
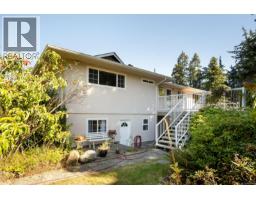
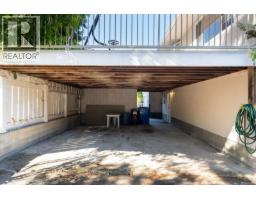
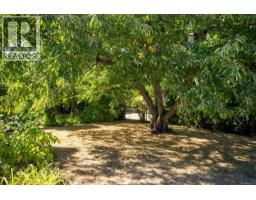
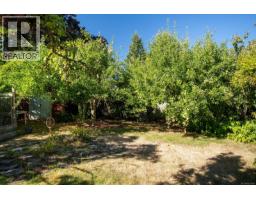
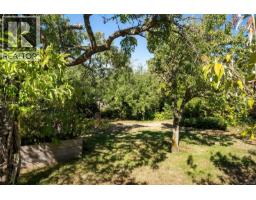
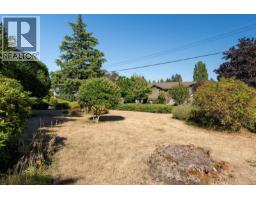
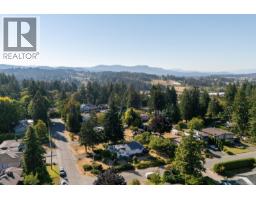
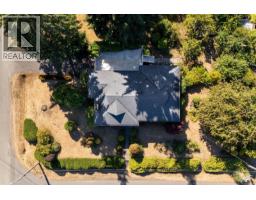
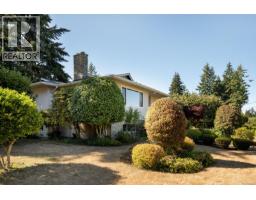
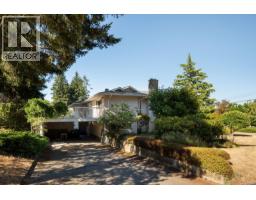
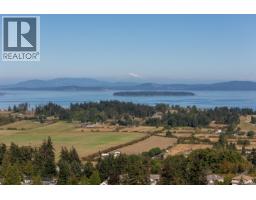
Set on a 15,000 sqft corner lot in sought-after Tanner Ridge, this exceptionally well-maintained 5 bedroom, 3 bathroom home offers generous living space, a versatile floor plan, and a beautifully established setting. Natural light fills the home, complemented by original hardwood flooring and 2 wood-burning fireplaces that bring warmth to the principal living areas. The layout provides excellent options for a growing household, extended family, or future secondary accommodation, while a large deck with SOUTHWEST exposure extends the living space outdoors. Mature landscaping, flowering shrubs, and fruit trees surround the rectangular lot, creating a private and inviting backdrop throughout the seasons. Long-term ownership is reflected in the home’s excellent upkeep, with updates including double pane windows, a new oil tank, and R50 ceiling insulation. A quiet Central Saanich location with convenient access to parks, schools, shopping, recreation, the airport, BC Ferries, and Victoria. Significant upside with suite potential and long-term redevelopment possibilities! (id:37253)
Property Details
| MLS® Number | 1047494 |
| Property Type | Single Family |
| Neigbourhood | Tanner |
| Features | Other, Rectangular |
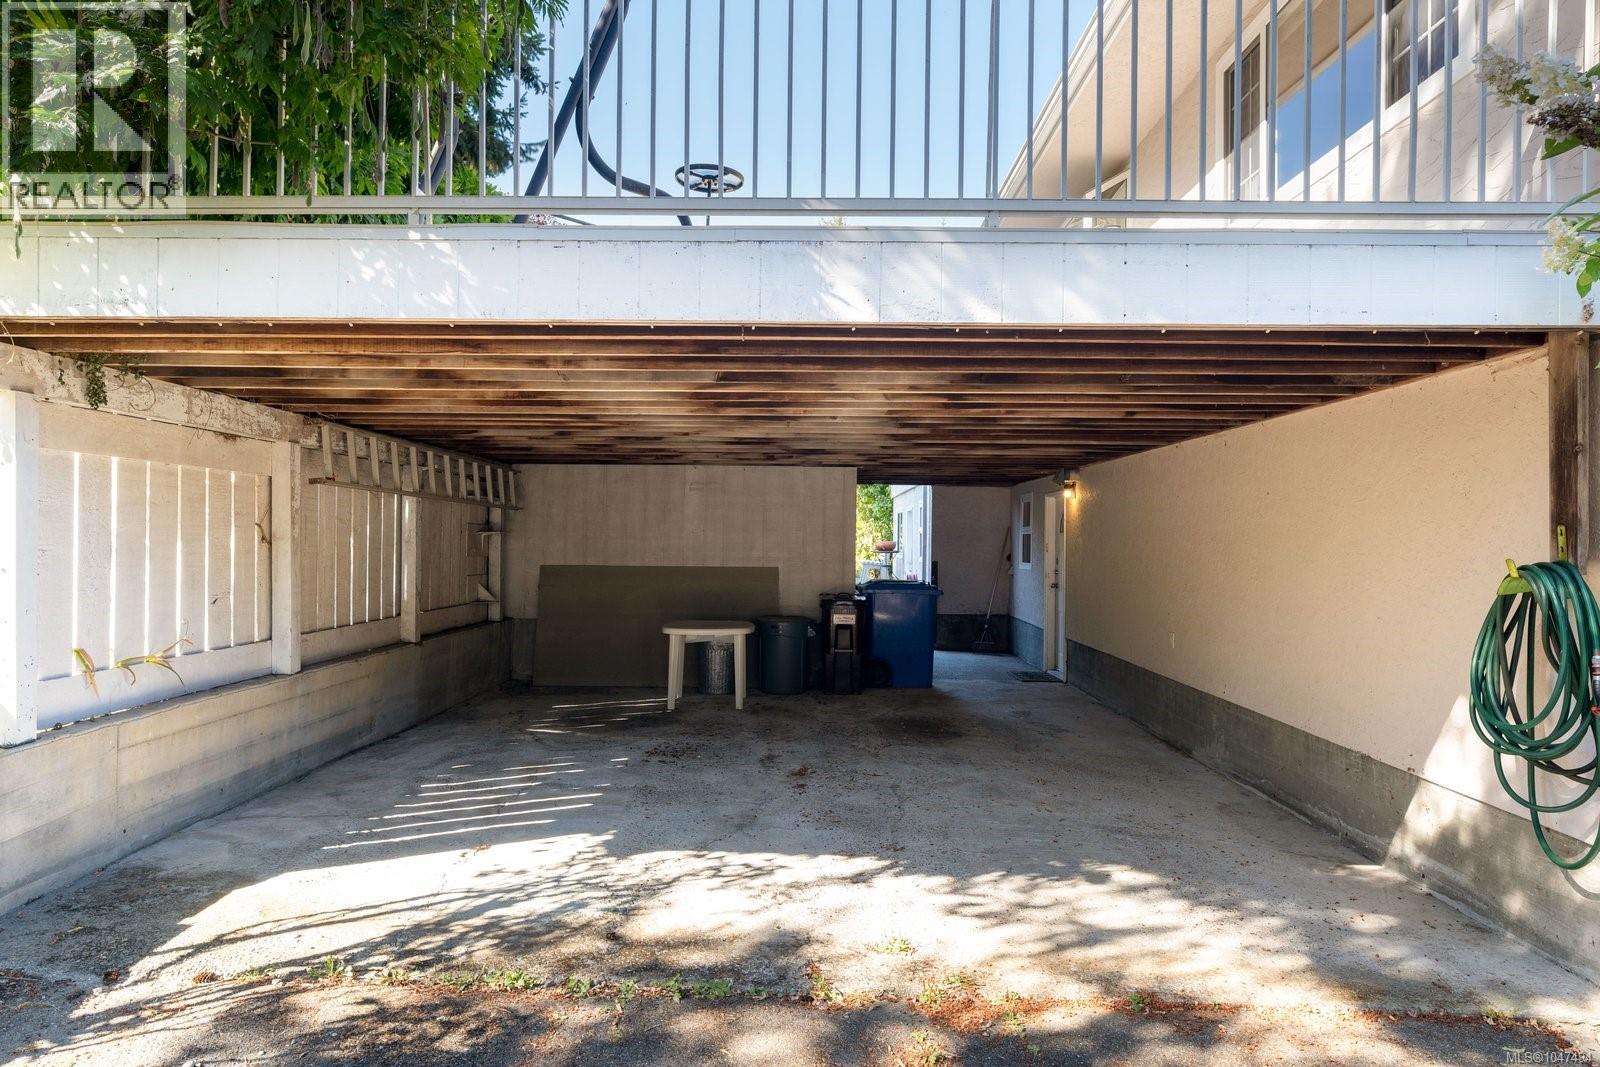
| Parking Space Total | 6 |
| Plan | Vip20422 |
| Structure | Shed |
Building
| Bathroom Total | 3 |
| Bedrooms Total | 5 |
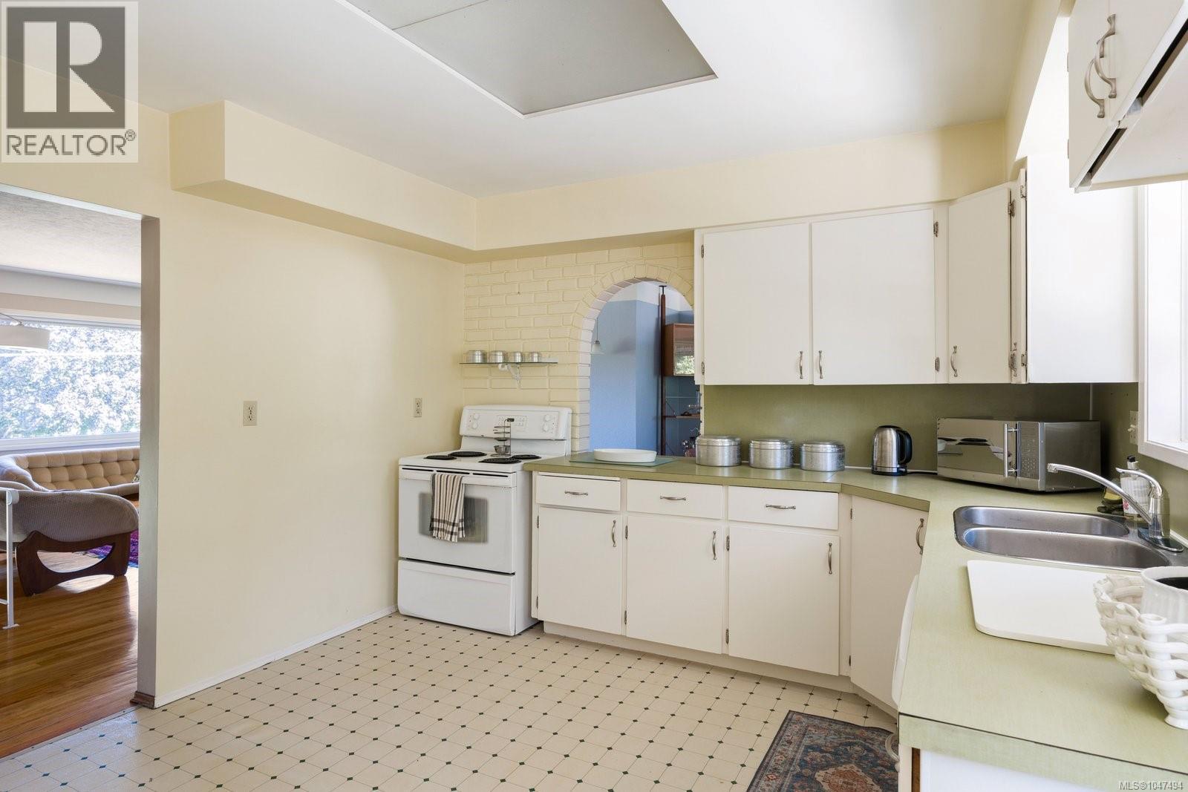
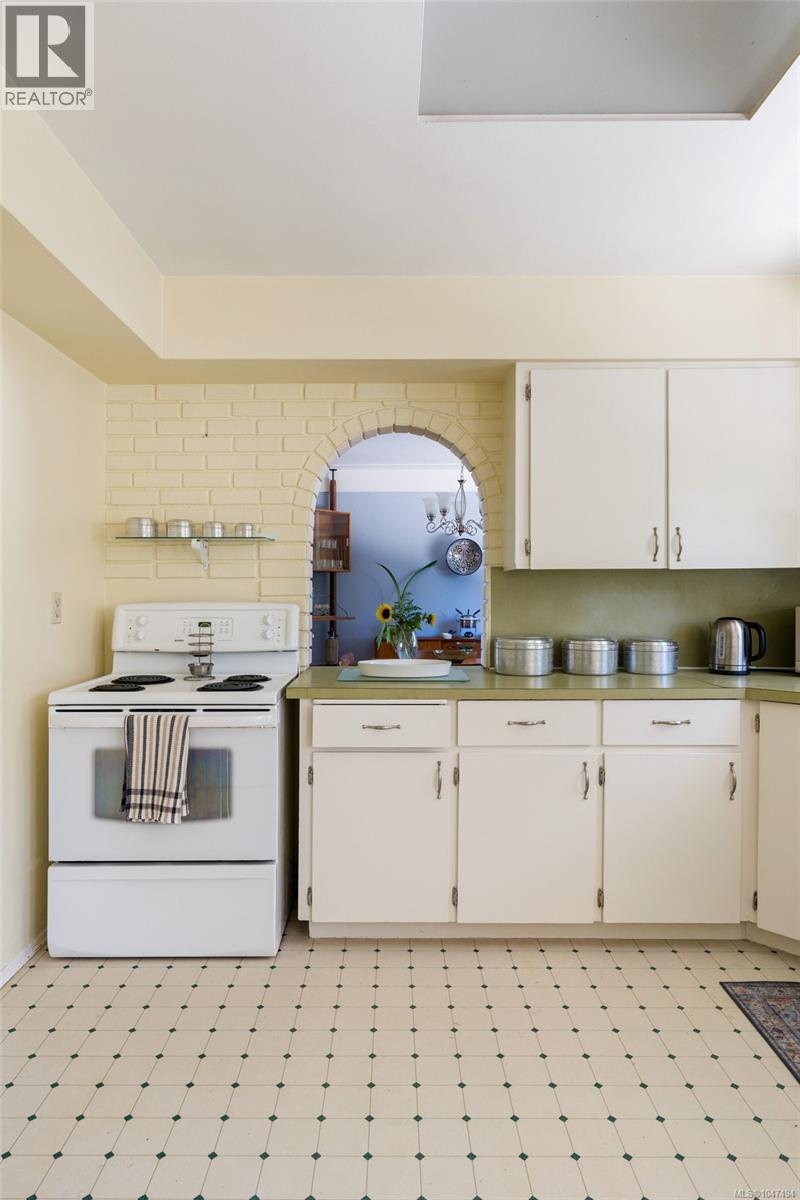
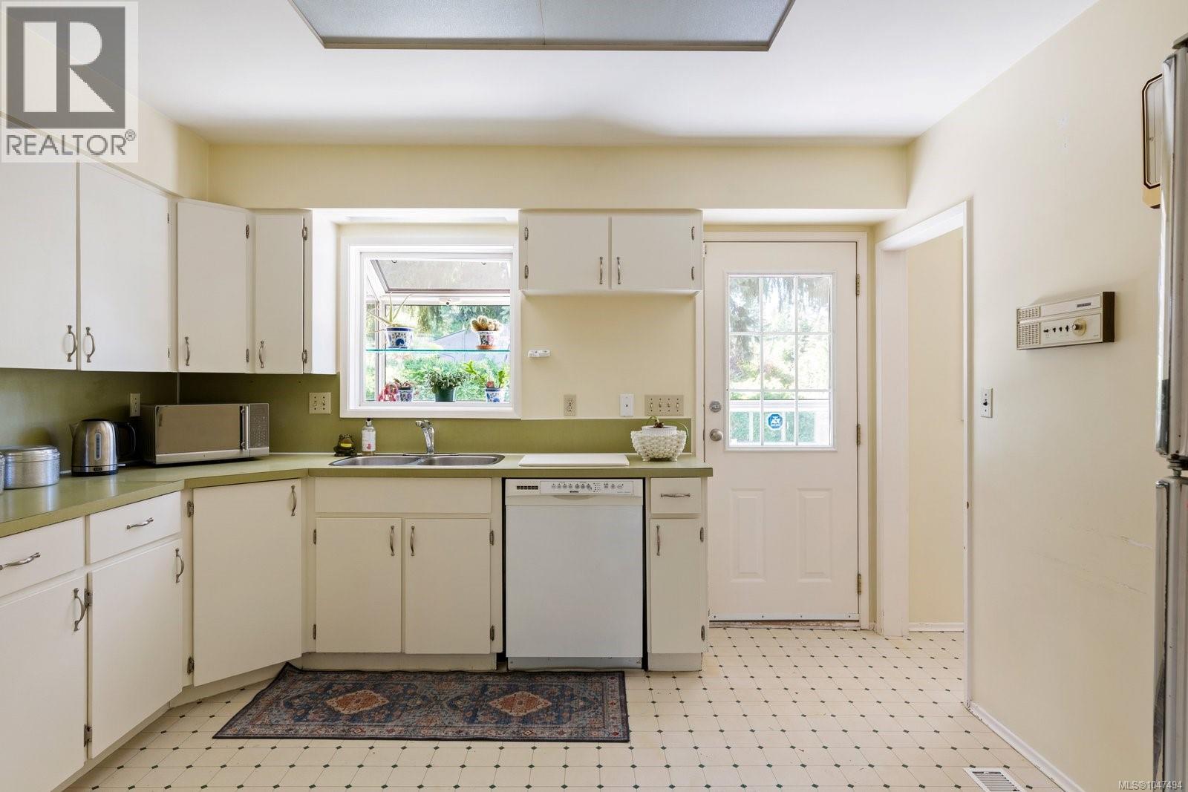
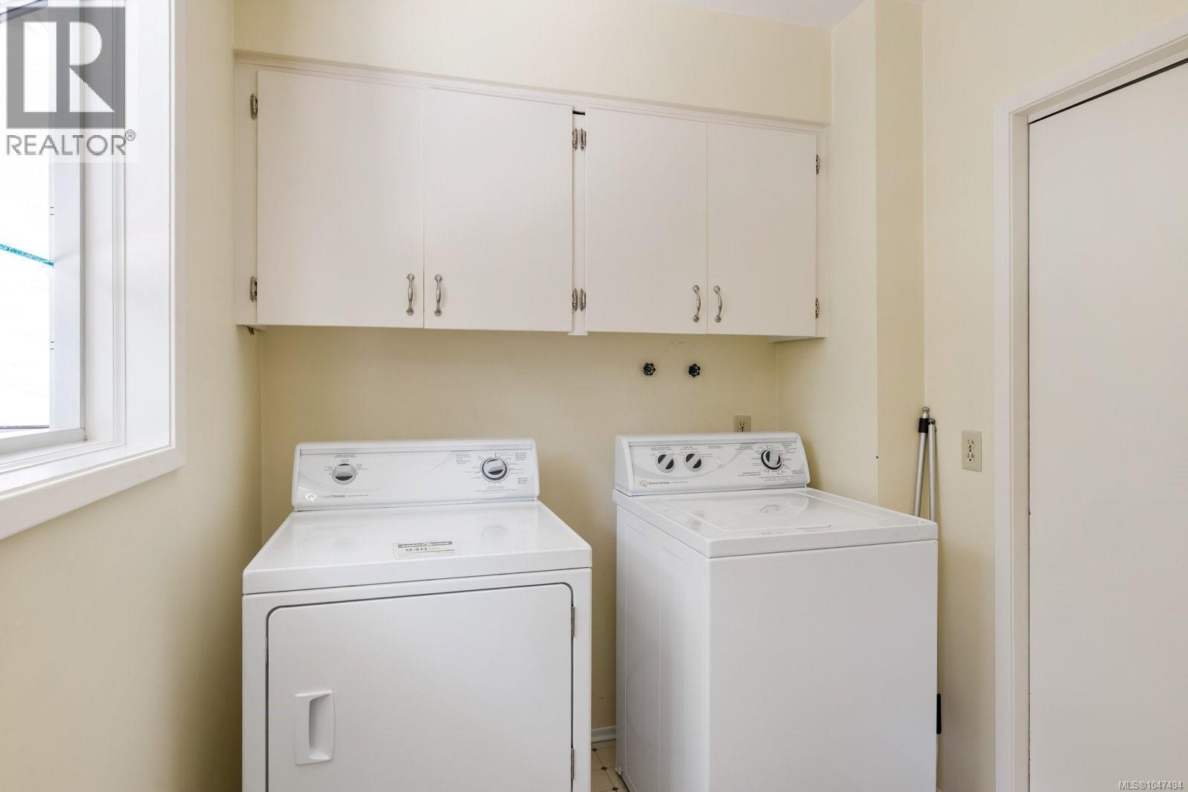
| Appliances | Dishwasher, Dryer, Range - Electric, Refrigerator, Washer |
| Constructed Date | 1968 |
| Cooling Type | None |
| Fireplace Present | Yes |
| Fireplace Total | 2 |
| Heating Fuel | Oil, Wood |
| Heating Type | Forced Air |
| Size Interior | 3,056 Sqft |
| Type | House |
Land
| Acreage | No |
| Size Irregular | 15000 |
| Size Total | 15000 Sqft |
| Size Total Text | 15000 Sqft |
| Zoning Type | Residential |
Rooms
| Level | Type | Length | Width | Dimensions |
|---|---|---|---|---|
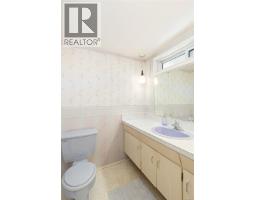
| Second Level | Bathroom | 4-Piece | ||
| Lower Level | Storage | 10'1 x 11'1 | ||
| Lower Level | Family Room | 13'8 x 17'8 | ||
| Lower Level | Sitting Room | 12'2 x 10'0 | ||
| Lower Level | Other | 6'0 x 11'3 | ||
| Lower Level | Other | 9'10 x 6'6 | ||
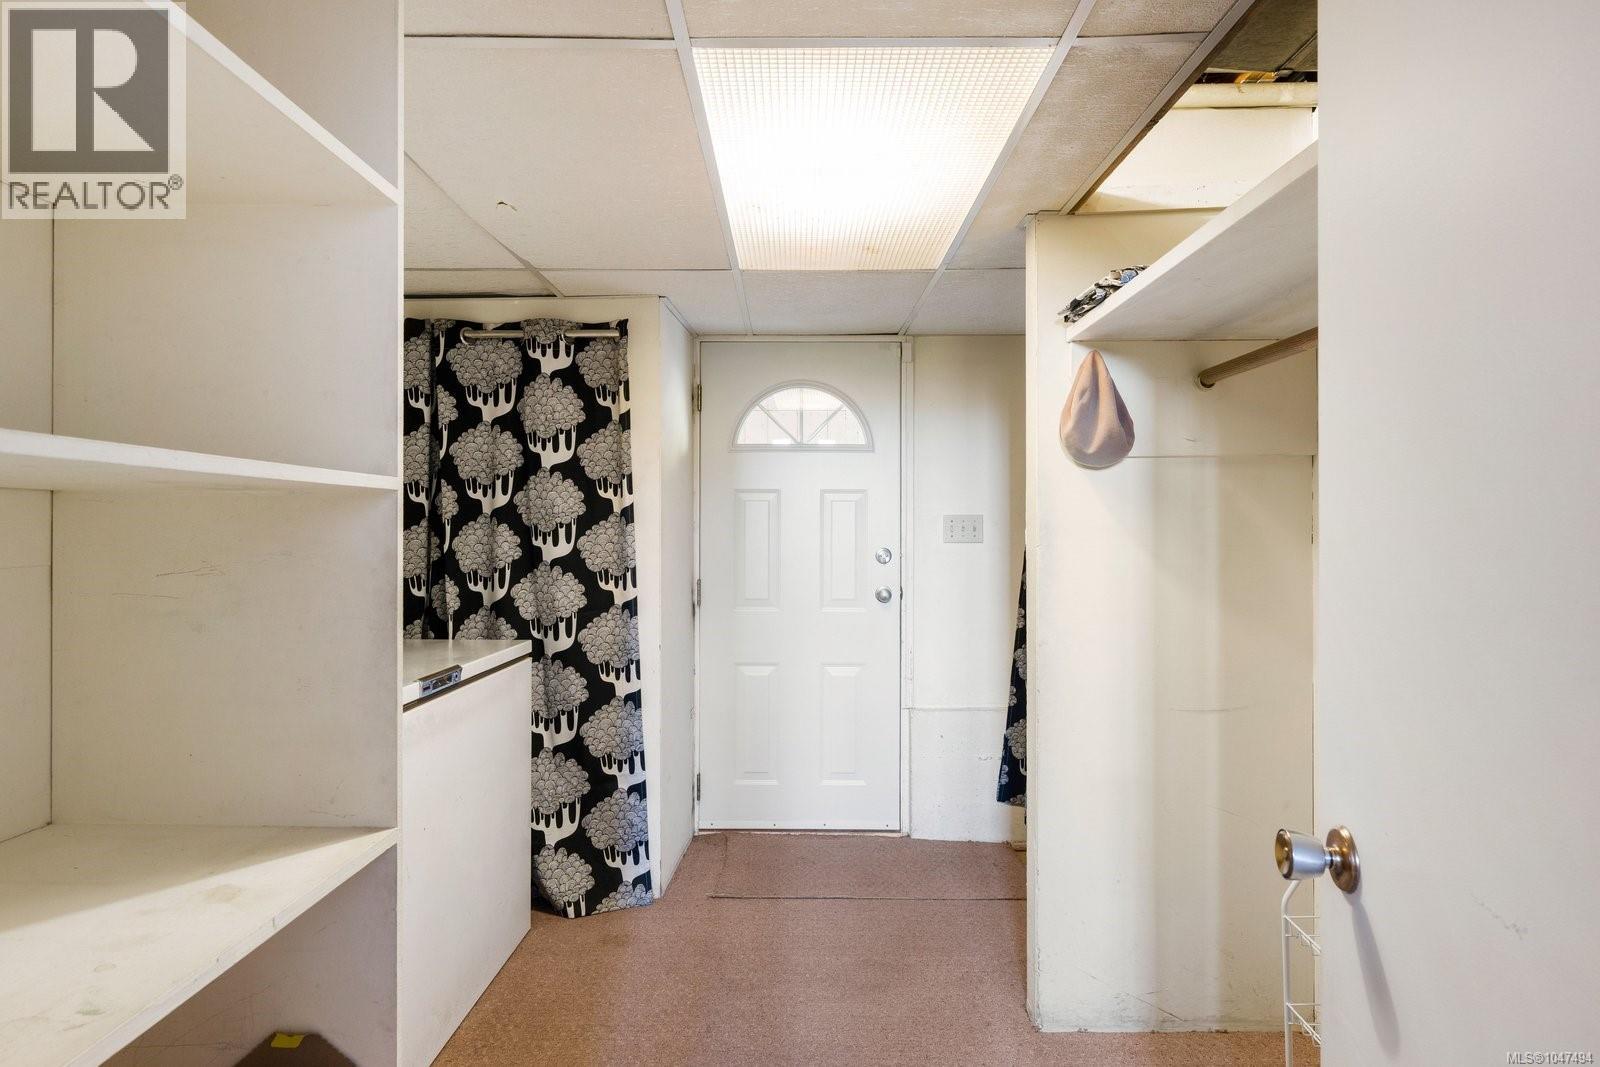
| Lower Level | Mud Room | 13'9 x 11'1 | ||
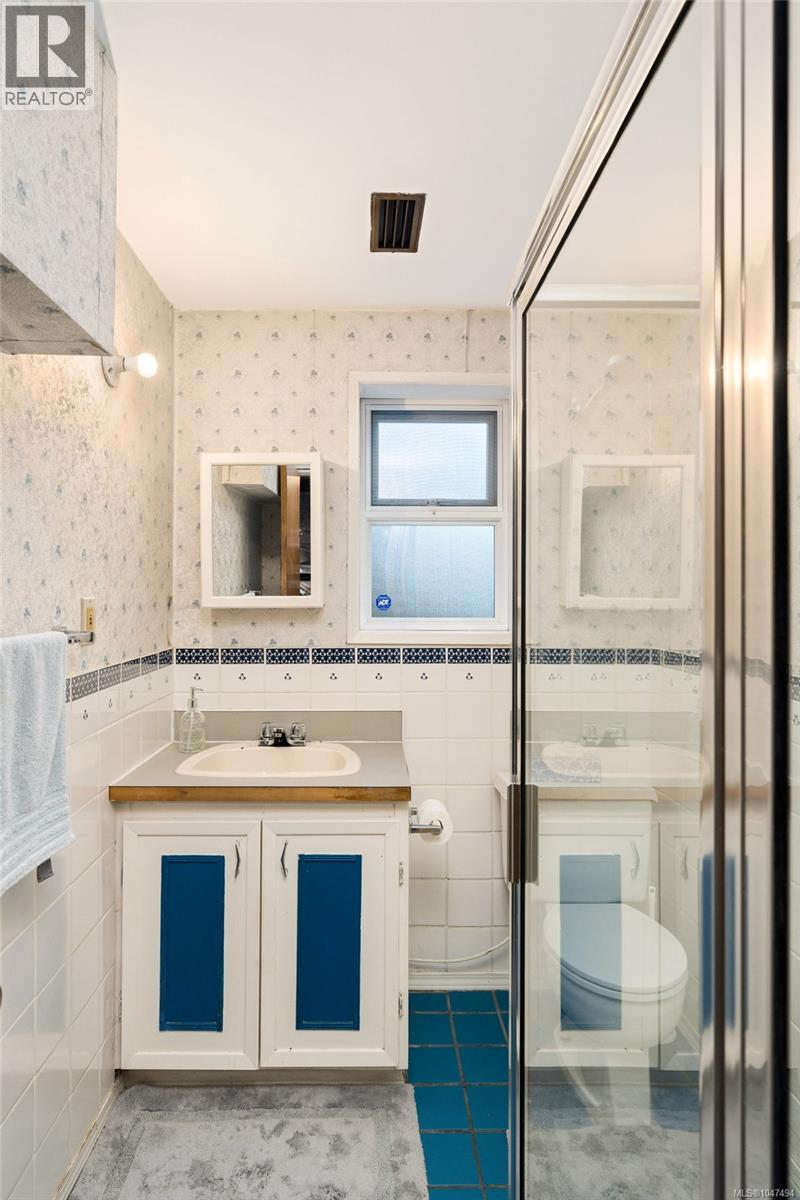
| Lower Level | Bathroom | 3-Piece | ||
| Lower Level | Bedroom | 13'0 x 14'7 | ||
| Lower Level | Bedroom | 23'3 x 9'0 | ||
| Main Level | Bedroom | 11'4 x 10'9 | ||
| Main Level | Bedroom | 12'3 x 10'9 | ||
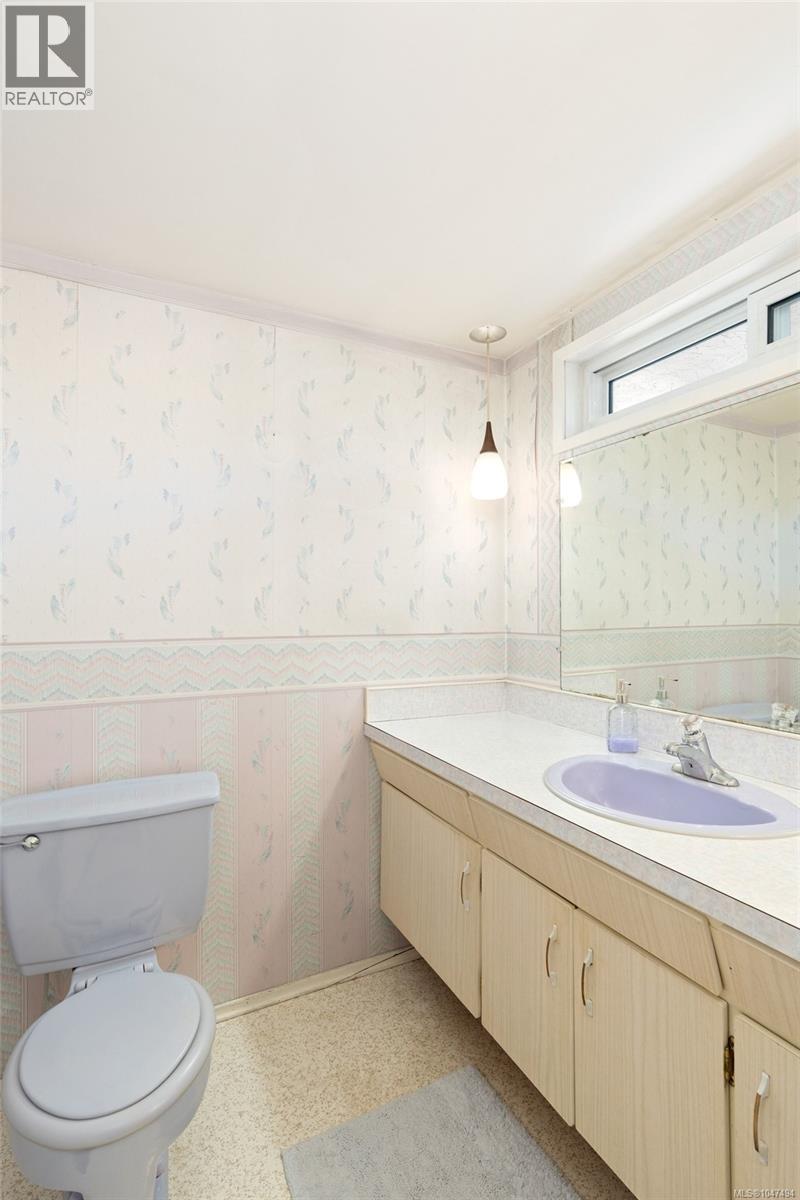
| Main Level | Ensuite | 2-Piece | ||
| Main Level | Primary Bedroom | 13'8 x 14'0 | ||
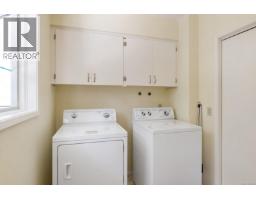
| Main Level | Laundry Room | 7'0 x 8'6 | ||
| Main Level | Kitchen | 12'2 x 11'3 | ||
| Main Level | Dining Room | 12'10 x 11'2 | ||
| Main Level | Living Room | 15'2 x 17'7 | ||
| Main Level | Entrance | 7'2 x 4'2 |
https://www.realtor.ca/real-estate/30190907/6224-robin-way-central-saanich-tanner

The trademarks REALTOR®, REALTORS®, and the REALTOR® logo are controlled by The Canadian Real Estate Association (CREA) and identify real estate professionals who are members of CREA. The trademarks MLS®, Multiple Listing Service® and the associated logos are owned by The Canadian Real Estate Association (CREA) and identify the quality of services provided by real estate professionals who are members of CREA. The trademark DDF® is owned by The Canadian Real Estate Association (CREA) and identifies CREA's Data Distribution Facility (DDF®)
August 24 2026 06:04:13
Victoria Real Estate Board
Engel & Volkers Vancouver Island