
682 Pineridge Dr Cobble Hill, British Columbia V8H 0K8
$739,000Maintenance,
$499 Monthly
Maintenance,
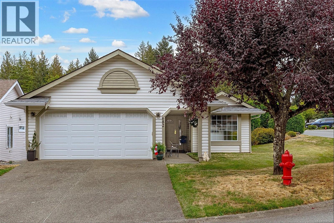
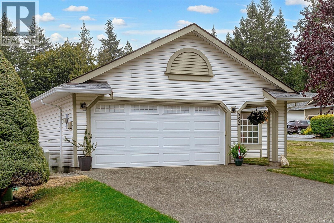
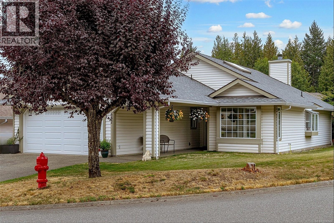
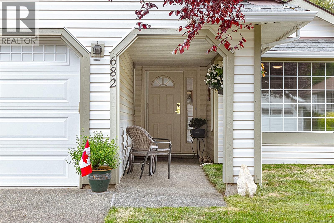
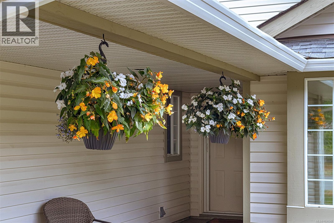
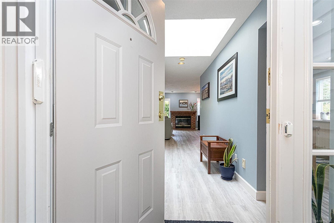
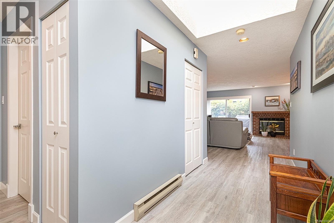
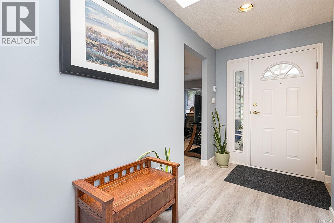
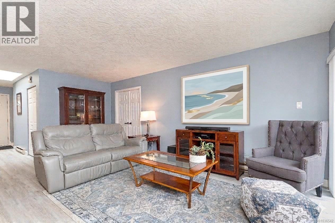
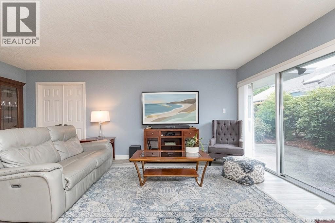
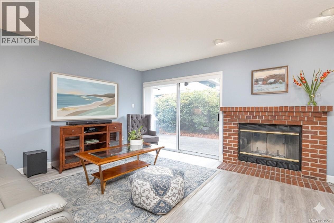
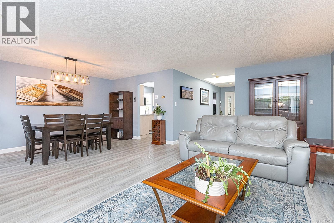
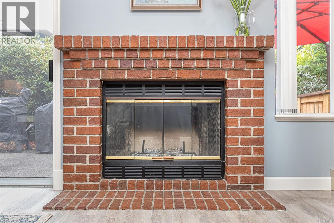
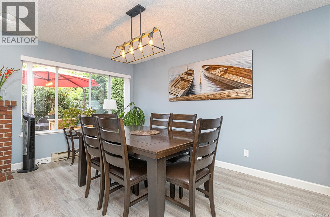
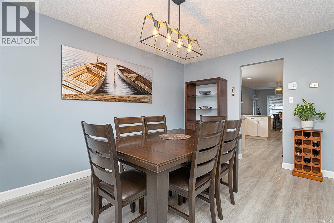
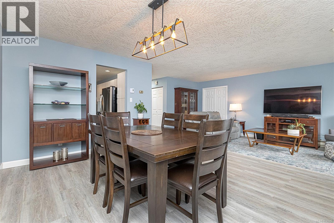
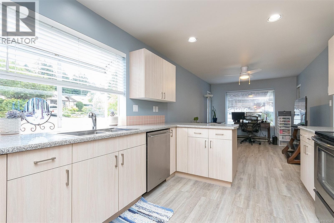
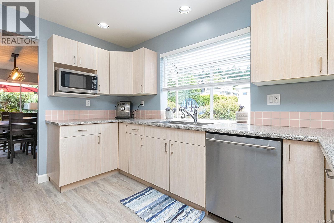
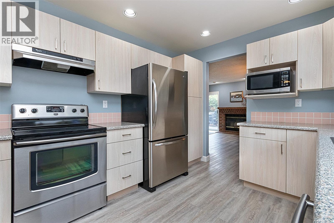
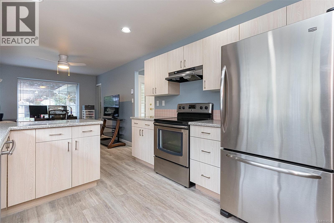
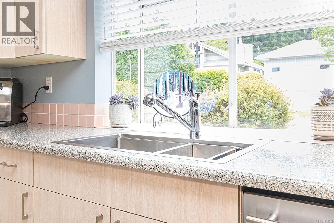
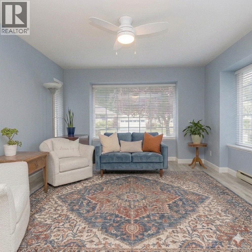
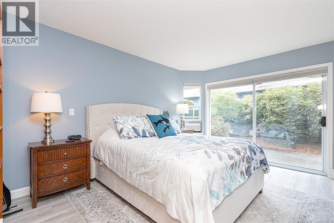
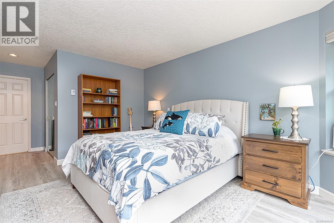
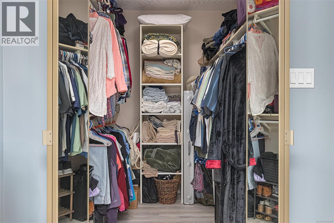
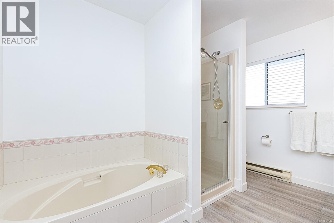
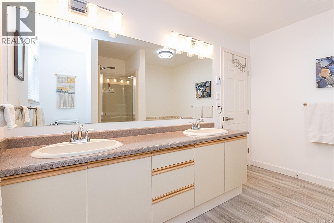
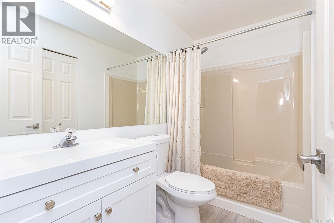
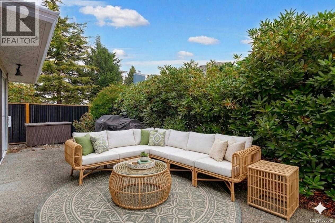
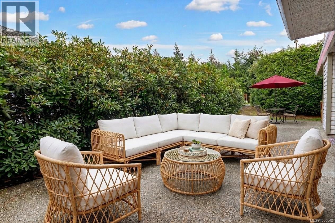
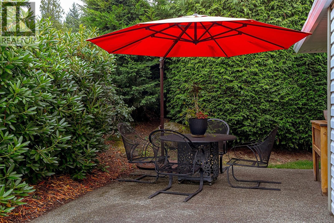
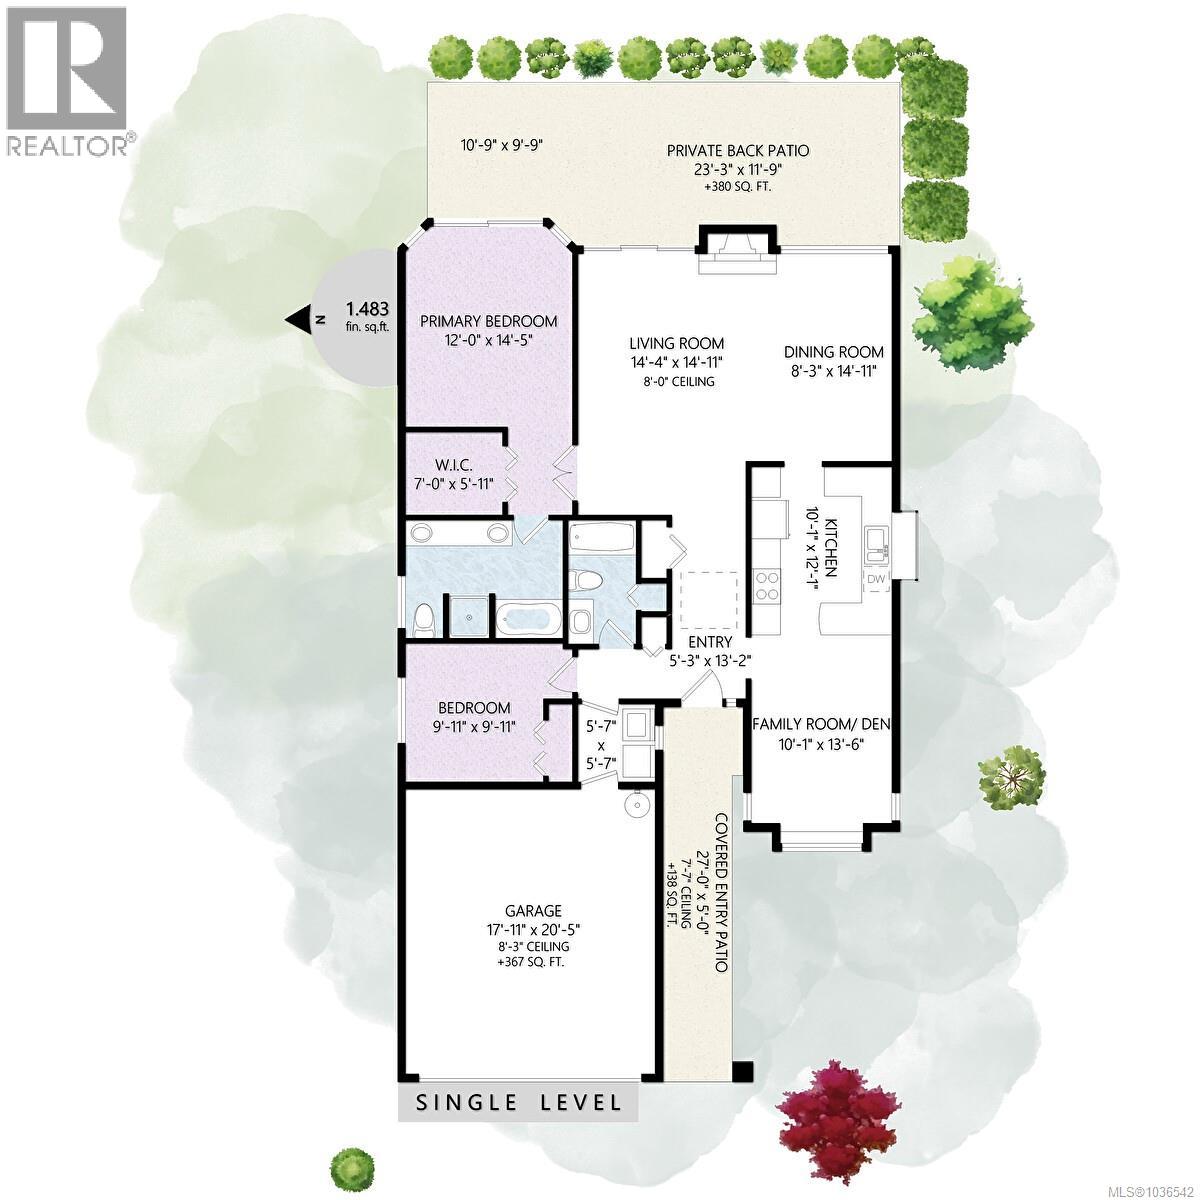
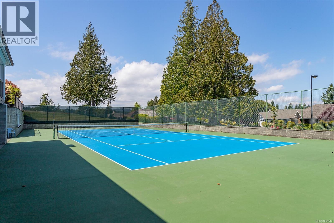
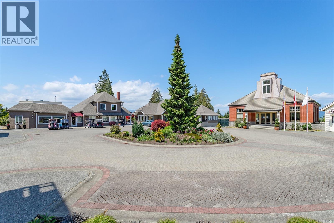
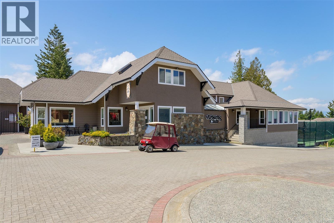
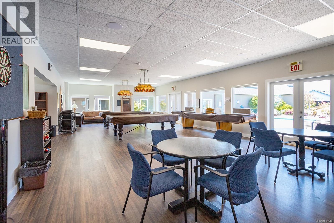
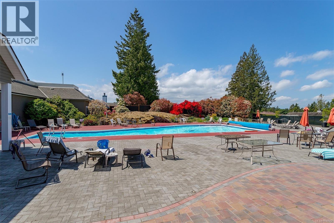
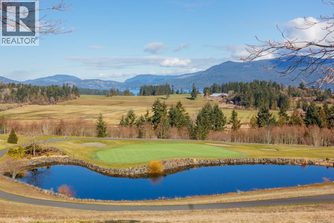
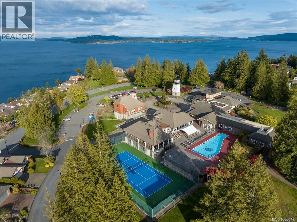
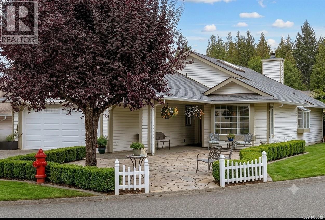
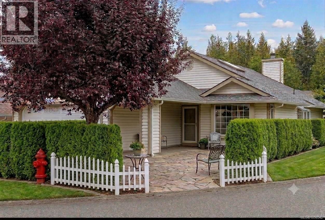
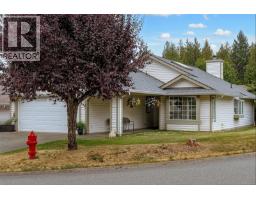
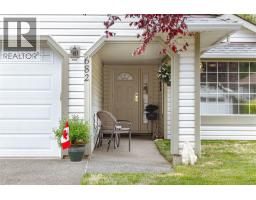
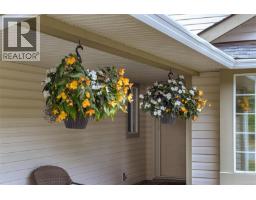
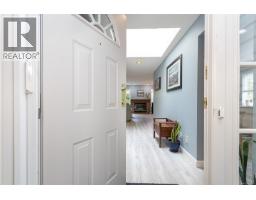
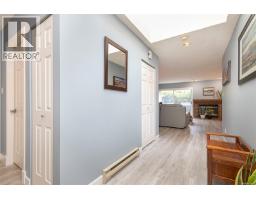
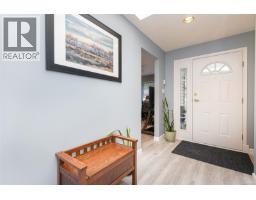
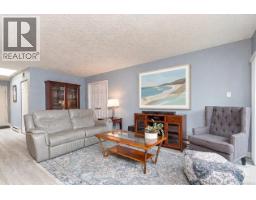
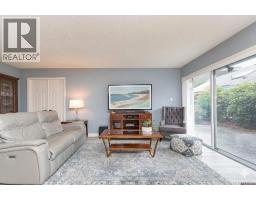
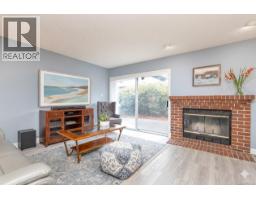
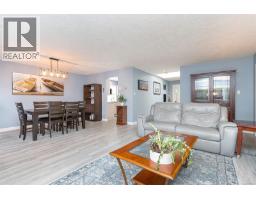
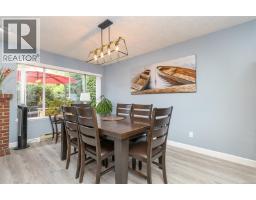
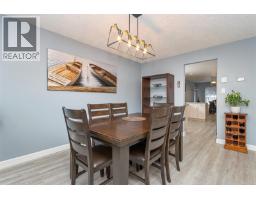
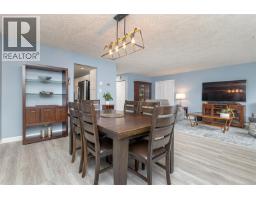
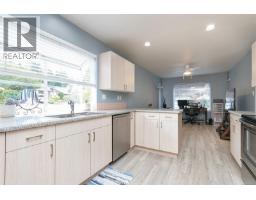
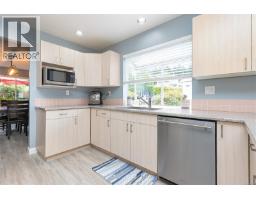
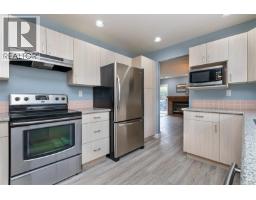
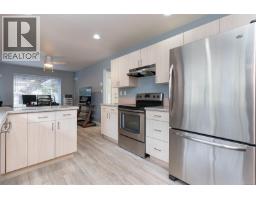
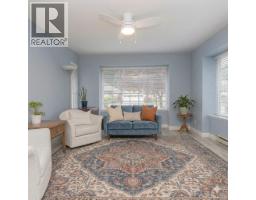
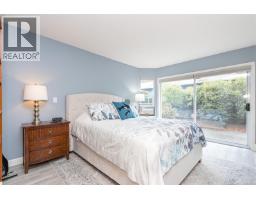
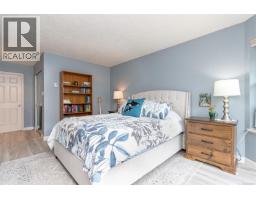
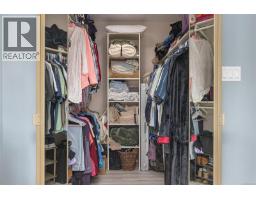
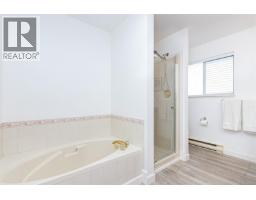
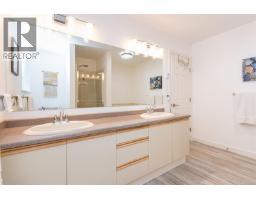
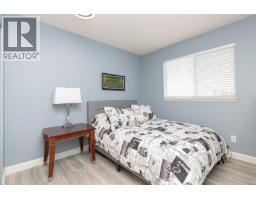
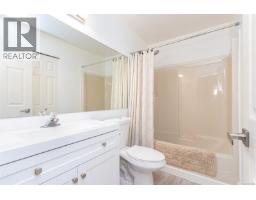
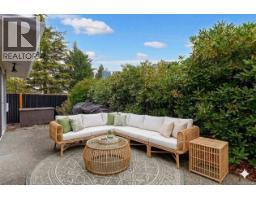
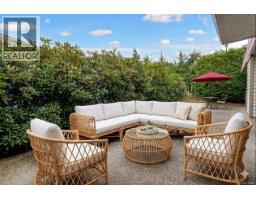
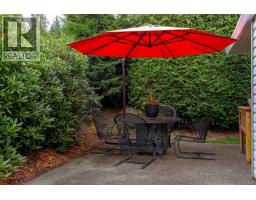
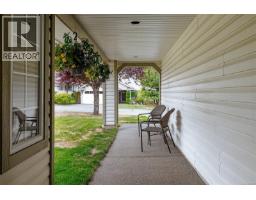
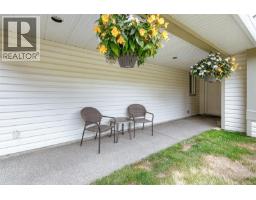
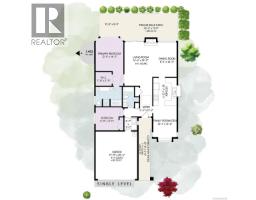
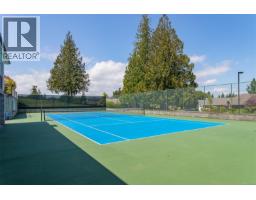
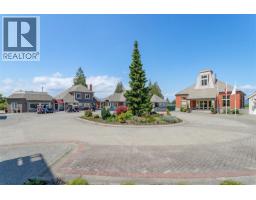
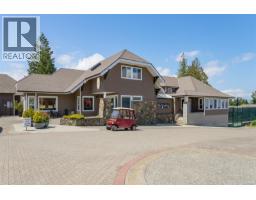
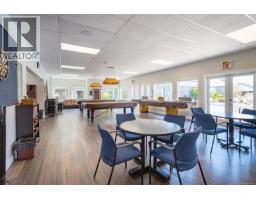
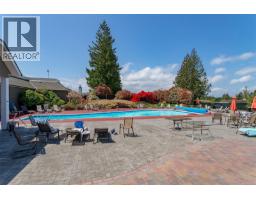
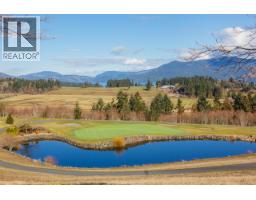
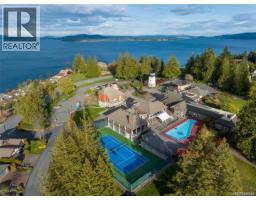
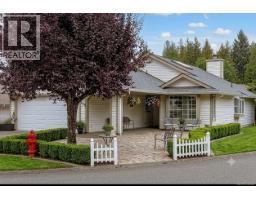
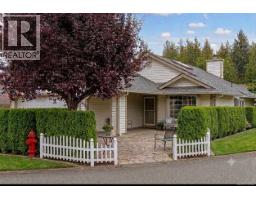
$499 MonthlyBRIGHT CORNER LOT WITH A PRIVATE OUTDOOR RETREAT....Rancher home in the sought after Pine Ridge neighborhood of 55+ Arbutus Ridge the award winning lifestyle Seaside Community! Situated on a rare corner lot, an open setting with space for gardening, sunny lawn for visiting children or pets, and an opportunity to personalize the landscaping, PLUS! a private rear patio, this is a charming and convenient home. A spacious foyer with a skylight welcomes you into the open living and dining area, overlooking a private back patio. The bright kitchen features an adjacent family room, perfect for entertaining. Two bedrooms and two bathrooms, the layout has a primary bedroom suite that opens directly onto the private patio. Also includes a walk in closet and 4 piece ensuite. Low maintenance yard! Enjoy a world-class lifestyle of Arbutus Ridge, a secure community offering 24/7 security, numerous clubs and associations, and exceptional amenities including a swimming pool, tennis courts, clubhouse, craft room, café, workshop, hair salon, and scenic walking trails. This seaside haven offers the perfect blend of comfort, convenience, security and community. (id:37253)
Property Details
| MLS® Number | 1036542 |
| Property Type | Single Family |
| Neigbourhood | Cobble Hill |
| Community Features | Pets Allowed With Restrictions, Age Restrictions |
| Features | Level Lot, Other, Marine Oriented, Gated Community |
| Parking Space Total | 4 |
| Plan | Vis1601 |
| Structure | Patio(s) |
Building
| Bathroom Total | 2 |
| Bedrooms Total | 2 |
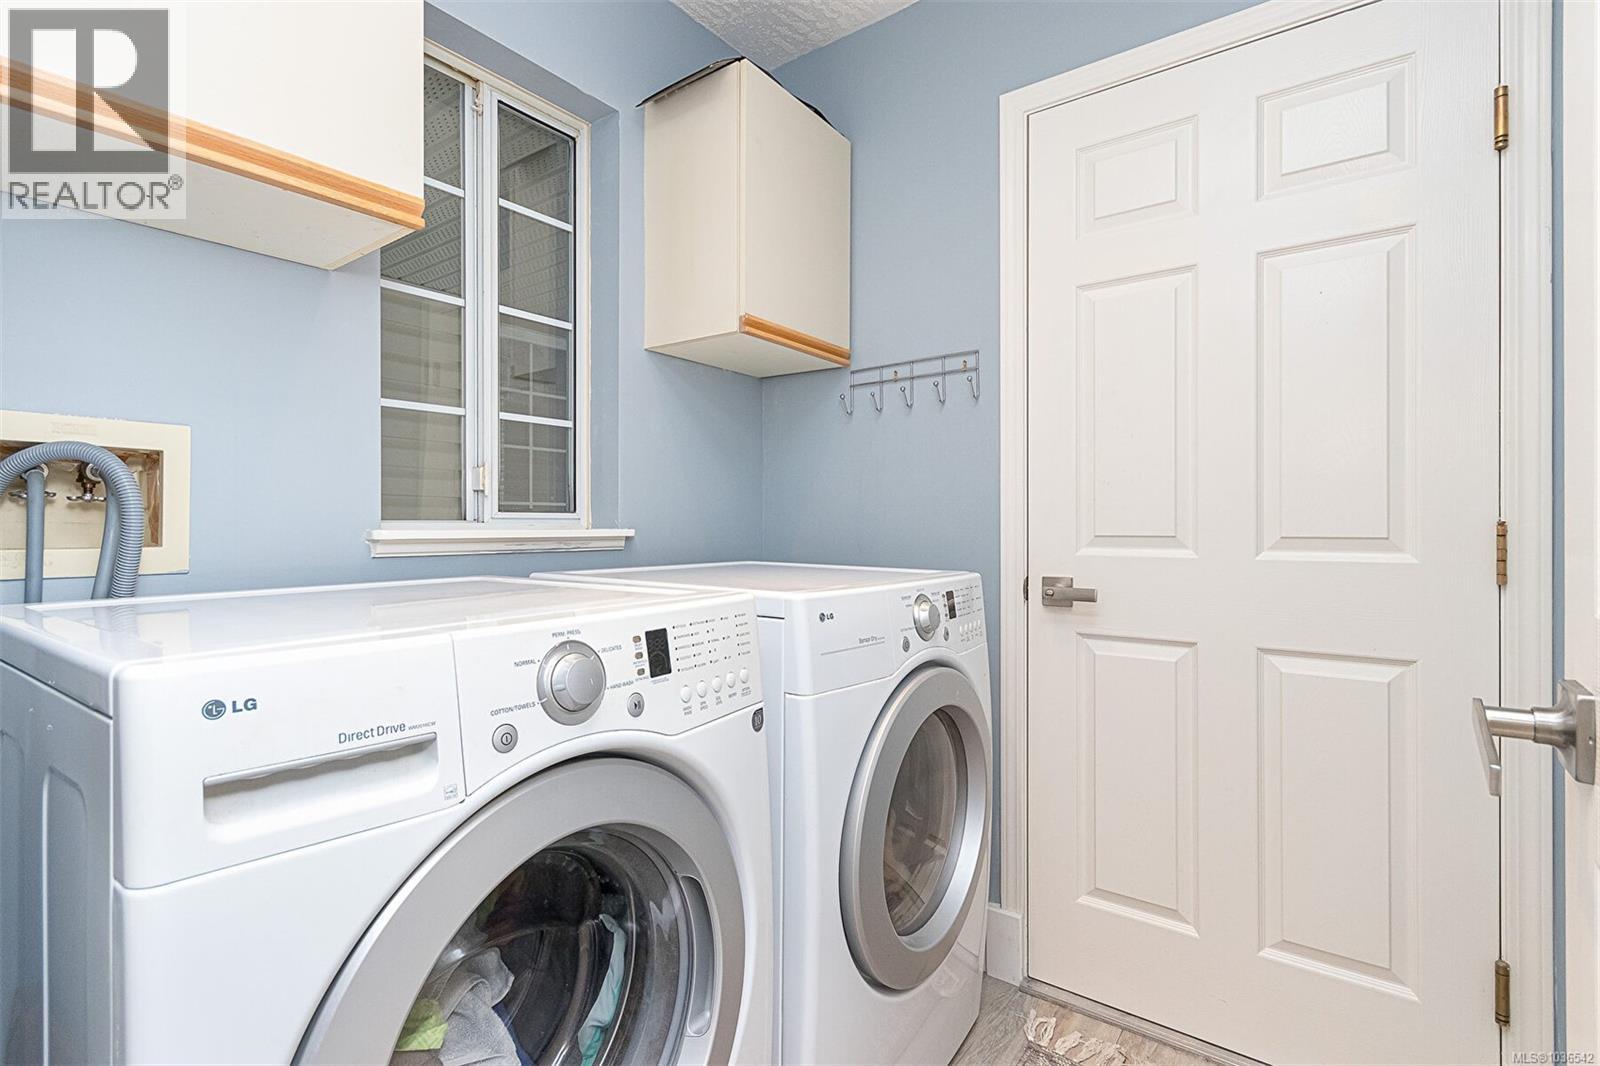
| Appliances | Dishwasher, Dryer, Microwave, Range - Electric, Refrigerator, Washer |
| Architectural Style | Contemporary |
| Constructed Date | 1992 |
| Cooling Type | Window Air Conditioner |
| Fireplace Present | Yes |
| Fireplace Total | 1 |
| Heating Fuel | Electric |
| Heating Type | Baseboard Heaters |
| Size Interior | 1,483 Sqft |
| Type | House |
Parking
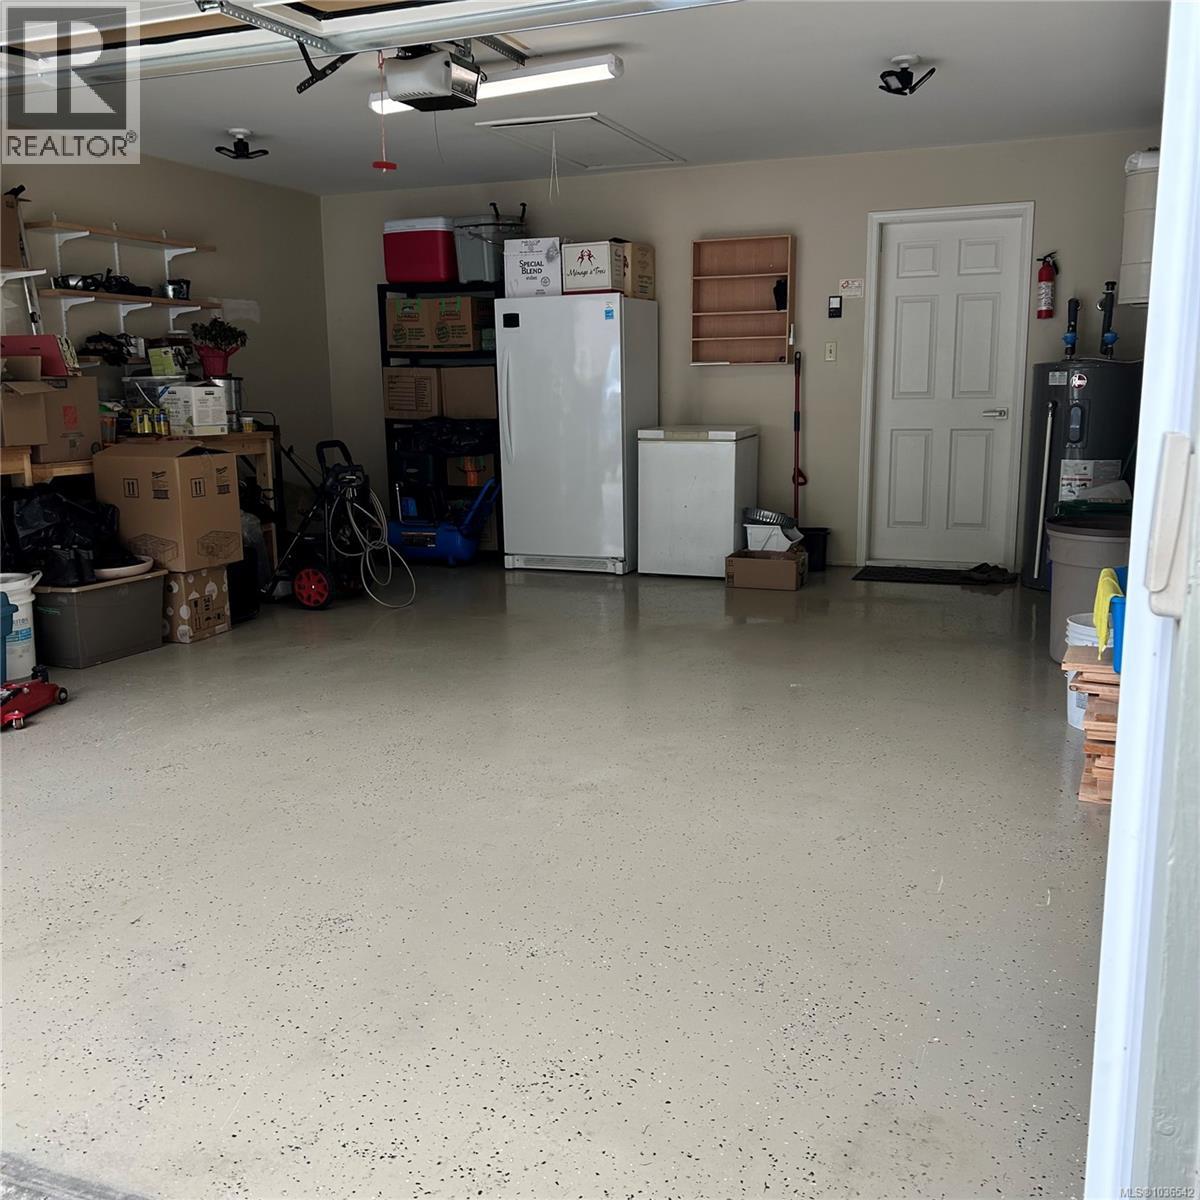
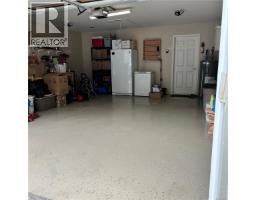
| Garage |
Land
| Access Type | Road Access |
| Acreage | No |
| Size Irregular | 5663 |
| Size Total | 5663 Sqft |
| Size Total Text | 5663 Sqft |
| Zoning Type | Residential |
Rooms
| Level | Type | Length | Width | Dimensions |
|---|---|---|---|---|
| Main Level | Patio | 23'3 x 11'9 | ||
| Main Level | Patio | 19'9 x 9'9 | ||
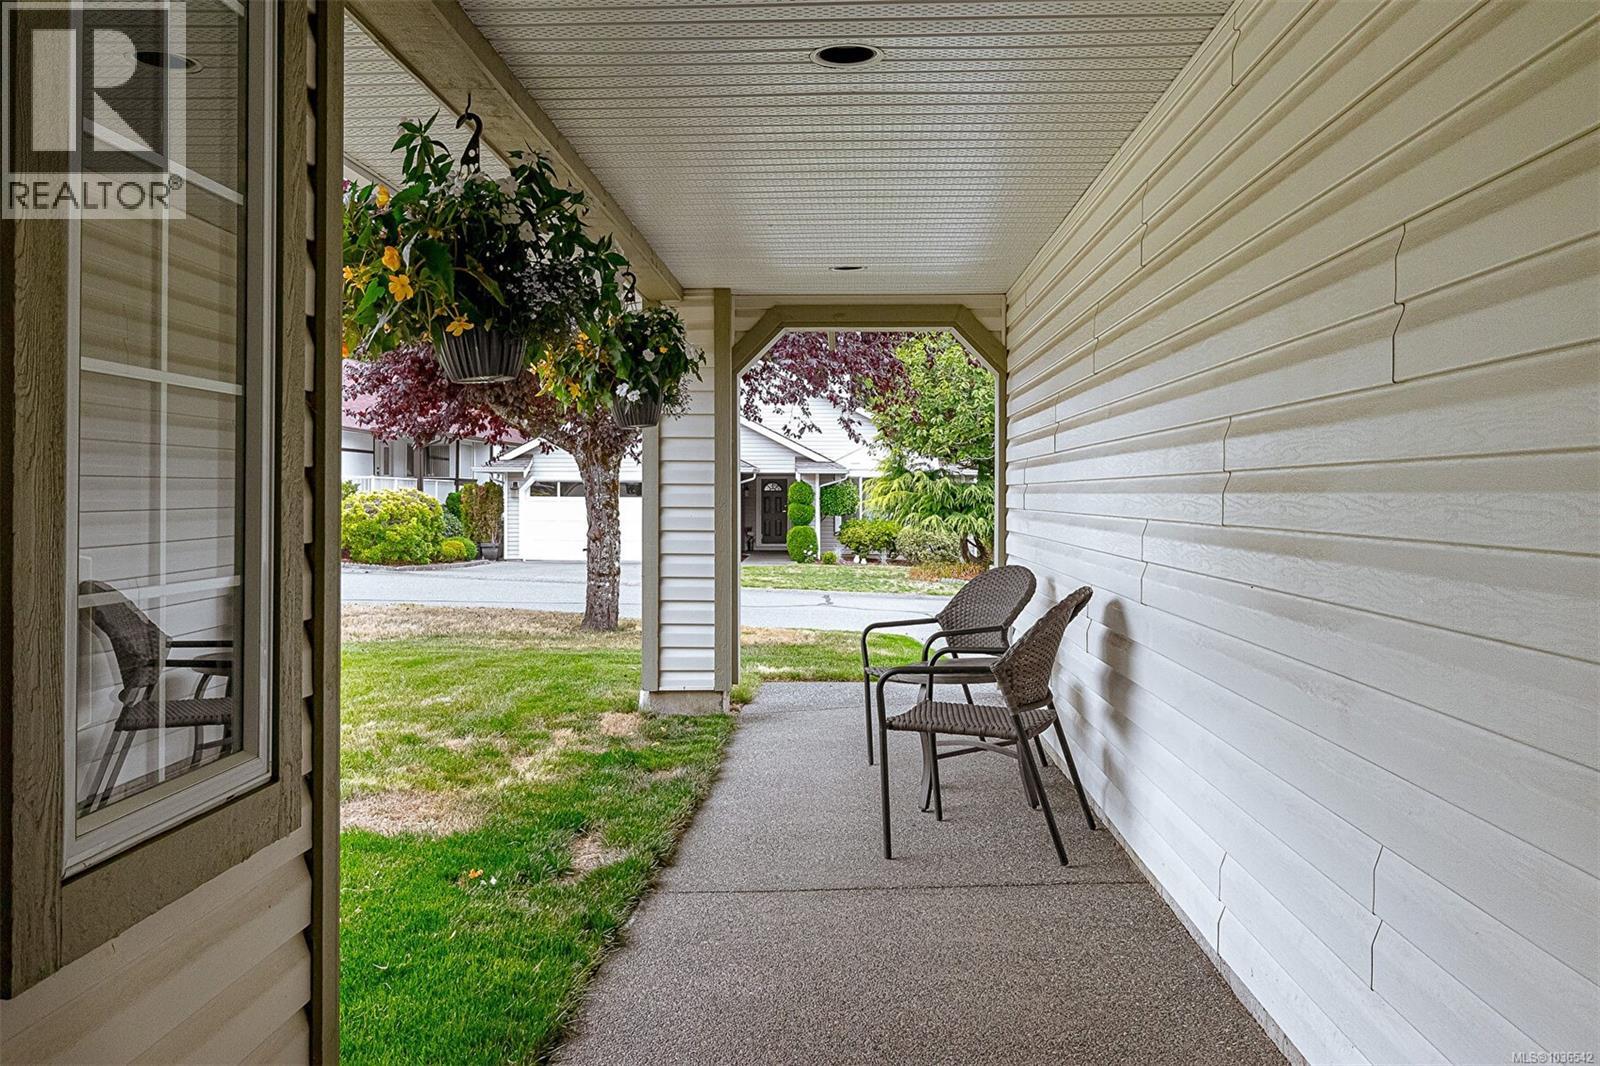
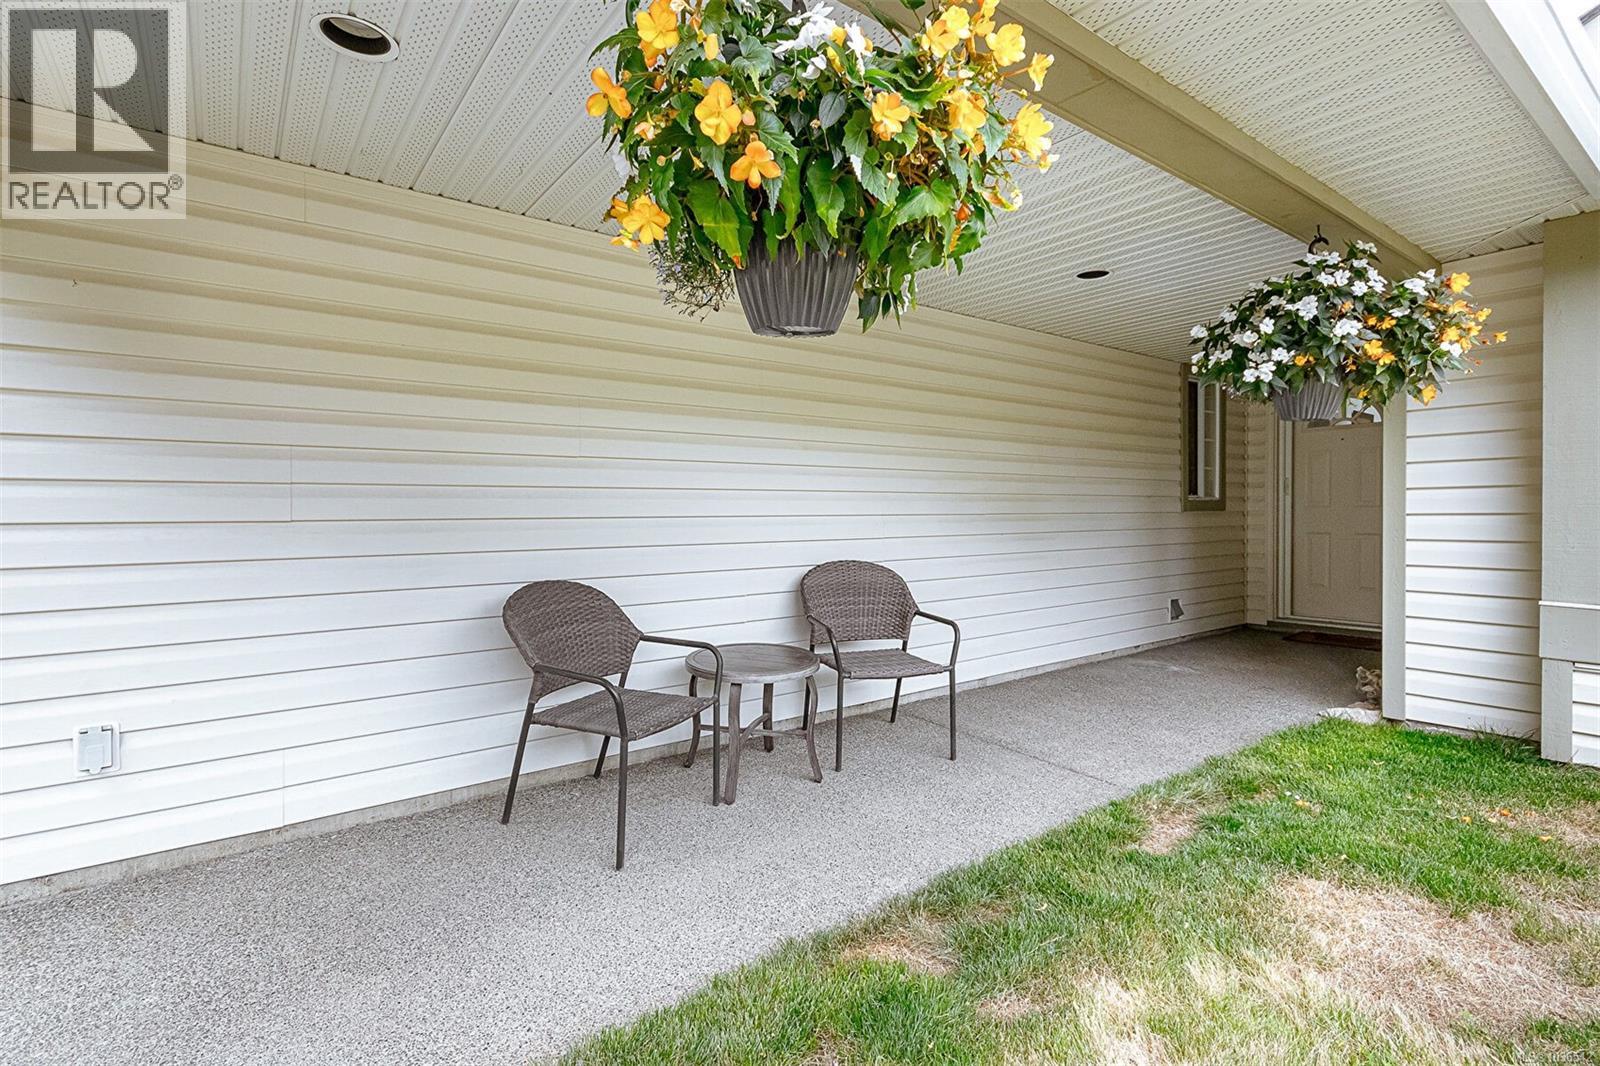
| Main Level | Porch | 27'0 x 5'0 | ||
| Main Level | Bathroom | 3-Piece | ||
| Main Level | Ensuite | 5-Piece | ||
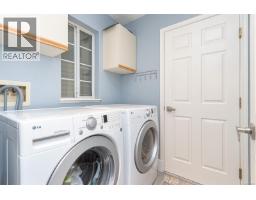
| Main Level | Laundry Room | 5'7 x 5'7 | ||
| Main Level | Family Room | 10'1 x 13'6 | ||
| Main Level | Kitchen | 10'1 x 12'1 | ||
| Main Level | Dining Room | 8'3 x 14'11 | ||
| Main Level | Living Room | 14'4 x 14'11 | ||
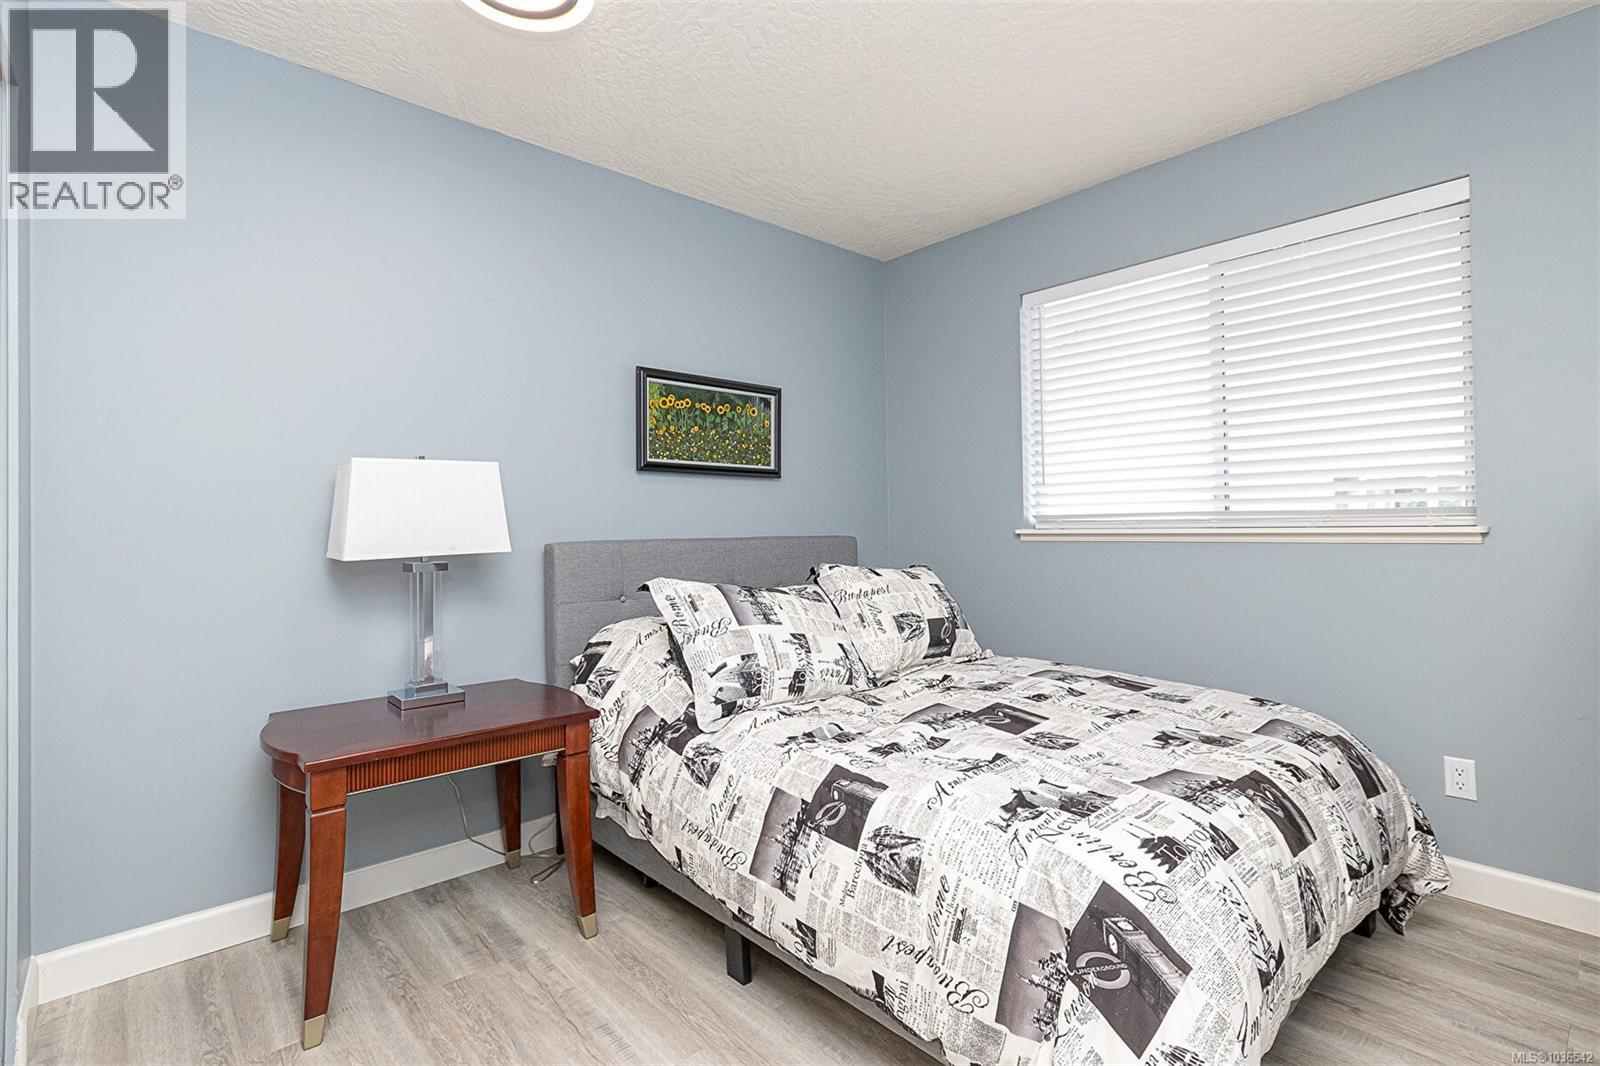
| Main Level | Bedroom | 9'11 x 9'11 | ||
| Main Level | Primary Bedroom | 12'0 x 14'5 | ||
| Main Level | Entrance | 5'3 x 13'2 |
https://www.realtor.ca/real-estate/29763344/682-pineridge-dr-cobble-hill-cobble-hill

The trademarks REALTOR®, REALTORS®, and the REALTOR® logo are controlled by The Canadian Real Estate Association (CREA) and identify real estate professionals who are members of CREA. The trademarks MLS®, Multiple Listing Service® and the associated logos are owned by The Canadian Real Estate Association (CREA) and identify the quality of services provided by real estate professionals who are members of CREA. The trademark DDF® is owned by The Canadian Real Estate Association (CREA) and identifies CREA's Data Distribution Facility (DDF®)
August 13 2026 04:45:57
Victoria Real Estate Board
Royal LePage Coast Capital - Westshore