
705 369 Tyee Rd Victoria, British Columbia V9A 0B6
$699,900Maintenance,
$456.17 Monthly
Maintenance,
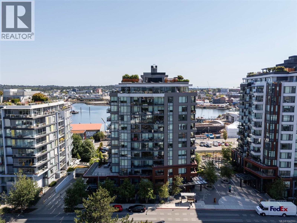
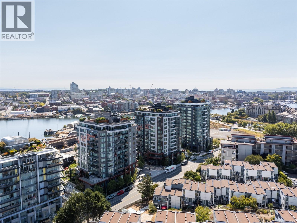
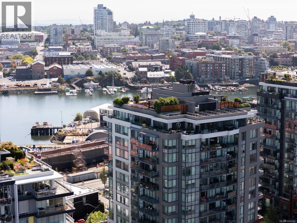
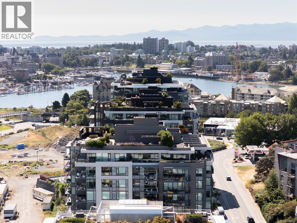
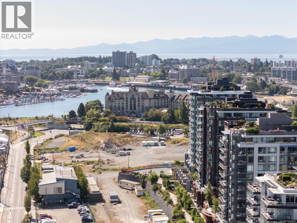
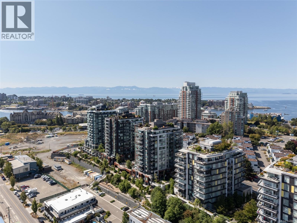
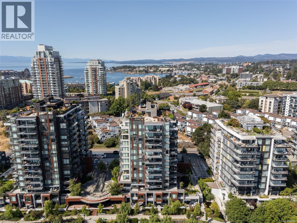
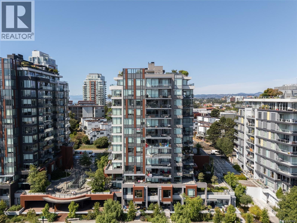
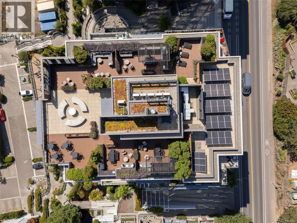
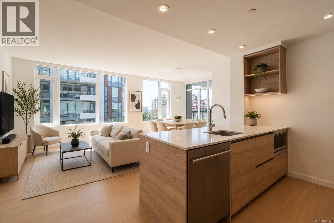
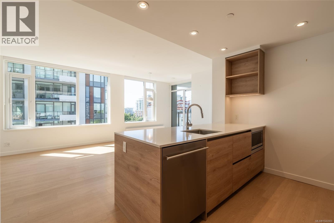
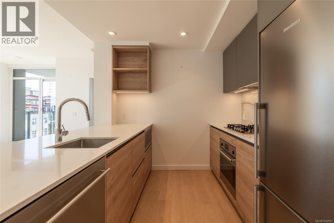
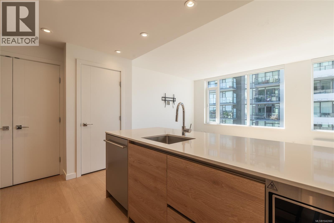
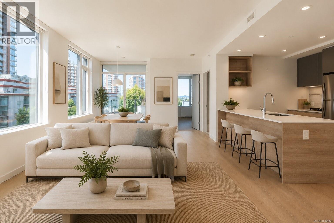
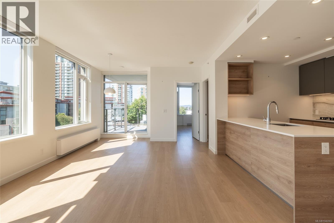
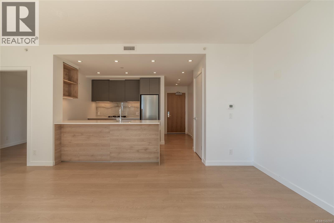
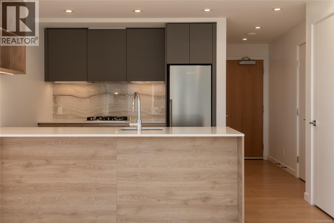
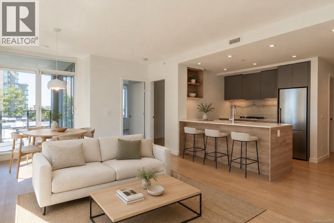
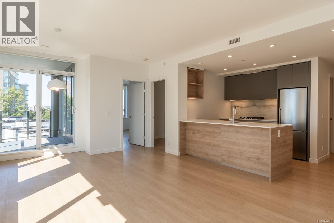
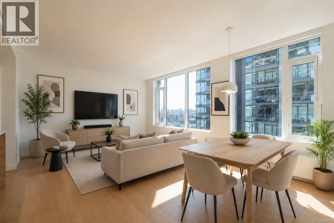
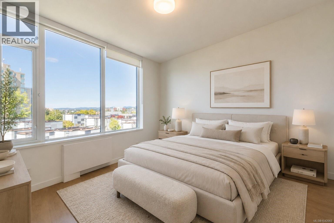
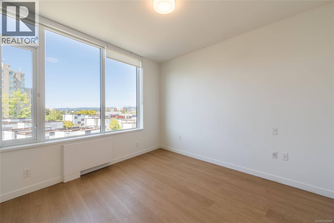
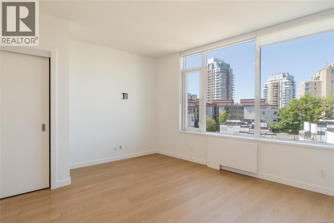
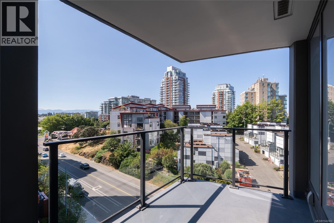
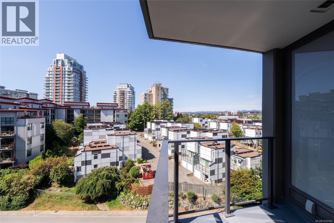
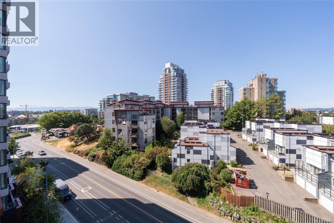
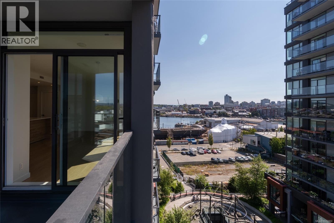
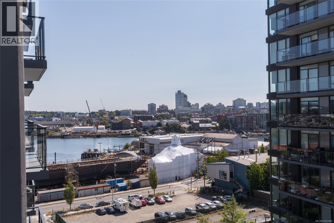
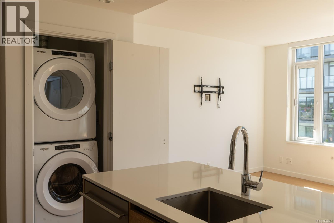
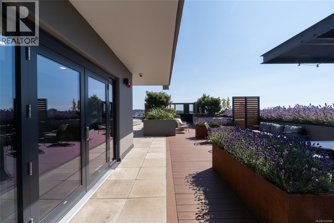
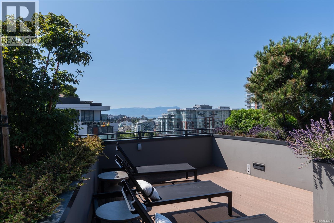
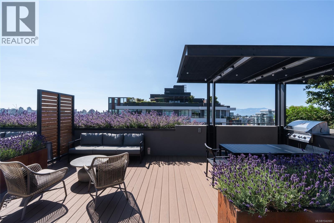
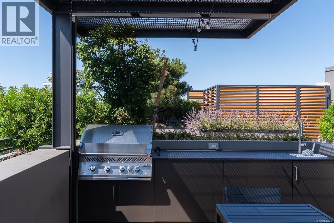
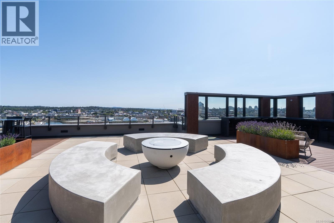
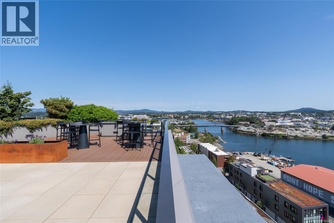
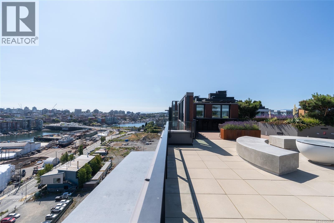
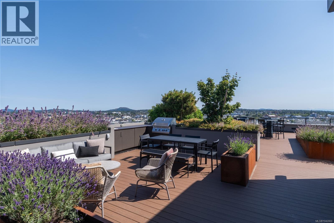
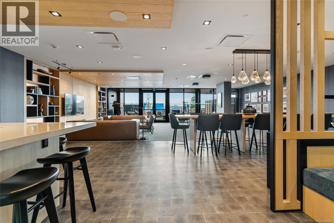
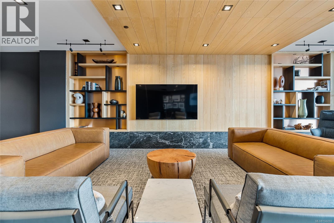
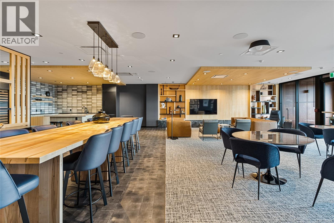
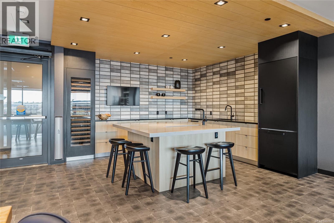
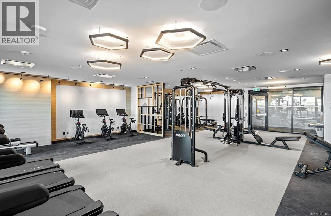
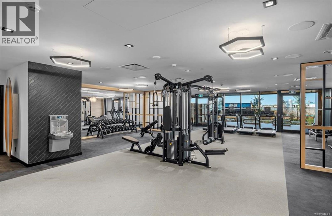
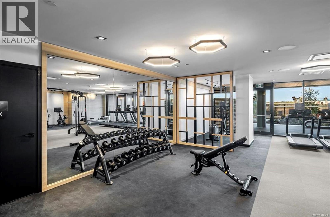
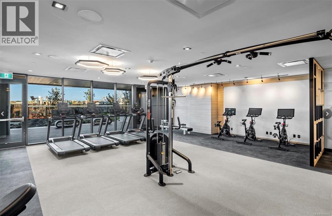
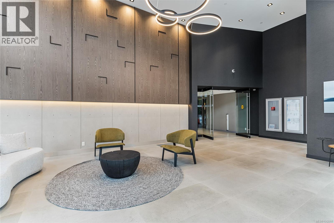
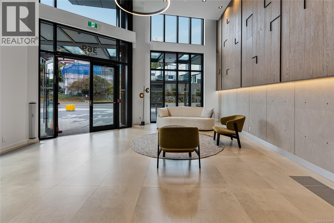
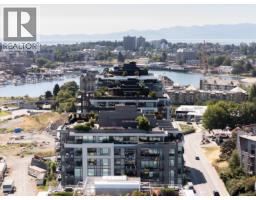
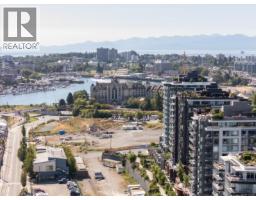
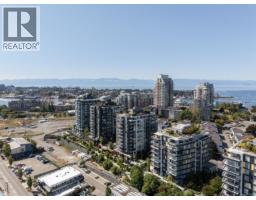
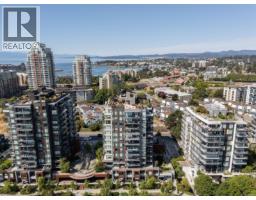
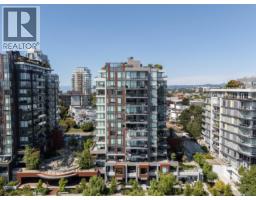
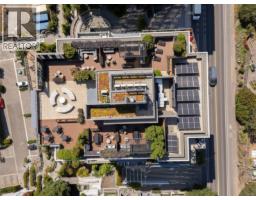
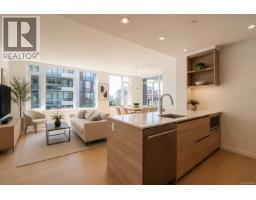
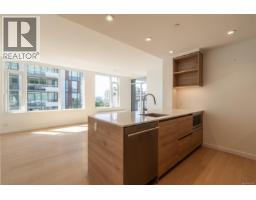
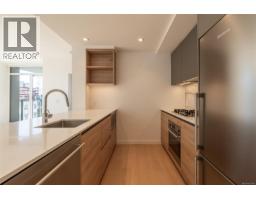
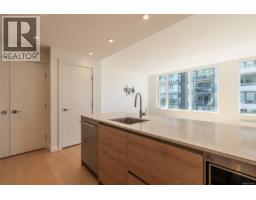
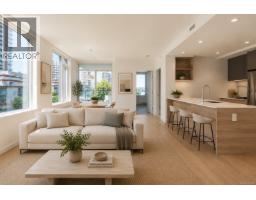
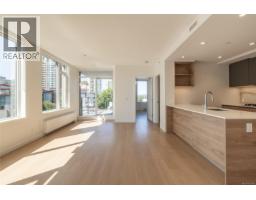
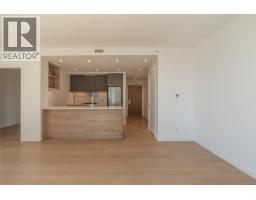
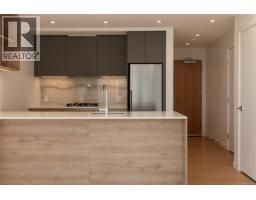
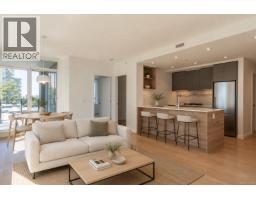
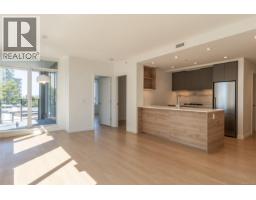
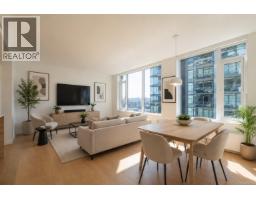
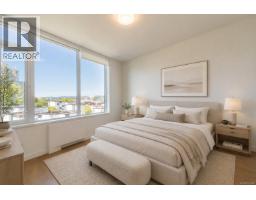
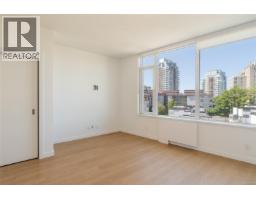
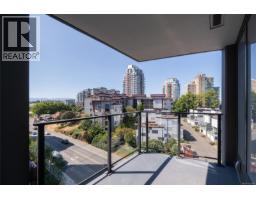
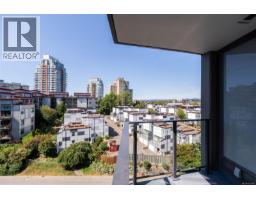
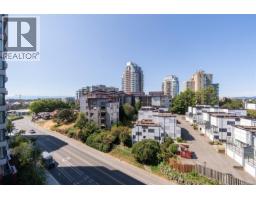
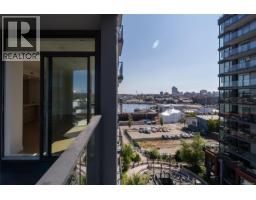
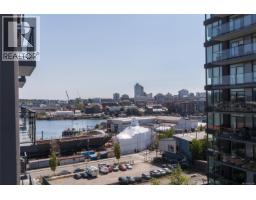
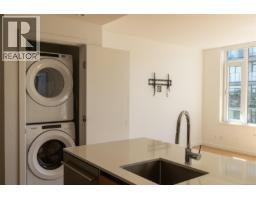
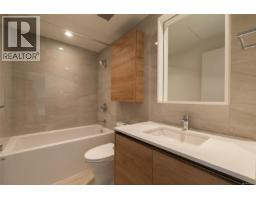
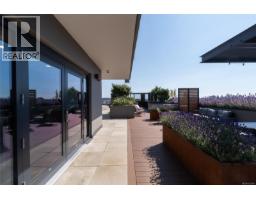
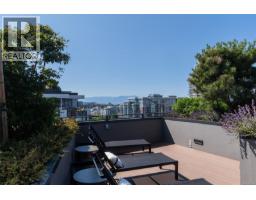
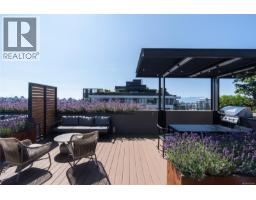
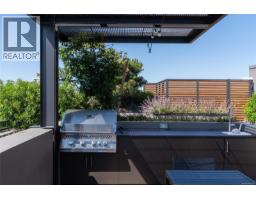
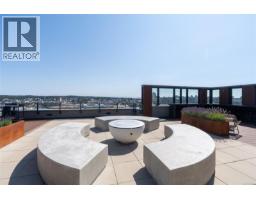
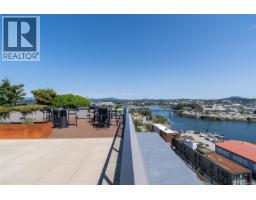
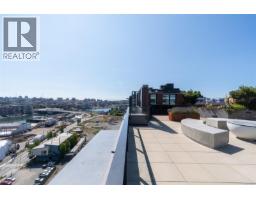
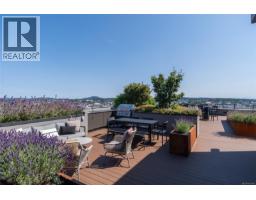
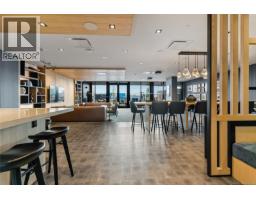
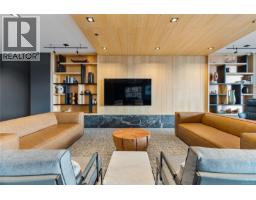
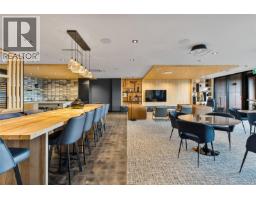
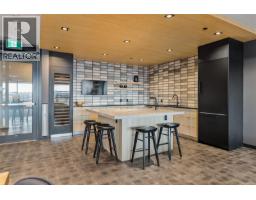
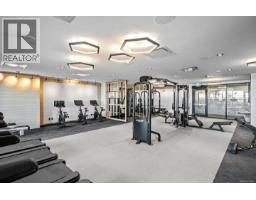
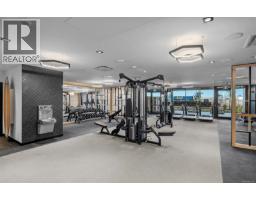
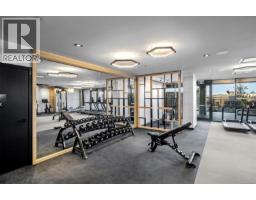
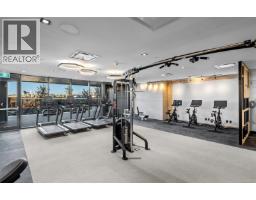
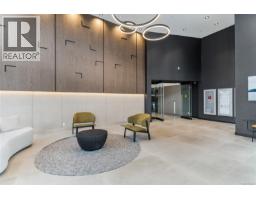
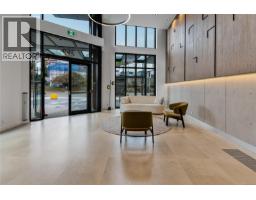
$456.17 MonthlyWelcome to Dockside Green, Vic West's premier sustainable waterfront community. This bright southwest-facing corner 1 Bed + Den suite on the 7th floor offers views of the harbour, Downtown Victoria and the Olympic Mountains, with exceptional natural light throughout. The chef-inspired Italian kitchen features quartz countertops, full-height slab backsplash, soft-close cabinetry, under-cabinet lighting and premium stainless steel appliances. The versatile den is ideal for a home office, while in-suite laundry and a covered balcony complete the layout. Built in 2023 by Bosa Development, this steel & concrete building offers a fitness centre, social lounge, rooftop terrace with BBQs and fire pit, pet wash, bike room and visitor parking, plus 1 secure underground stall & storage locker. Pets & rentals welcome. Move-in ready with the balance of 2-5-10 home warranty in place. Steps to the Galloping Goose Trail, Harbour Ferry, waterfront and cafés — urban convenience meets West Coast living. (id:37253)
Property Details
| MLS® Number | 1042060 |
| Property Type | Single Family |
| Neigbourhood | Victoria West |
| Community Features | Pets Allowed, Family Oriented |
| Parking Space Total | 1 |
| View Type | City View, Mountain View, Ocean View |
Building
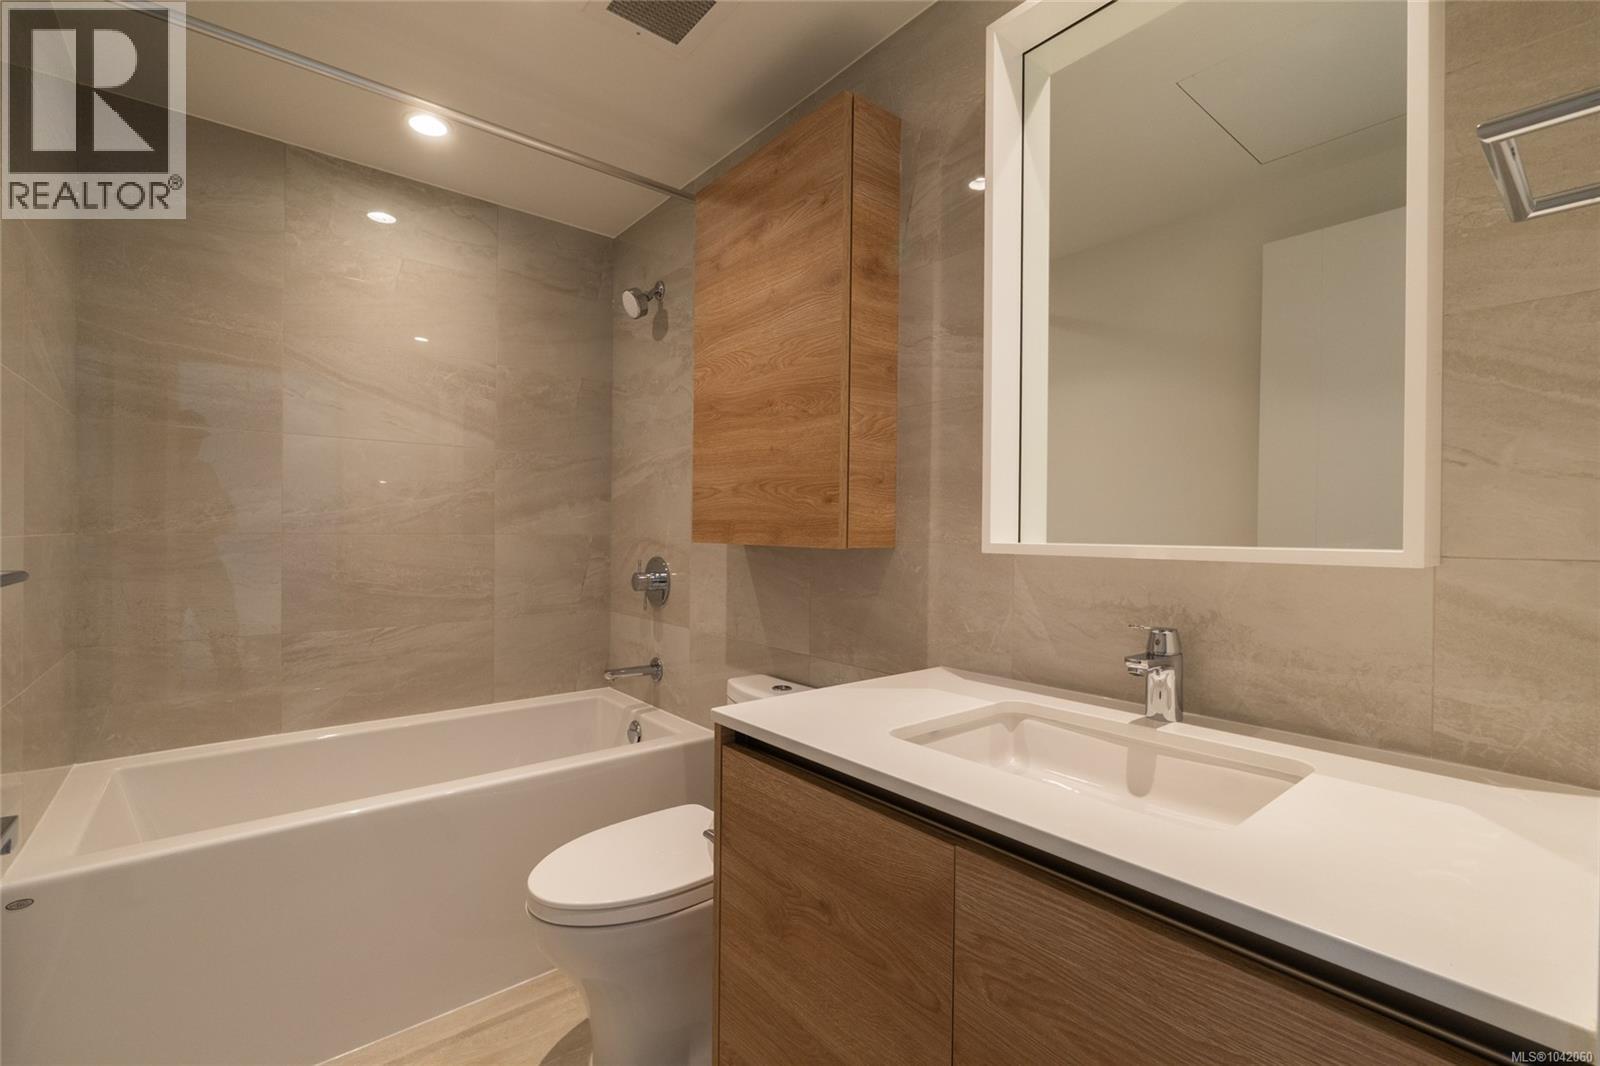
| Bathroom Total | 1 |
| Bedrooms Total | 1 |
| Appliances | Range, Dishwasher, Dryer, Microwave, Oven - Built-in, Refrigerator, Washer |
| Constructed Date | 2023 |
| Cooling Type | None |
| Heating Type | Hot Water |
| Size Interior | 752 Sqft |
| Type | Apartment |
Parking
| Underground |
Land
| Acreage | No |
| Size Irregular | 818 |
| Size Total | 818 Sqft |
| Size Total Text | 818 Sqft |
| Zoning Type | Residential |
Rooms
| Level | Type | Length | Width | Dimensions |
|---|---|---|---|---|
| Main Level | Balcony | 11'2 x 6'3 | ||
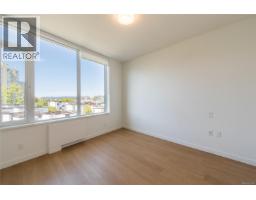
| Main Level | Primary Bedroom | 12'4 x 13'6 | ||
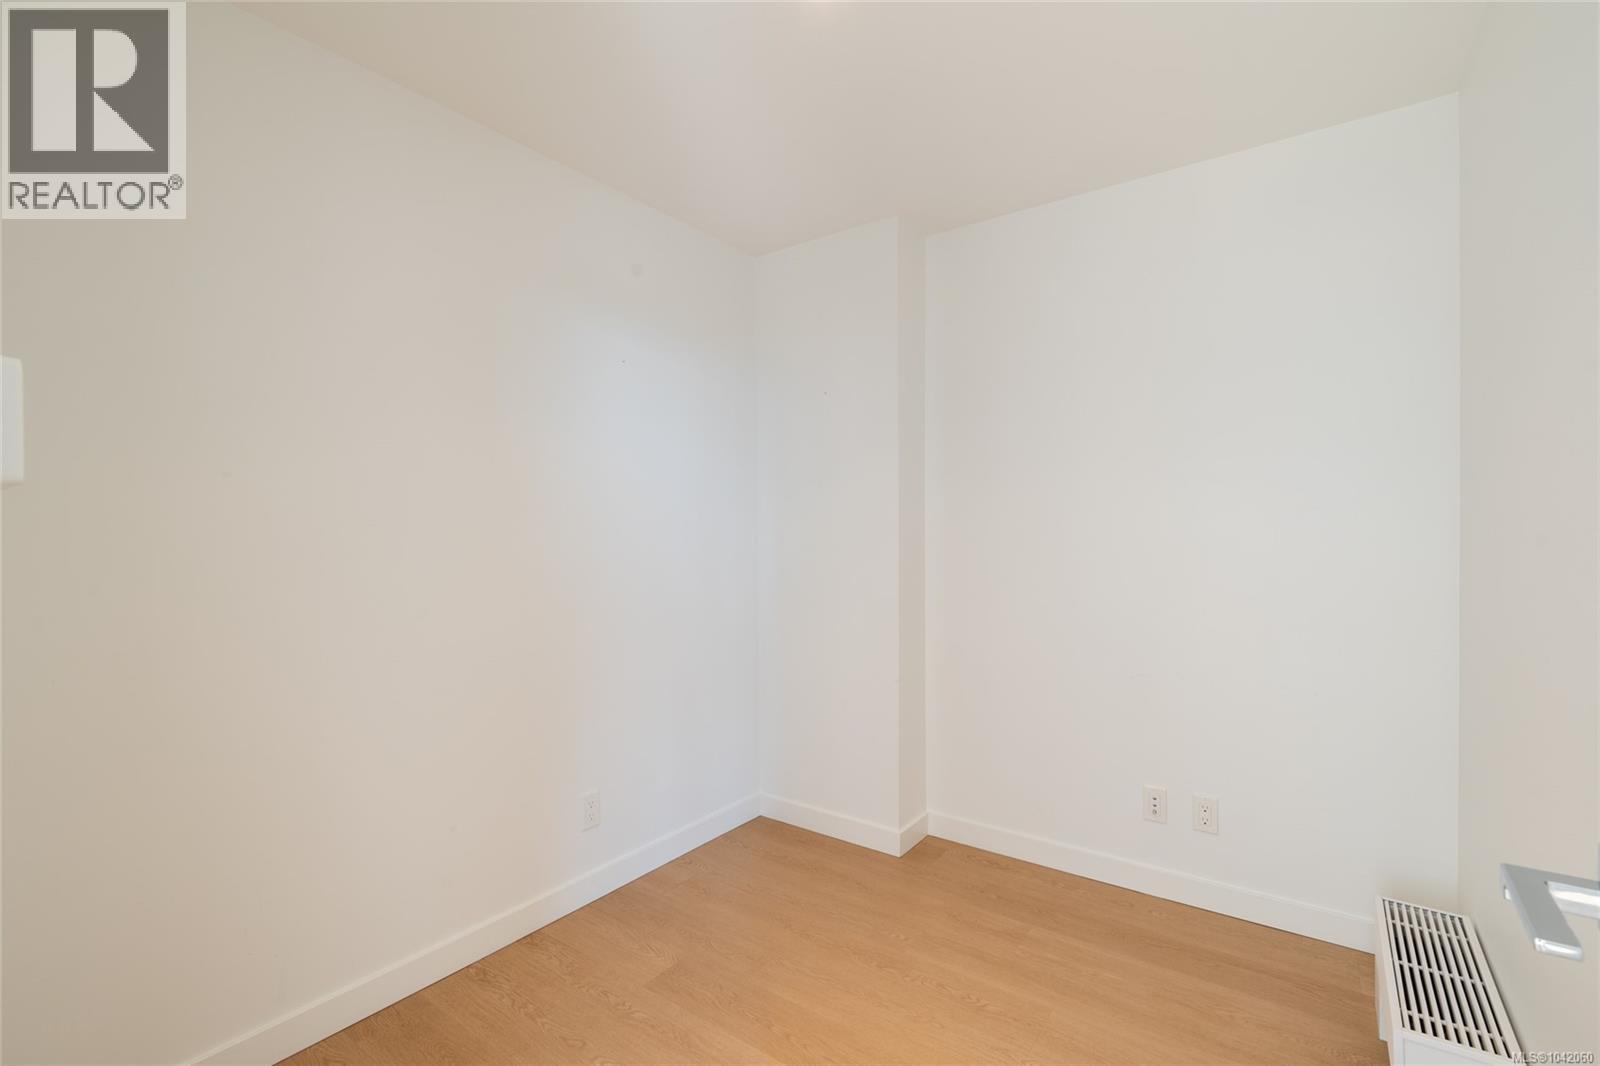
| Main Level | Den | 7'4 x 8'5 | ||
| Main Level | Living Room/dining Room | 20'5 x 12'6 | ||
| Main Level | Kitchen | 8'7 x 9'0 | ||
| Main Level | Bathroom | 4-Piece | ||
| Main Level | Entrance | 4'0 x 10'2 |
https://www.realtor.ca/real-estate/30048252/705-369-tyee-rd-victoria-victoria-west

The trademarks REALTOR®, REALTORS®, and the REALTOR® logo are controlled by The Canadian Real Estate Association (CREA) and identify real estate professionals who are members of CREA. The trademarks MLS®, Multiple Listing Service® and the associated logos are owned by The Canadian Real Estate Association (CREA) and identify the quality of services provided by real estate professionals who are members of CREA. The trademark DDF® is owned by The Canadian Real Estate Association (CREA) and identifies CREA's Data Distribution Facility (DDF®)
August 08 2026 02:45:37
Victoria Real Estate Board
Engel & Volkers Vancouver Island