
726 2745 Veterans Memorial Pkwy Langford, British Columbia V9B 0H4
$525,000Maintenance,
$618.37 Monthly
Maintenance,
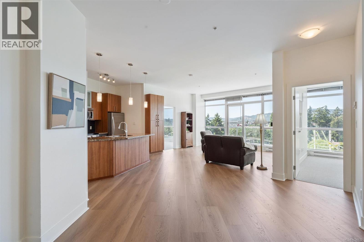
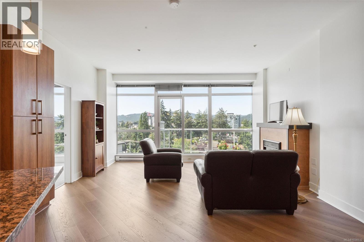
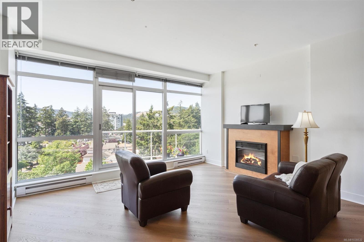
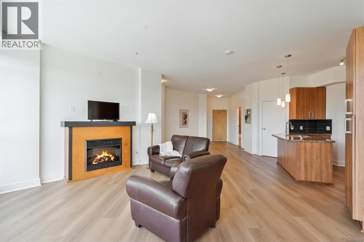
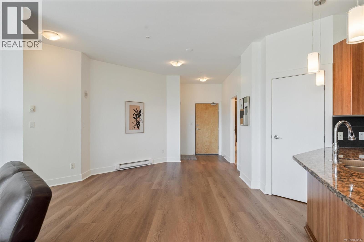
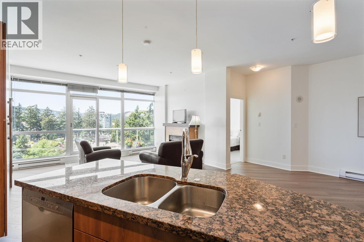
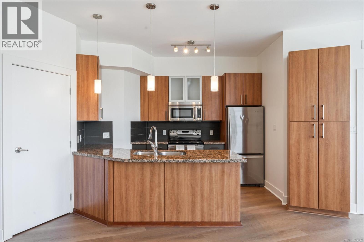
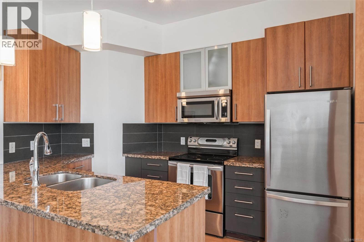
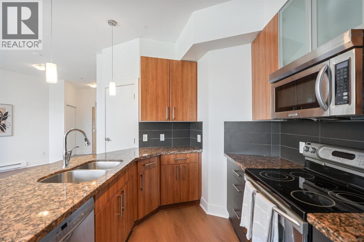
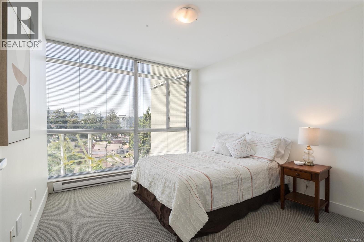
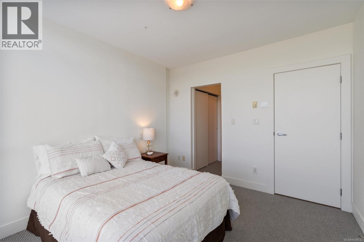
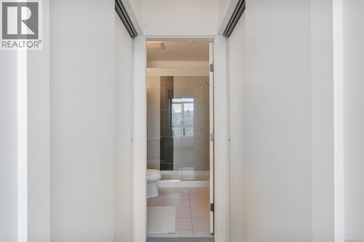
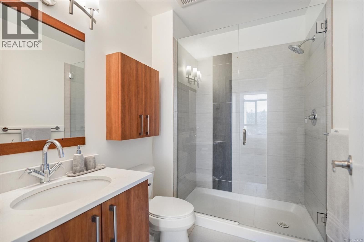
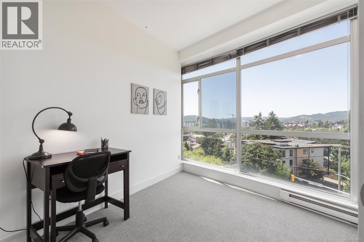
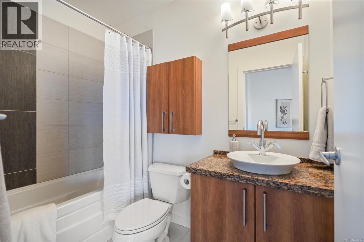
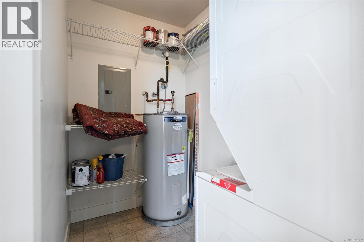
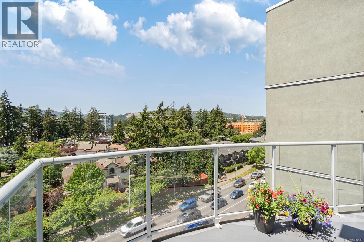
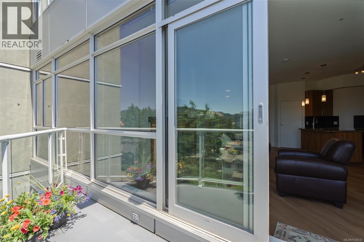
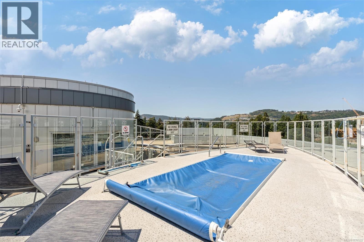
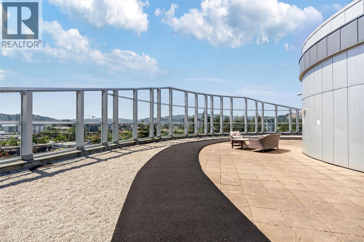
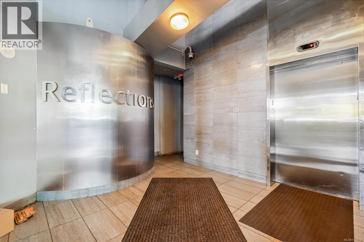
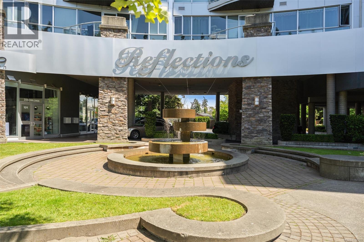
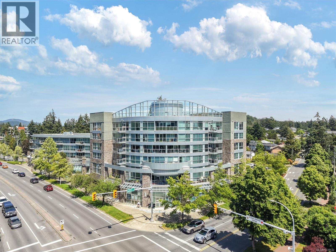
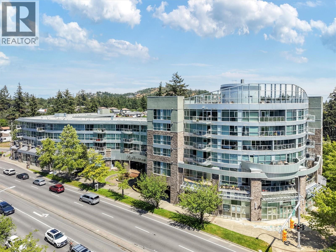
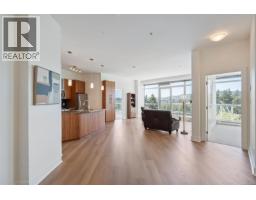
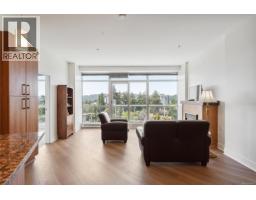
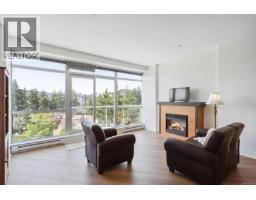
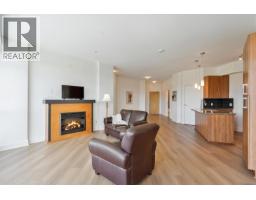
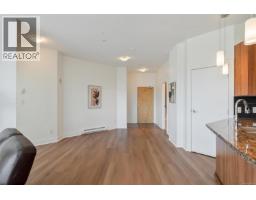
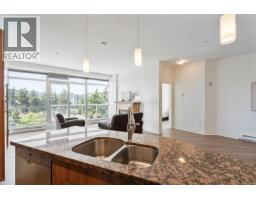
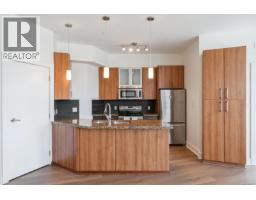
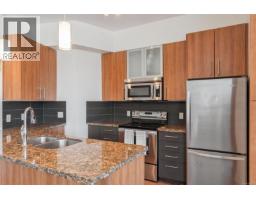
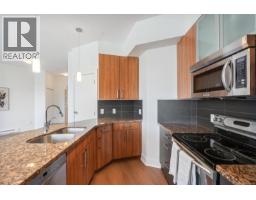
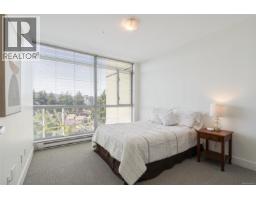
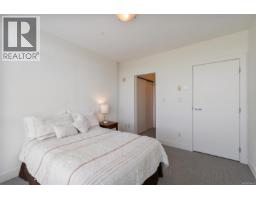
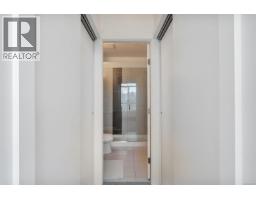
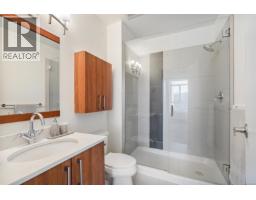
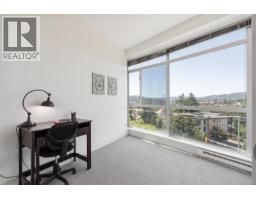
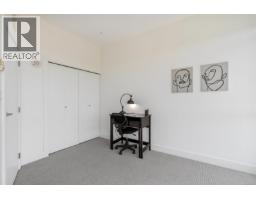
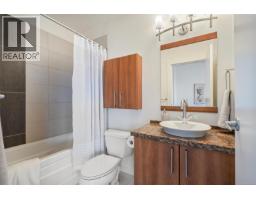
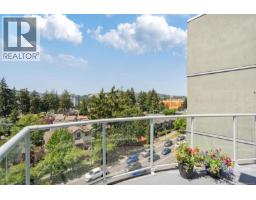
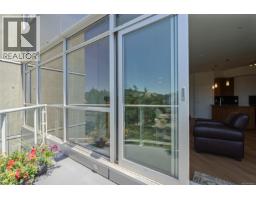
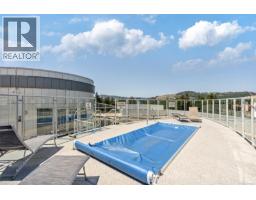
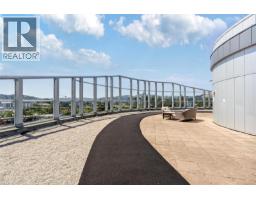
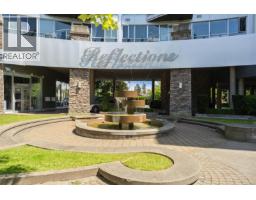
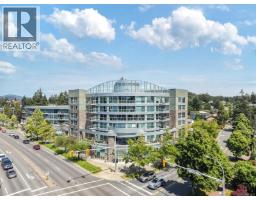
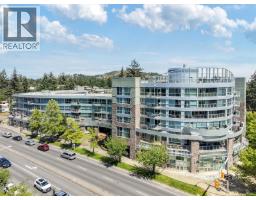
$618.37 MonthlyWelcome to Reflections—one of Langford’s premier condo communities! This rare, freshly renovated two-bedroom penthouse suite is located in the desirable steel-and-concrete tower section of the development. Boasting an open-concept layout, the sun-drenched, southwest-facing floor-to-ceiling windows highlight the space with natural light while offering lovely panoramic views of the scenic Sooke Hills. The kitchen is well-appointed with premium granite countertops, an eating bar, ample cabinetry, and stainless steel appliances. The large primary bedroom features a walk-through closet leading to a 4-piece ensuite. Extras include in-suite laundry, a large balcony, secure underground parking, and a separate storage locker. Amazing building amenities include a rooftop pool and a running track! Enjoy unbeatable access to shopping, dining, golf, Thetis Lake, and the Galloping Goose Trail. A truly fantastic opportunity to own in a sought-after development. You won't want to miss out on this one! (id:37253)
Property Details
| MLS® Number | 1038532 |
| Property Type | Single Family |
| Neigbourhood | Mill Hill |
| Community Name | Reflections |
| Community Features | Pets Allowed With Restrictions, Family Oriented |
| Features | Irregular Lot Size |
| Parking Space Total | 1 |
| Plan | Vis6662 |
| View Type | City View, Mountain View |
Building
| Bathroom Total | 2 |
| Bedrooms Total | 2 |
| Appliances | Dishwasher, Dryer, Microwave, Oven - Built-in, Refrigerator, Washer |
| Constructed Date | 2008 |
| Cooling Type | None |
| Fire Protection | Fire Alarm System, Sprinkler System-fire |
| Fireplace Present | Yes |
| Fireplace Total | 1 |
| Heating Fuel | Electric |
| Heating Type | Baseboard Heaters |
| Size Interior | 1,018 Sqft |
| Type | Apartment |
Parking
| Underground |
Land
| Acreage | No |
| Size Irregular | 819 |
| Size Total | 819 Sqft |
| Size Total Text | 819 Sqft |
| Zoning Type | Multi-family |
Rooms
| Level | Type | Length | Width | Dimensions |
|---|---|---|---|---|
| Main Level | Balcony | 13' x 6' | ||
| Main Level | Bathroom | 3-Piece | ||
| Main Level | Bathroom | 4-Piece | ||
| Main Level | Laundry Room | 5' x 8' | ||
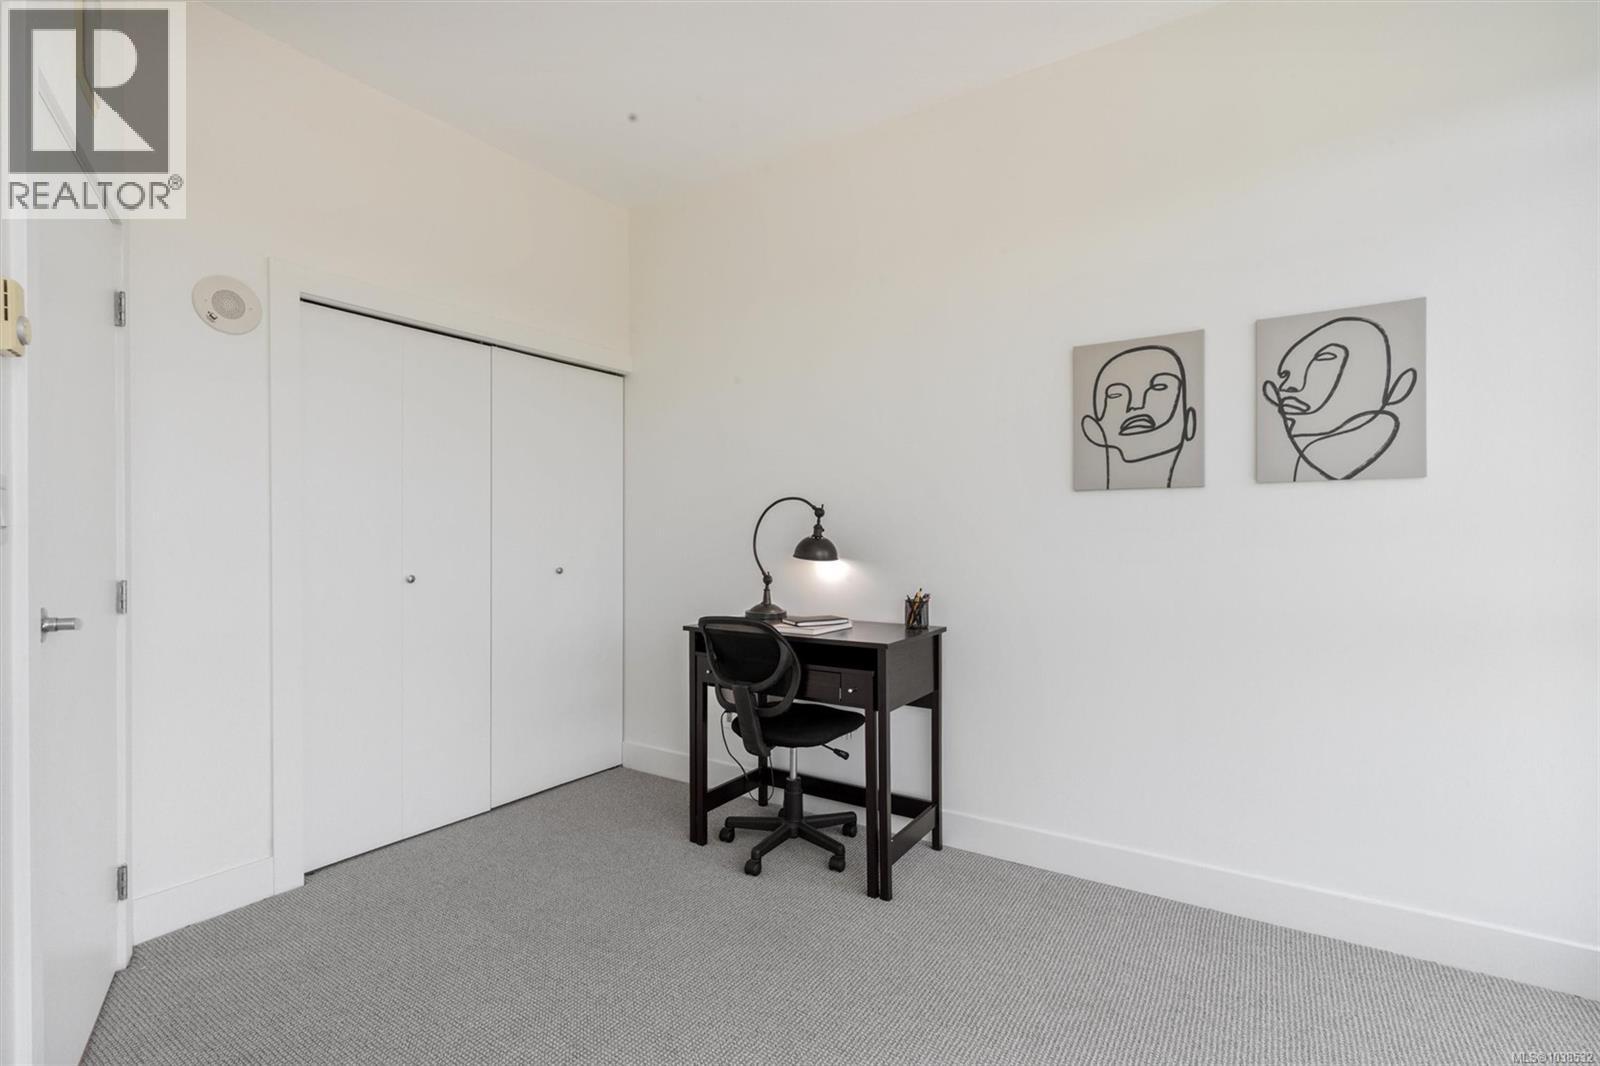
| Main Level | Bedroom | 10' x 12' | ||
| Main Level | Primary Bedroom | 11' x 12' | ||
| Main Level | Kitchen | 9' x 12' | ||
| Main Level | Living Room | 16' x 13' | ||
| Main Level | Dining Room | 15' x 13' | ||
| Main Level | Entrance | 7' x 11' |
https://www.realtor.ca/real-estate/29839285/726-2745-veterans-memorial-pkwy-langford-mill-hill

The trademarks REALTOR®, REALTORS®, and the REALTOR® logo are controlled by The Canadian Real Estate Association (CREA) and identify real estate professionals who are members of CREA. The trademarks MLS®, Multiple Listing Service® and the associated logos are owned by The Canadian Real Estate Association (CREA) and identify the quality of services provided by real estate professionals who are members of CREA. The trademark DDF® is owned by The Canadian Real Estate Association (CREA) and identifies CREA's Data Distribution Facility (DDF®)
August 19 2026 02:04:06
Victoria Real Estate Board
RE/MAX Camosun