
8 3060 Harriet Rd Saanich, British Columbia V9A 1T5
$779,000Maintenance,
$425 Monthly
Maintenance,
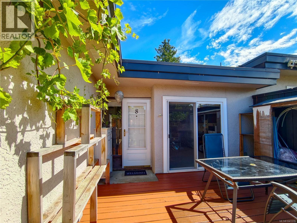
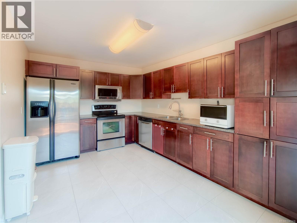
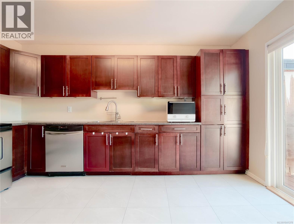
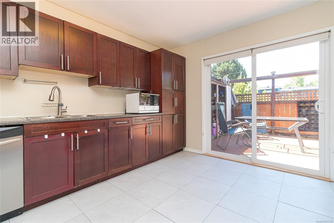
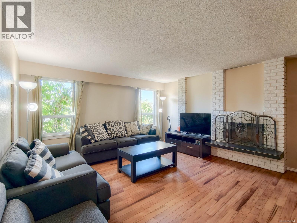
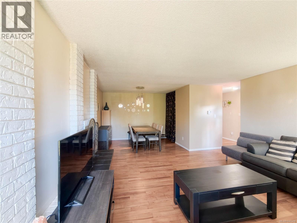
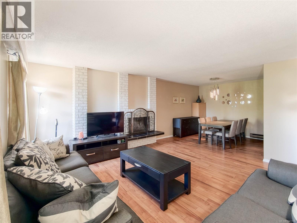
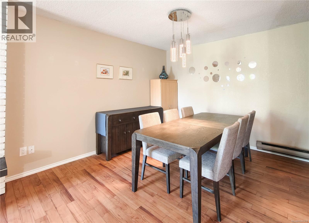
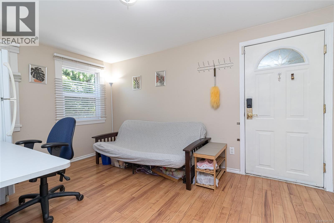
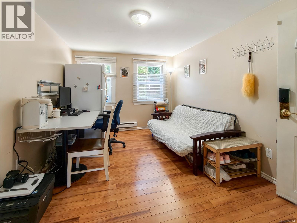
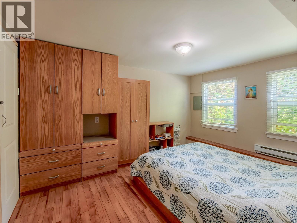
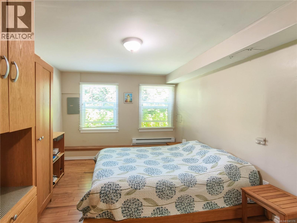
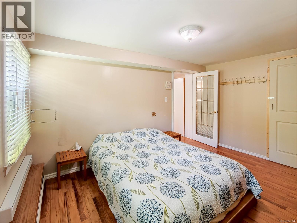
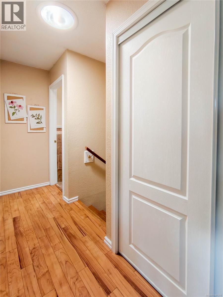
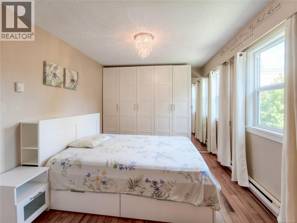
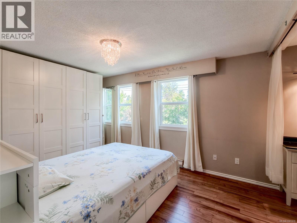
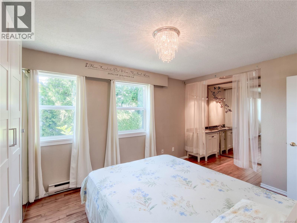
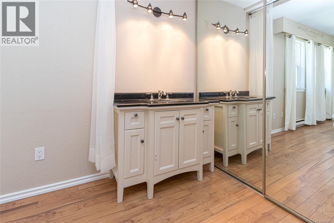
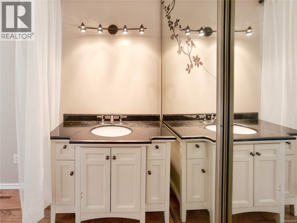
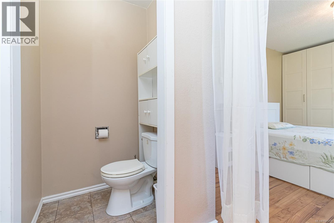
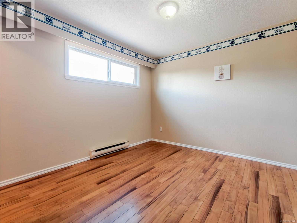
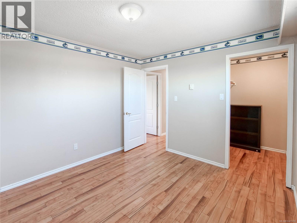
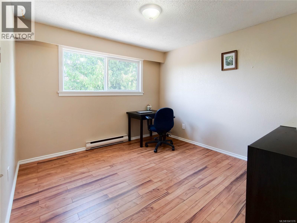
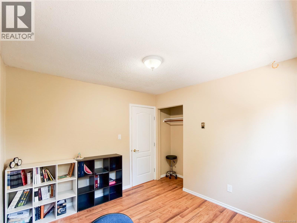
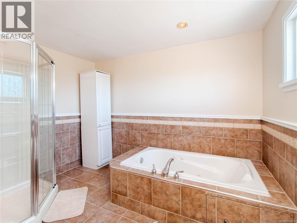
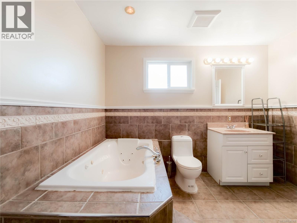
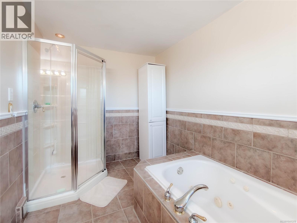
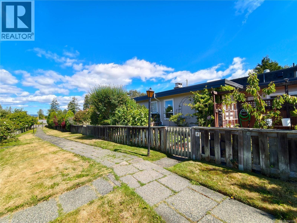
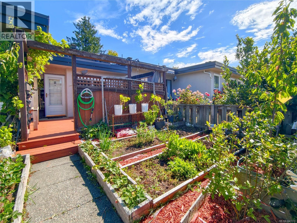
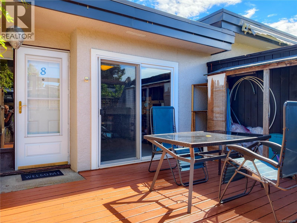
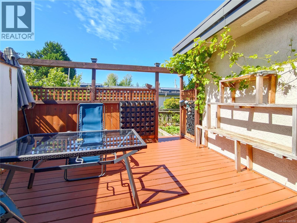
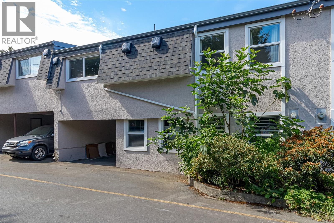
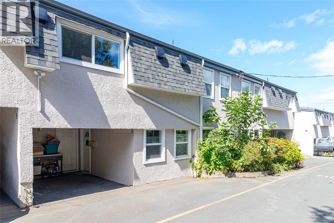
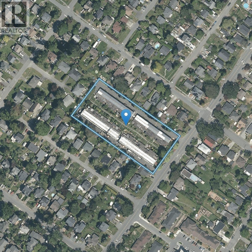
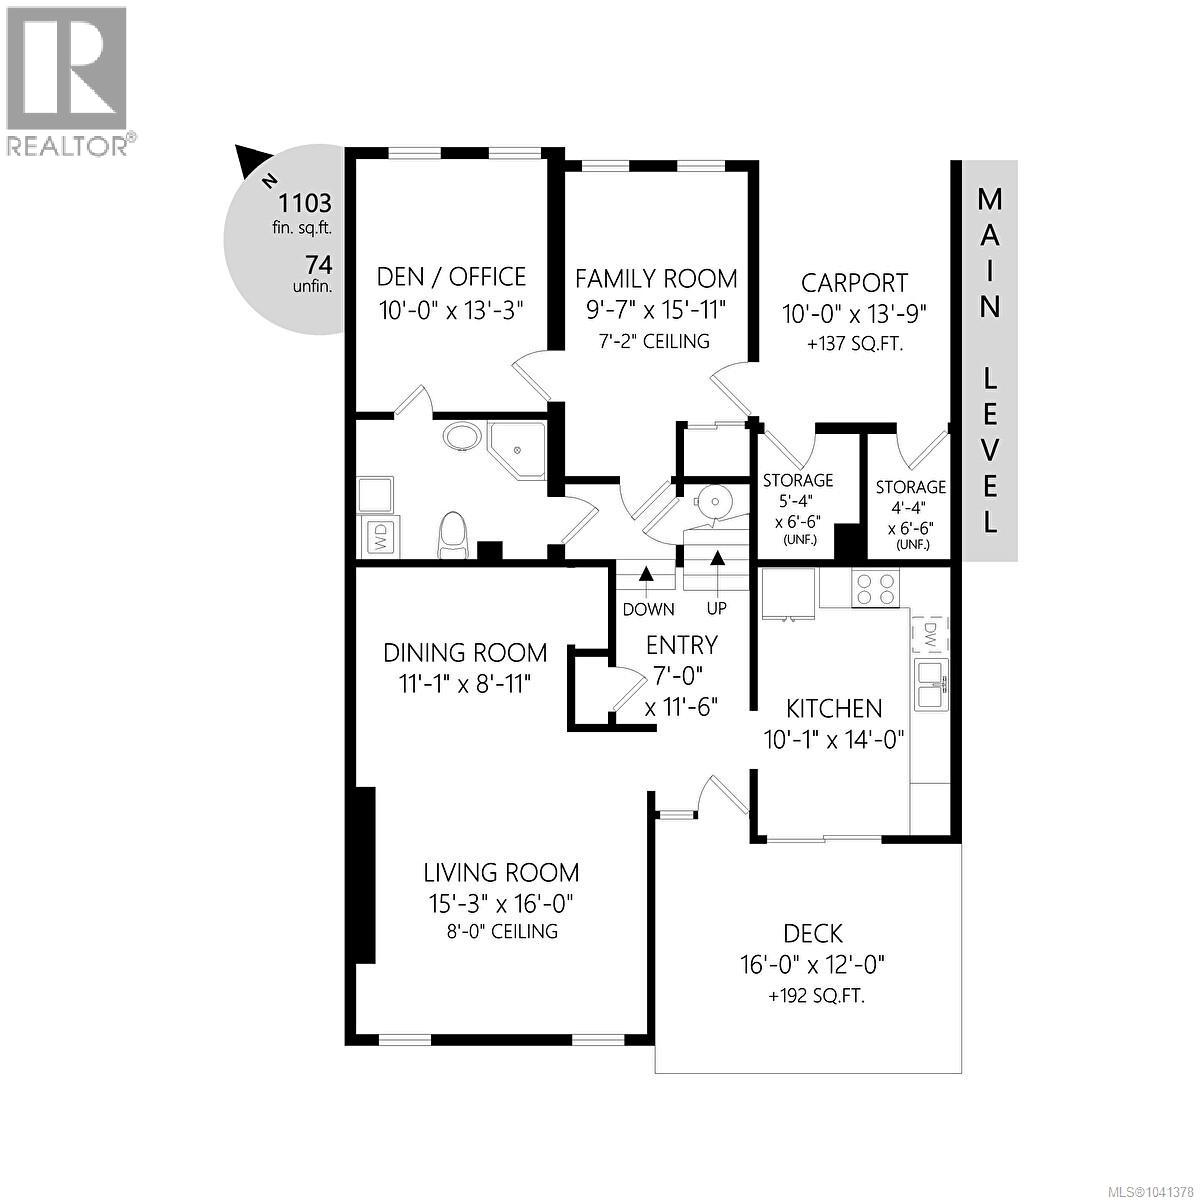
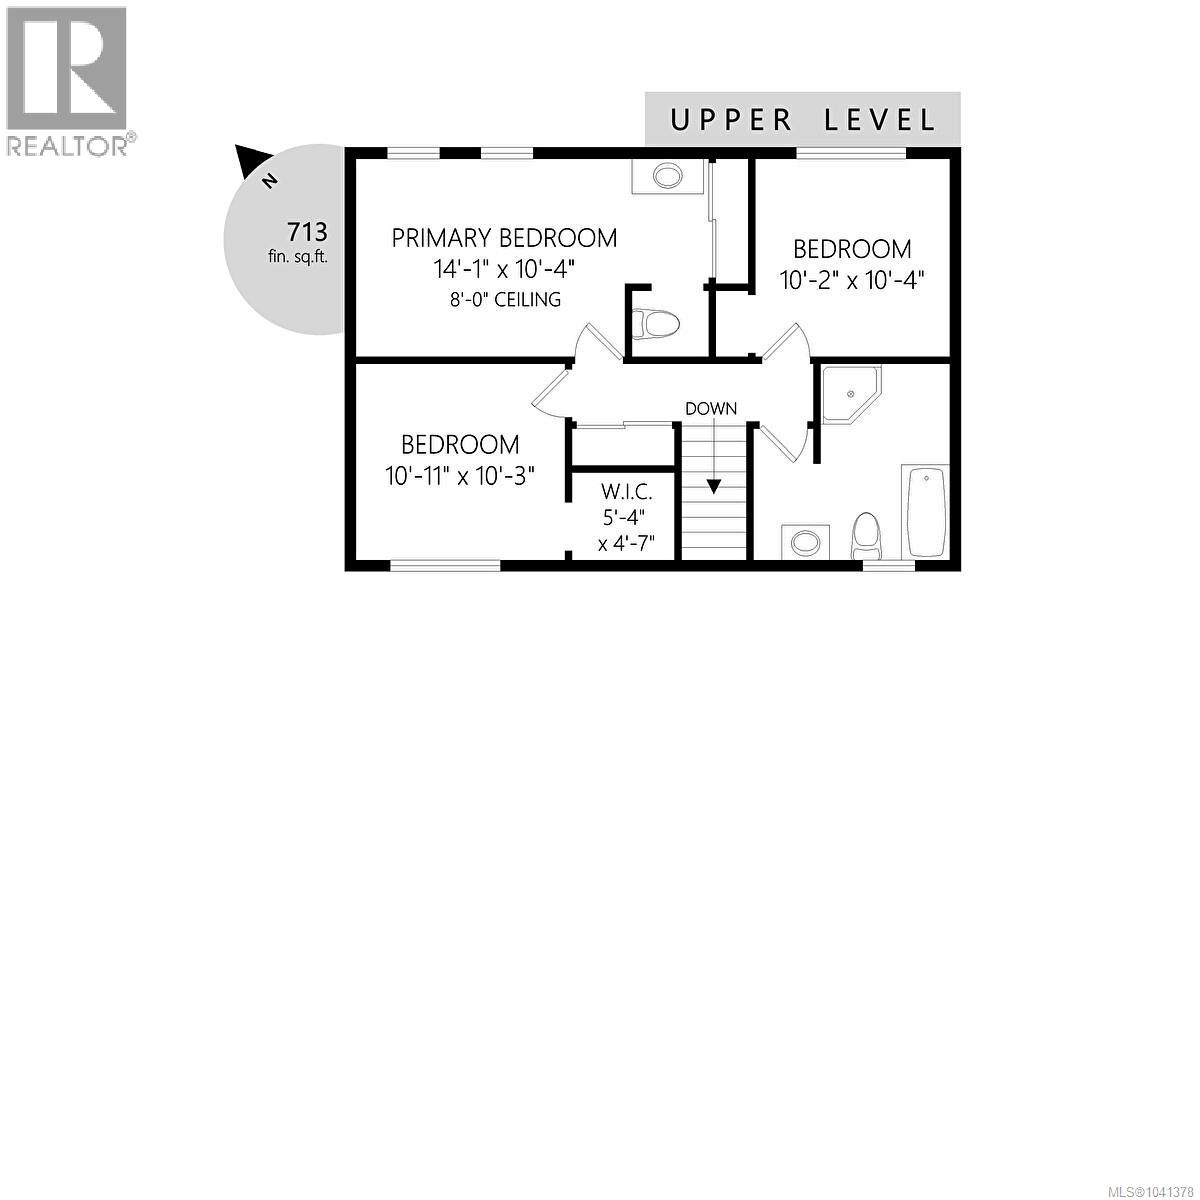
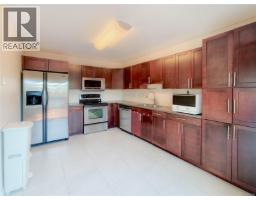
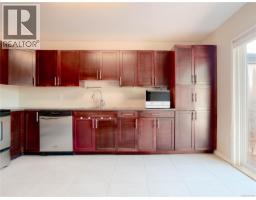
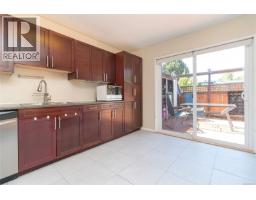
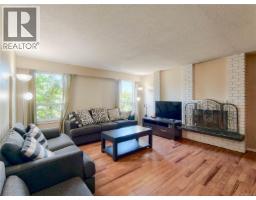
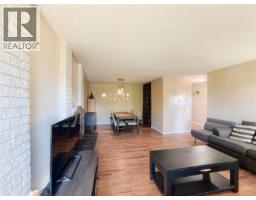
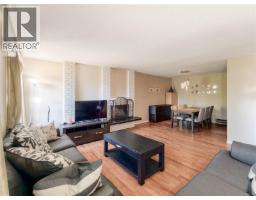
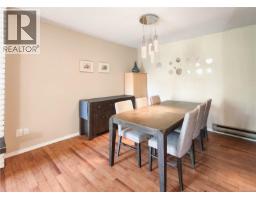
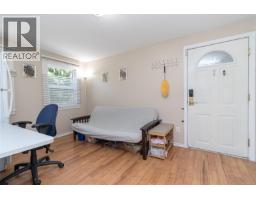
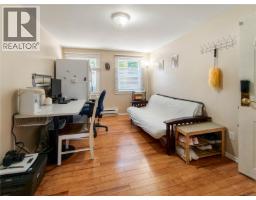
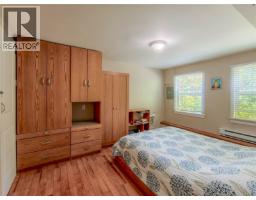
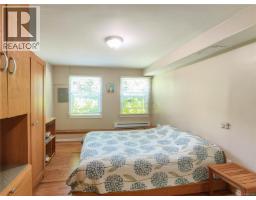
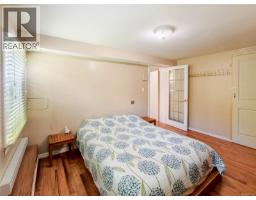
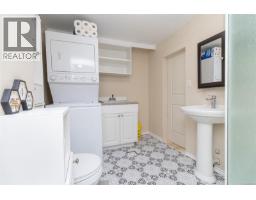
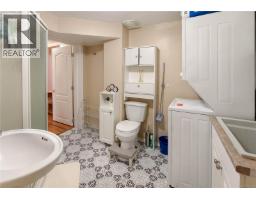
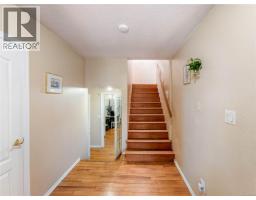
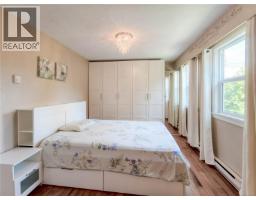
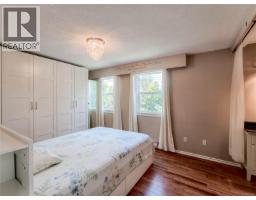
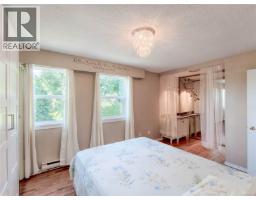
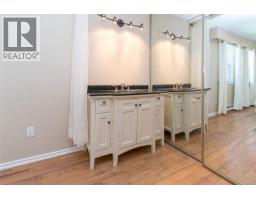
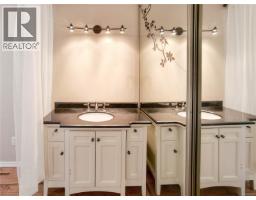
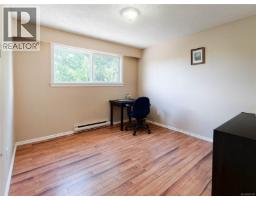
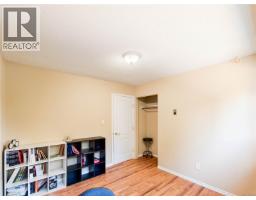
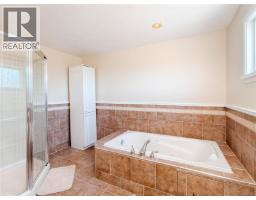
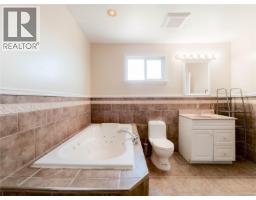
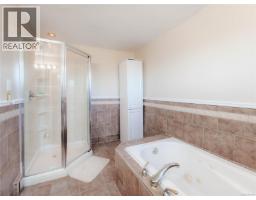
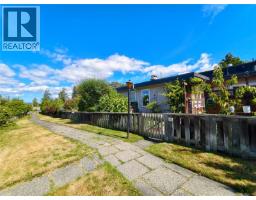
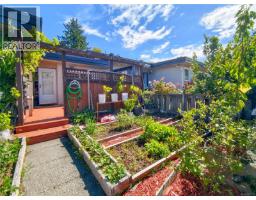
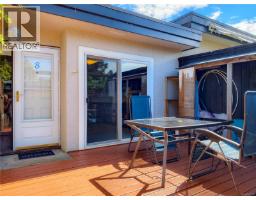
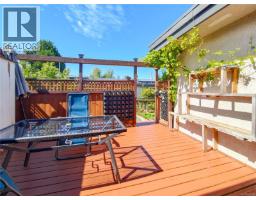
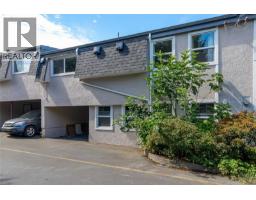
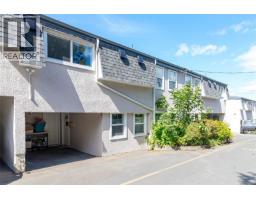
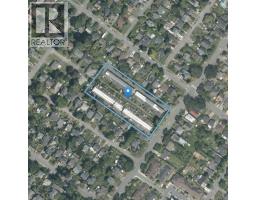
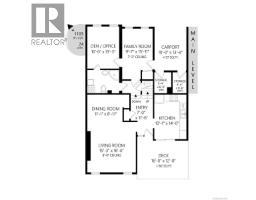
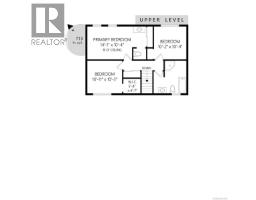
$425 MonthlyWelcome to this spacious 4 bed, 2.5 bath townhome, conveniently located near the Gorge, Uptown Center, Mayfair shopping centre and just minutes from downtown Victoria. The brand-new metal roof for the entire strata provides 45+ years of peace of mind. Main level has updated kitchen with stainless steel appliances and cabinetry with pull out drawers. A spacious south facing living room with wood burning fireplace which is open to the dining room. Upstairs offers 3 bedrooms and updated baths. Master bed has a large built-in wardrobe and 2-piece ensuite. Soaker jetted tub in main bath. A versatile 4th bedroom in the main level provides the perfect space for guests, a home office, or game room to suit your lifestyle. Bright southwest facing fully fenced patio provides a peaceful private garden for outdoor dning and entertaining. (id:37253)
Property Details
| MLS® Number | 1041378 |
| Property Type | Single Family |
| Neigbourhood | Gorge |
| Community Features | Pets Allowed With Restrictions, Family Oriented |
| Features | Private Setting, Irregular Lot Size |
| Parking Space Total | 1 |
| Plan | Vis87 |
Building
| Bathroom Total | 3 |
| Bedrooms Total | 4 |
| Constructed Date | 1973 |
| Cooling Type | None |
| Fireplace Present | Yes |
| Fireplace Total | 1 |
| Heating Fuel | Electric |
| Heating Type | Baseboard Heaters |
| Size Interior | 1,815 Sqft |
| Type | Row / Townhouse |
Parking
| Carport |
Land
| Acreage | No |
| Size Irregular | 3285 |
| Size Total | 3285 Sqft |
| Size Total Text | 3285 Sqft |
| Zoning Type | Multi-family |
Rooms
| Level | Type | Length | Width | Dimensions |
|---|---|---|---|---|
| Second Level | Bathroom | 4-Piece | ||
| Second Level | Bedroom | 10' x 11' | ||
| Second Level | Bedroom | 10' x 10' | ||
| Second Level | Ensuite | 2-Piece | ||
| Second Level | Primary Bedroom | 10' x 14' | ||
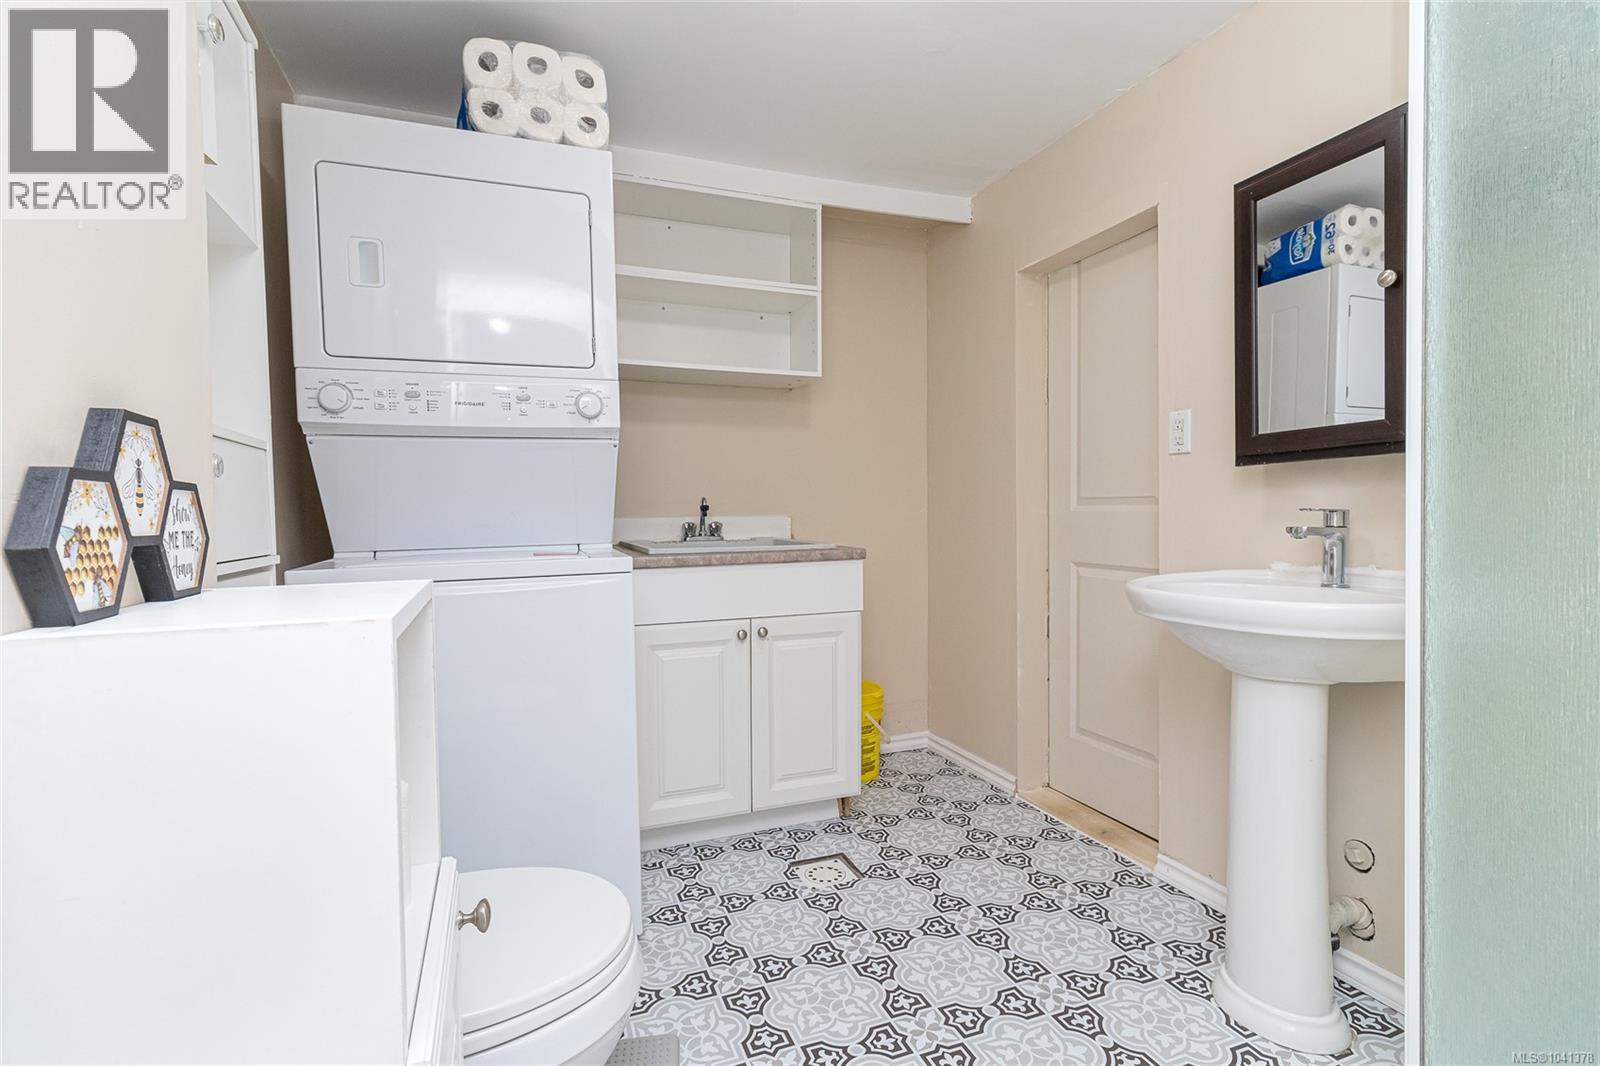
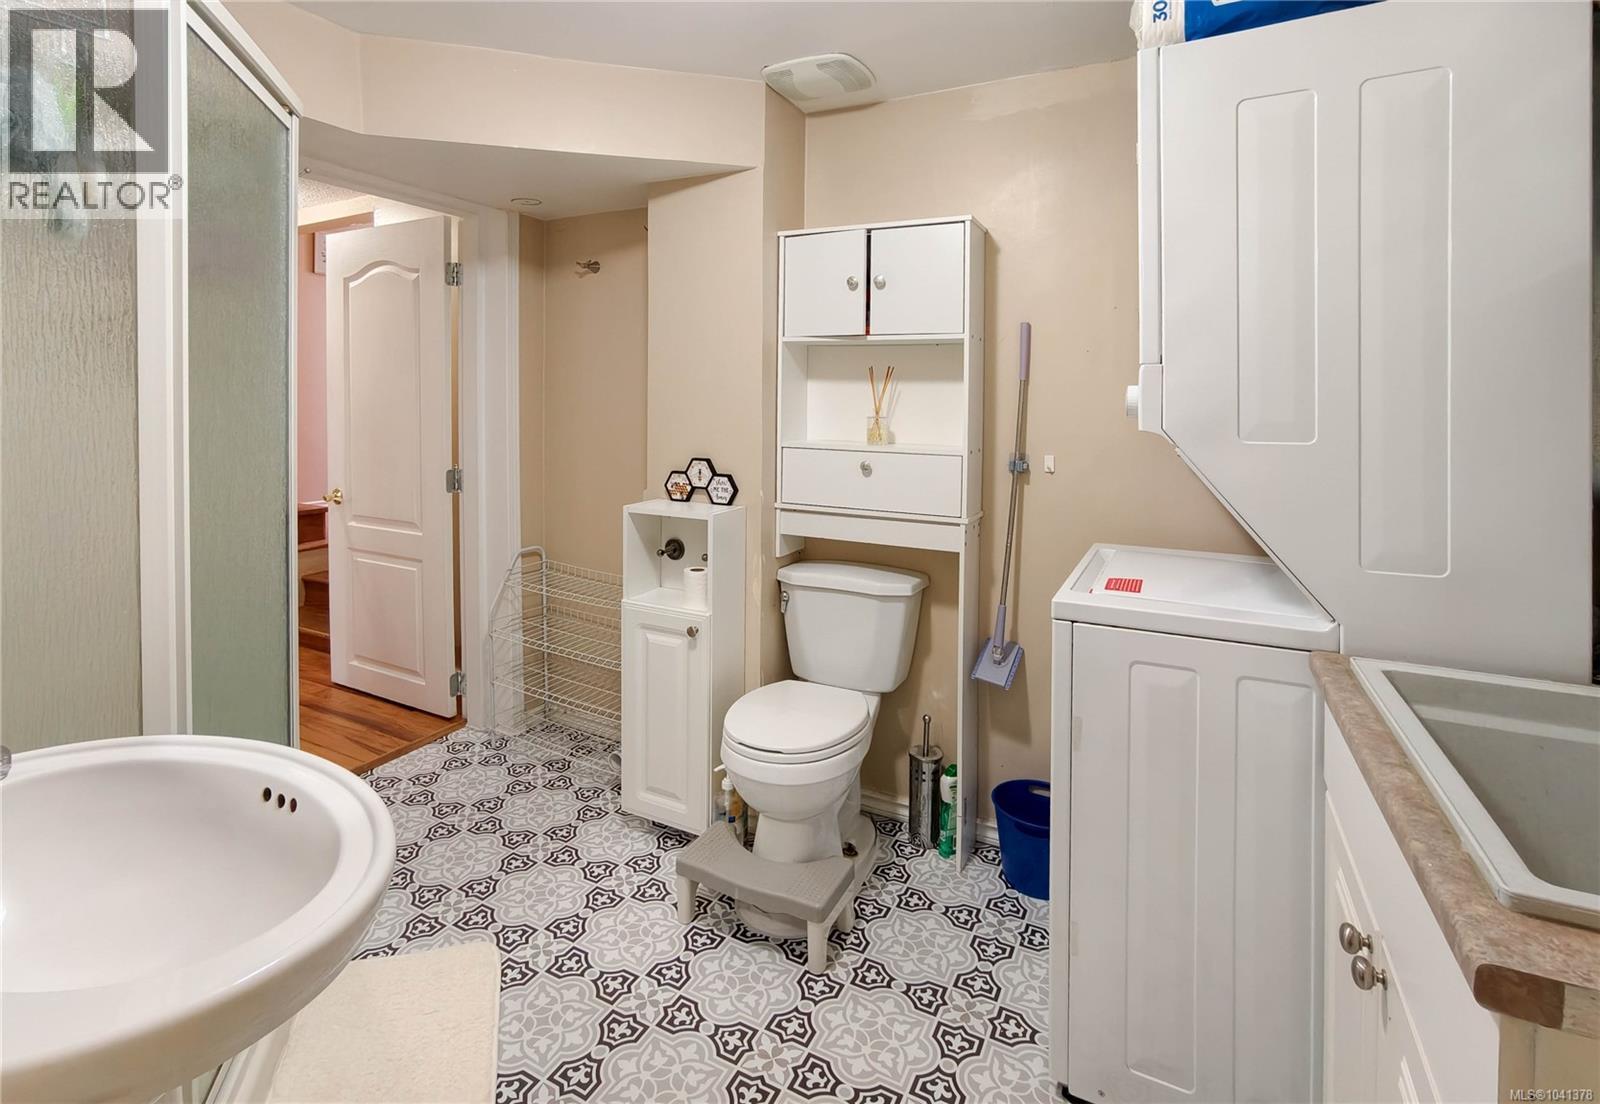
| Main Level | Bathroom | 3-Piece | ||
| Main Level | Family Room | 9' x 16' | ||
| Main Level | Bedroom | 13' x 10' | ||
| Main Level | Kitchen | 10' x 14' | ||
| Main Level | Dining Room | 11' x 9' | ||
| Main Level | Living Room | 16' x 15' |
https://www.realtor.ca/real-estate/30027353/8-3060-harriet-rd-saanich-gorge

The trademarks REALTOR®, REALTORS®, and the REALTOR® logo are controlled by The Canadian Real Estate Association (CREA) and identify real estate professionals who are members of CREA. The trademarks MLS®, Multiple Listing Service® and the associated logos are owned by The Canadian Real Estate Association (CREA) and identify the quality of services provided by real estate professionals who are members of CREA. The trademark DDF® is owned by The Canadian Real Estate Association (CREA) and identifies CREA's Data Distribution Facility (DDF®)
August 18 2026 02:43:54
Victoria Real Estate Board
Sutton Group West Coast Realty