
808 838 Broughton St Victoria, British Columbia V8W 1E4
$534,900Maintenance,
$379.98 Monthly
Maintenance,
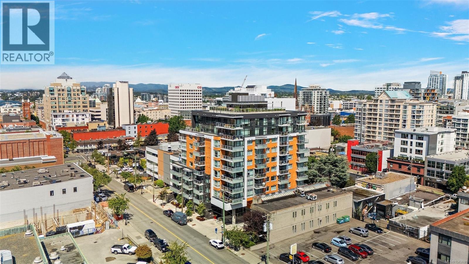
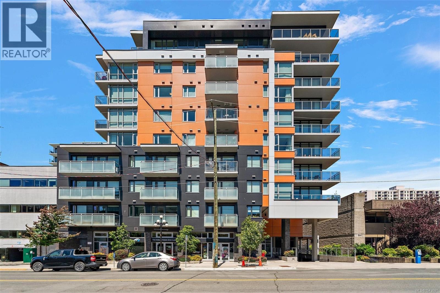
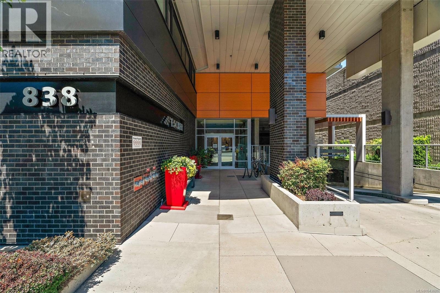
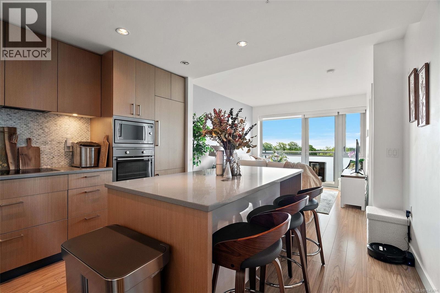
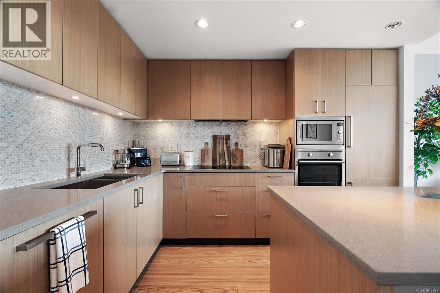
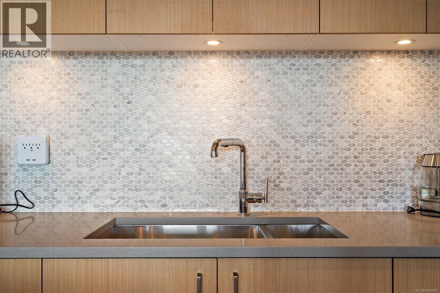
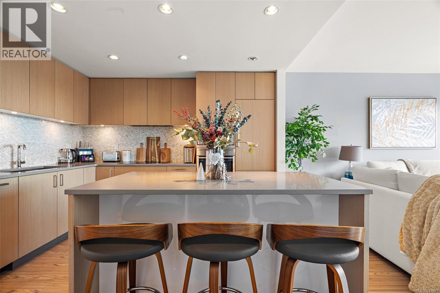
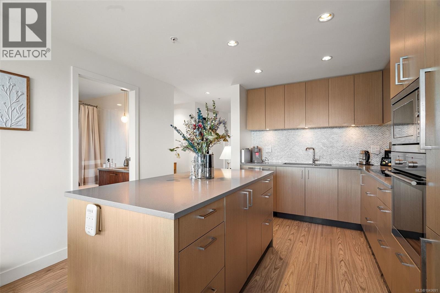
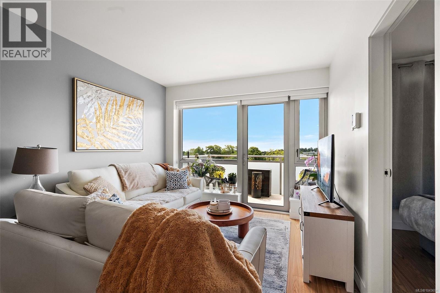
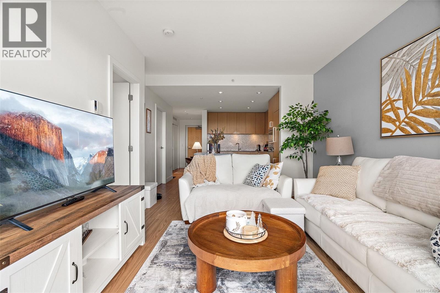
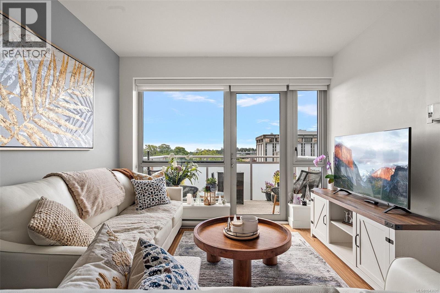
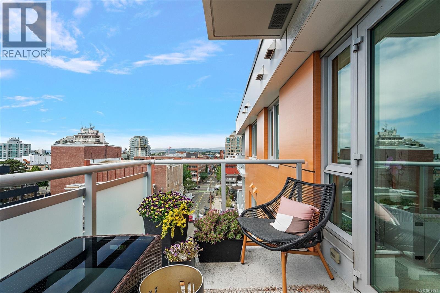
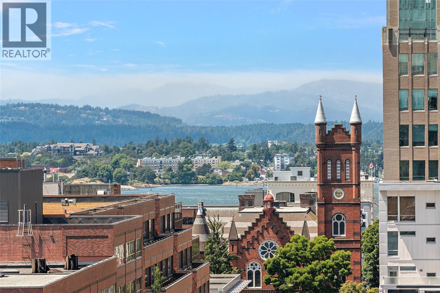
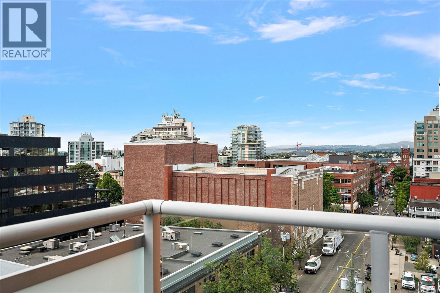
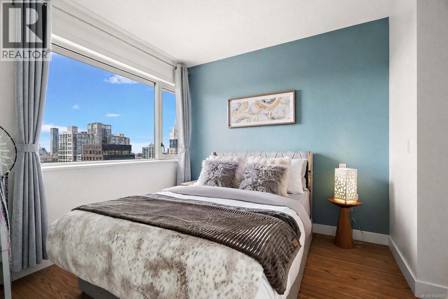
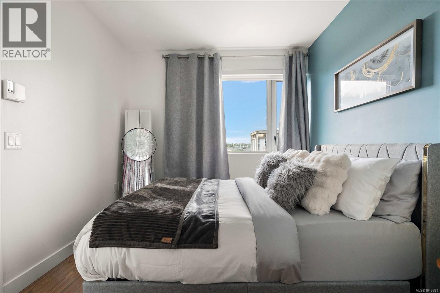
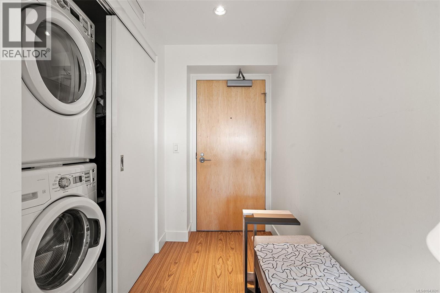
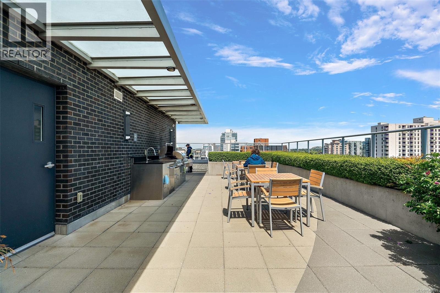
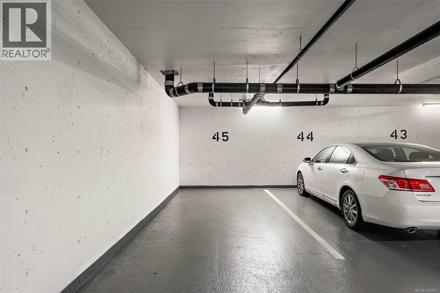
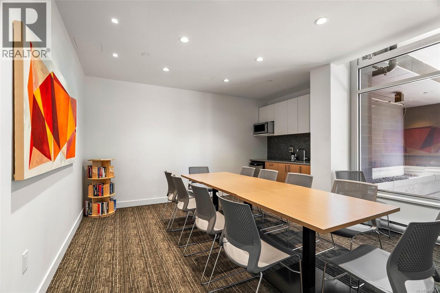
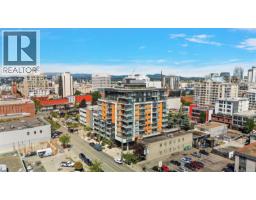
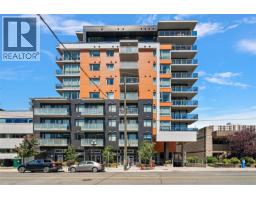
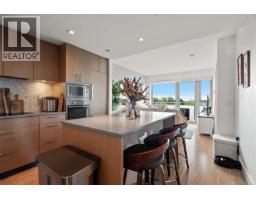
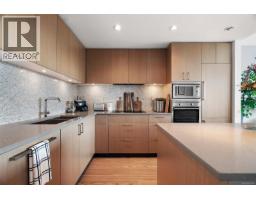
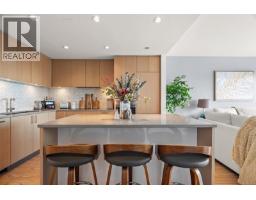
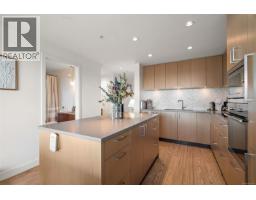
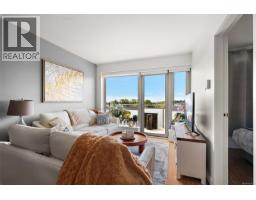
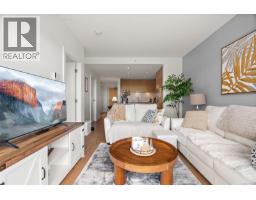
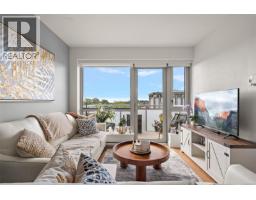
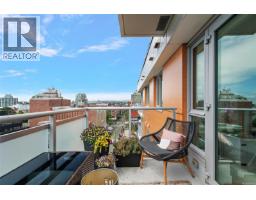
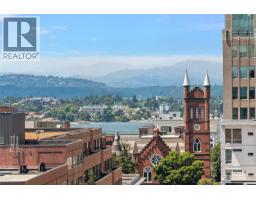
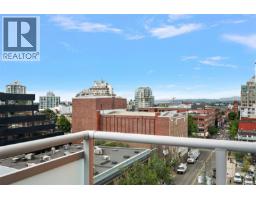
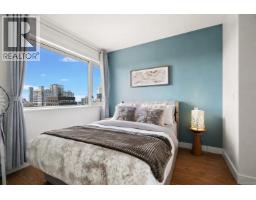
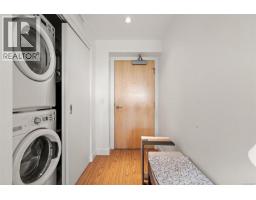
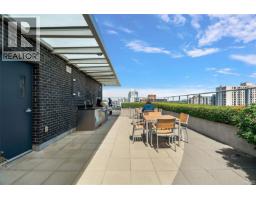
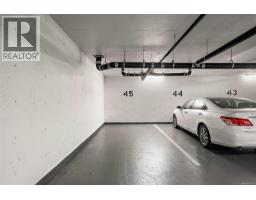
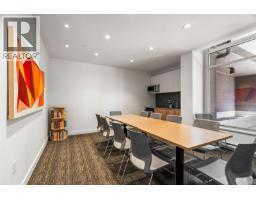
$379.98 MonthlyWelcome to the Escher! Perched in a serene yet vibrant Downtown pocket by Christ Church Cathedral and Beacon Hill Park, this premium 2017 steel-and-concrete build by Chard Developments offers the ultimate urban retreat. Flooded with natural light, this beautifully presented 1-bed, 1-bath sanctuary boasts a massive south-facing deck. Here, you'll soak in sunshine, the majestic Olympic Mountains, and delightful peek-a-boo ocean views stretching toward the Inner Harbour and Ross Bay. This pet-friendly haven blends contemporary style with ultimate convenience, featuring in-suite laundry, secure underground parking, separate storage locker, bike storage, EV Charging Station, and a pet washing station. Craving panoramic 360° city vistas? Head up to the signature rooftop terrace, complete with BBQs and cozy lounge seating perfect for entertaining. It’s a quiet, elevated escape that still keeps your finger right on the pulse of the city! (id:37253)
Property Details
| MLS® Number | 1043691 |
| Property Type | Single Family |
| Neigbourhood | Downtown |
| Community Name | Escher |
| Community Features | Pets Allowed, Family Oriented |
| Features | Central Location, Southern Exposure, Other, Marine Oriented |
| Parking Space Total | 1 |
| Plan | Eps2332 |
| View Type | City View, Mountain View, Ocean View |
Building
| Bathroom Total | 1 |
| Bedrooms Total | 1 |
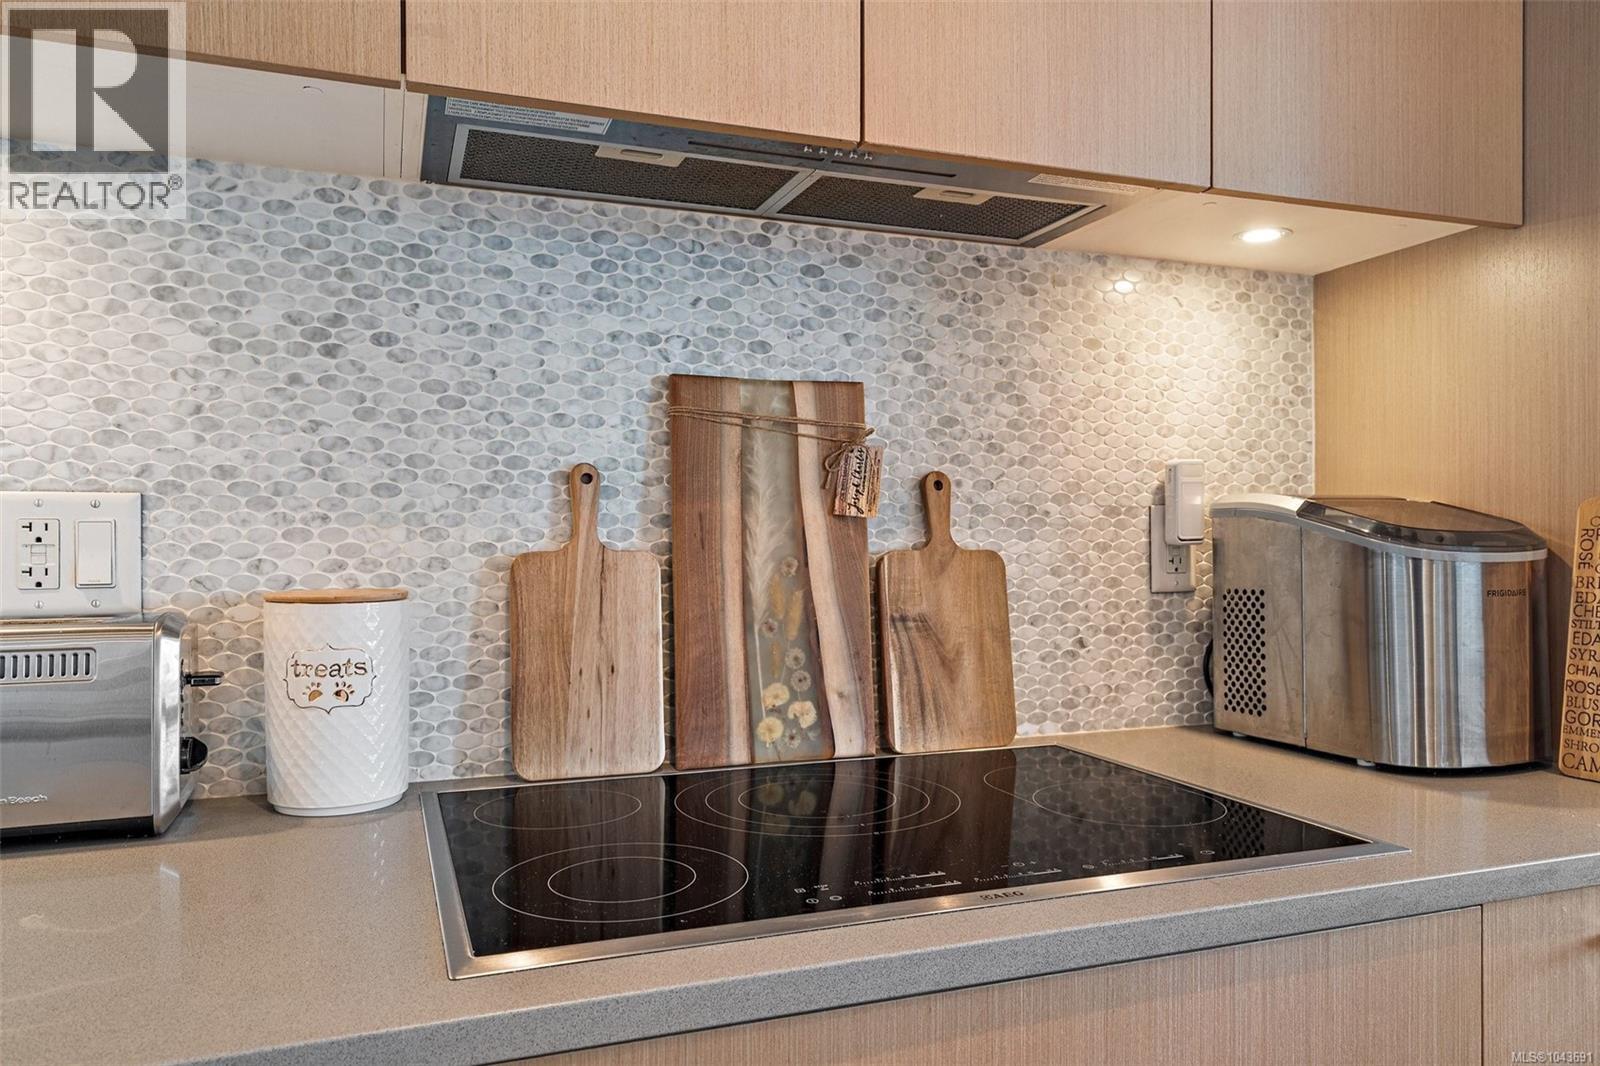
| Appliances | Range, Dishwasher, Dryer, Microwave, Oven - Built-in, Refrigerator, Washer |
| Constructed Date | 2017 |
| Cooling Type | None |
| Heating Fuel | Electric |
| Heating Type | Baseboard Heaters |
| Size Interior | 576 Sqft |
| Type | Apartment |
Parking
| Underground |
Land
| Acreage | No |
| Size Irregular | 576 |
| Size Total | 576 Sqft |
| Size Total Text | 576 Sqft |
| Zoning Type | Residential |
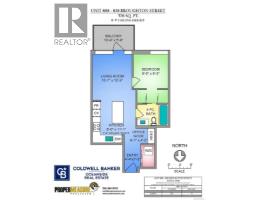
Rooms
| Level | Type | Length | Width | Dimensions |
|---|---|---|---|---|
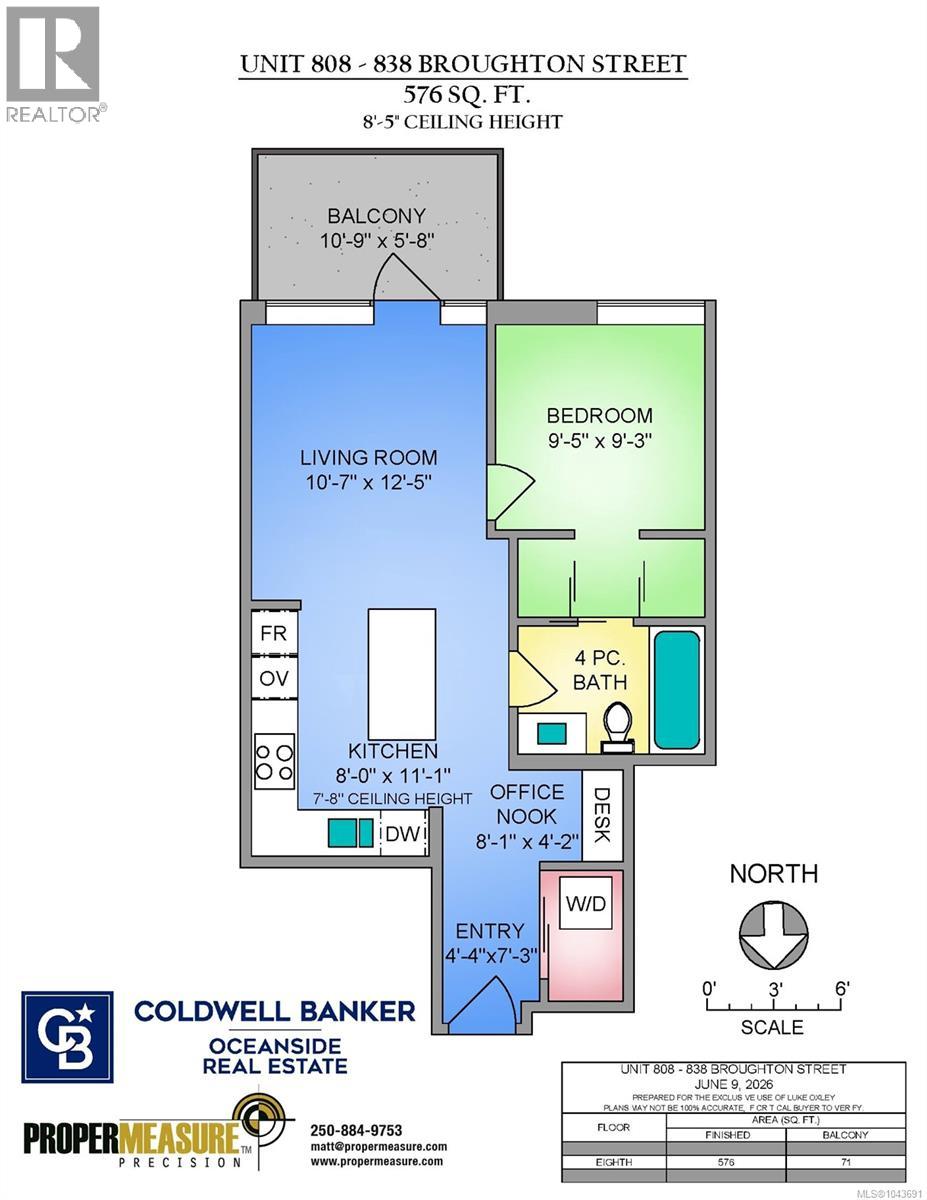
| Main Level | Balcony | 11 ft | 6 ft | 11 ft x 6 ft |
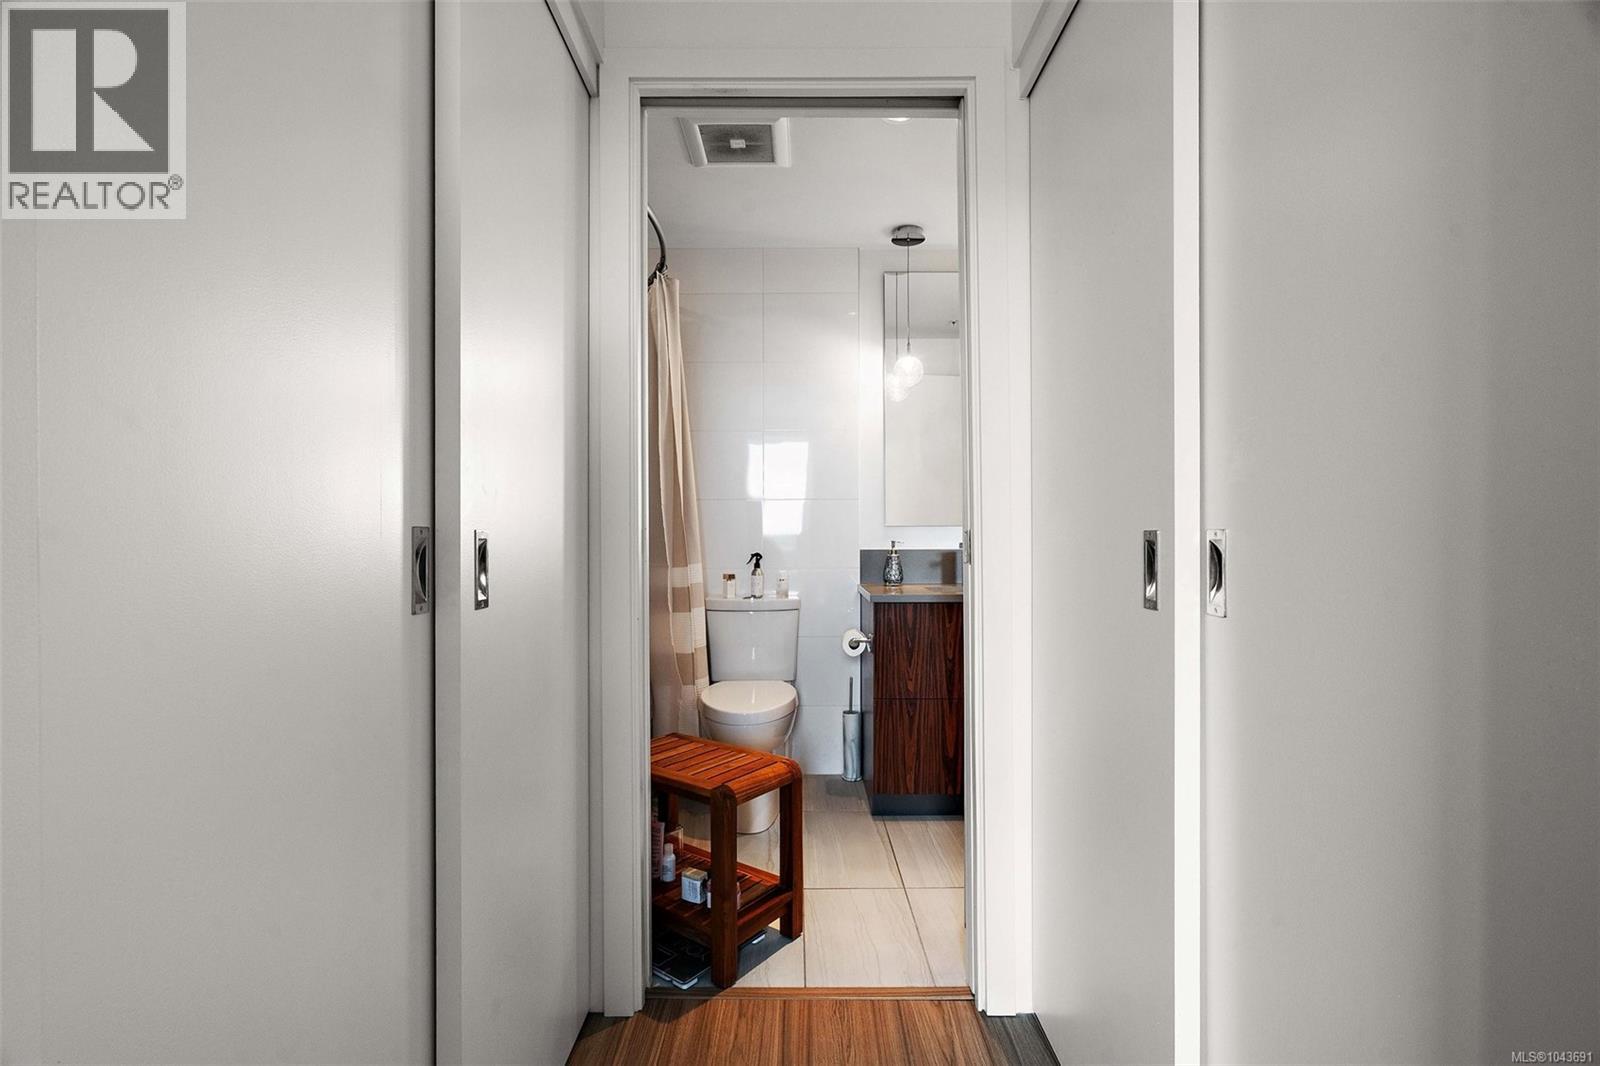
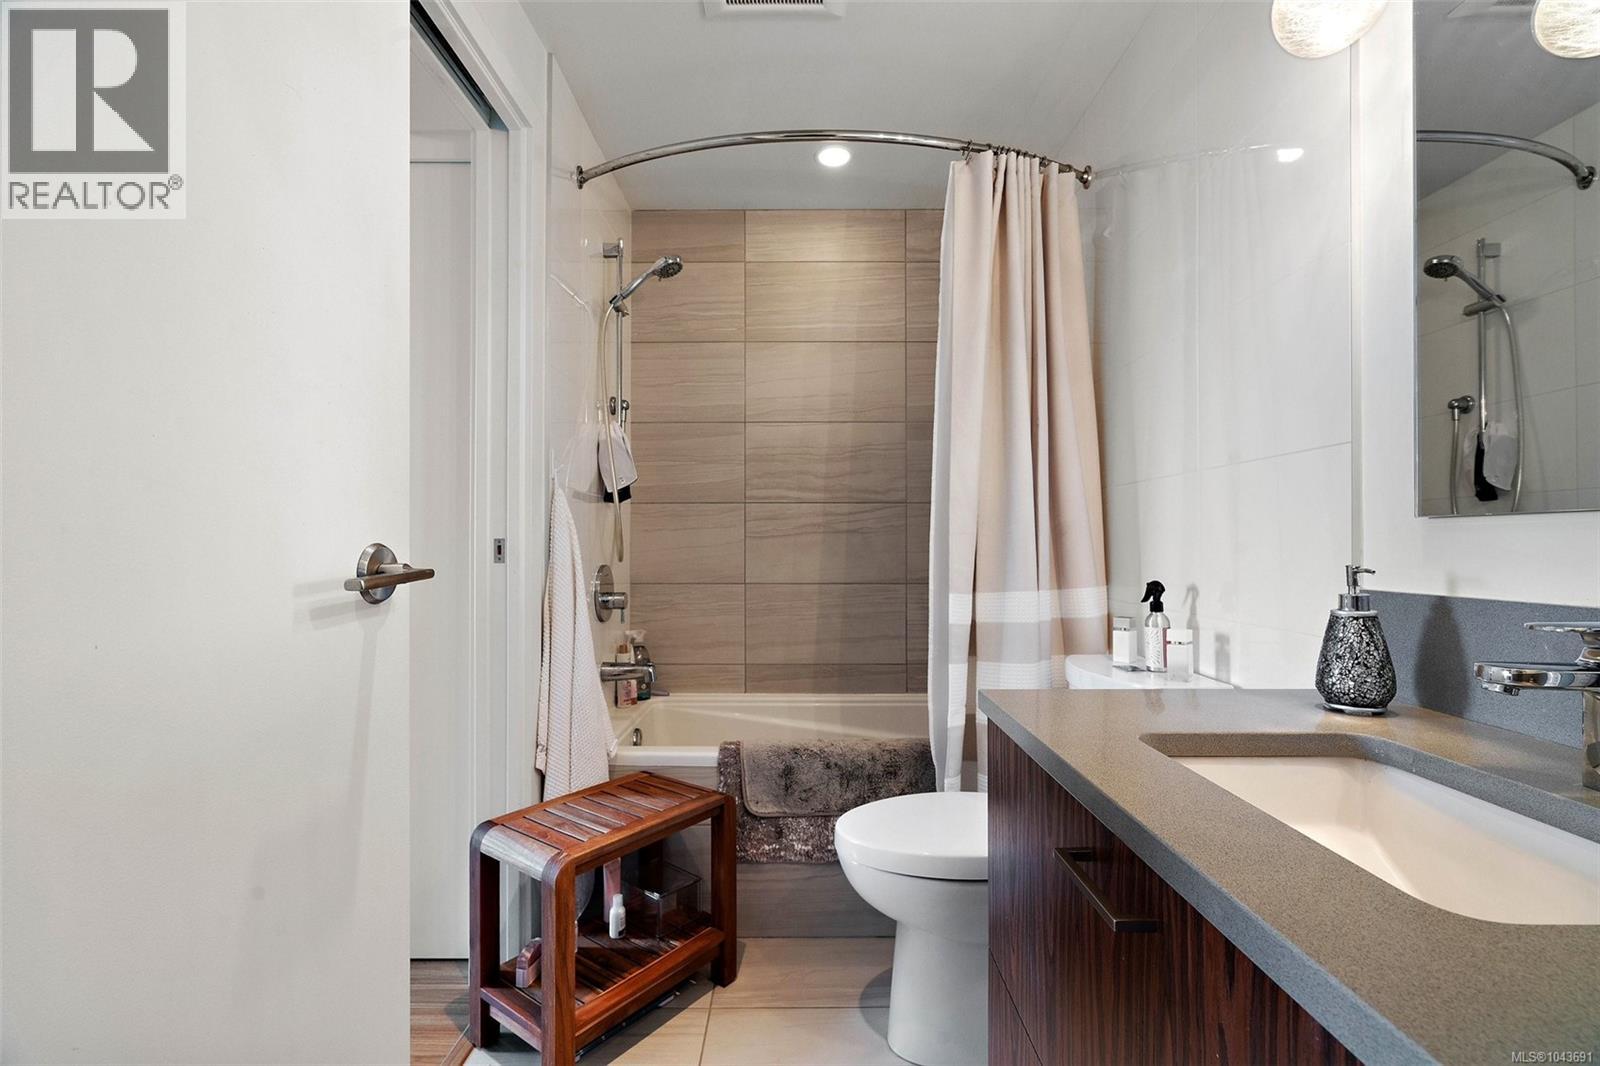
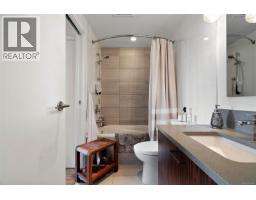
| Main Level | Bathroom | 4-Piece | ||
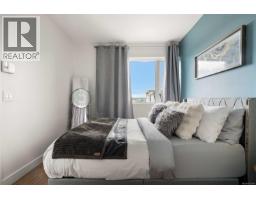
| Main Level | Bedroom | 9 ft | 9 ft | 9 ft x 9 ft |
| Main Level | Living Room | 11 ft | 12 ft | 11 ft x 12 ft |
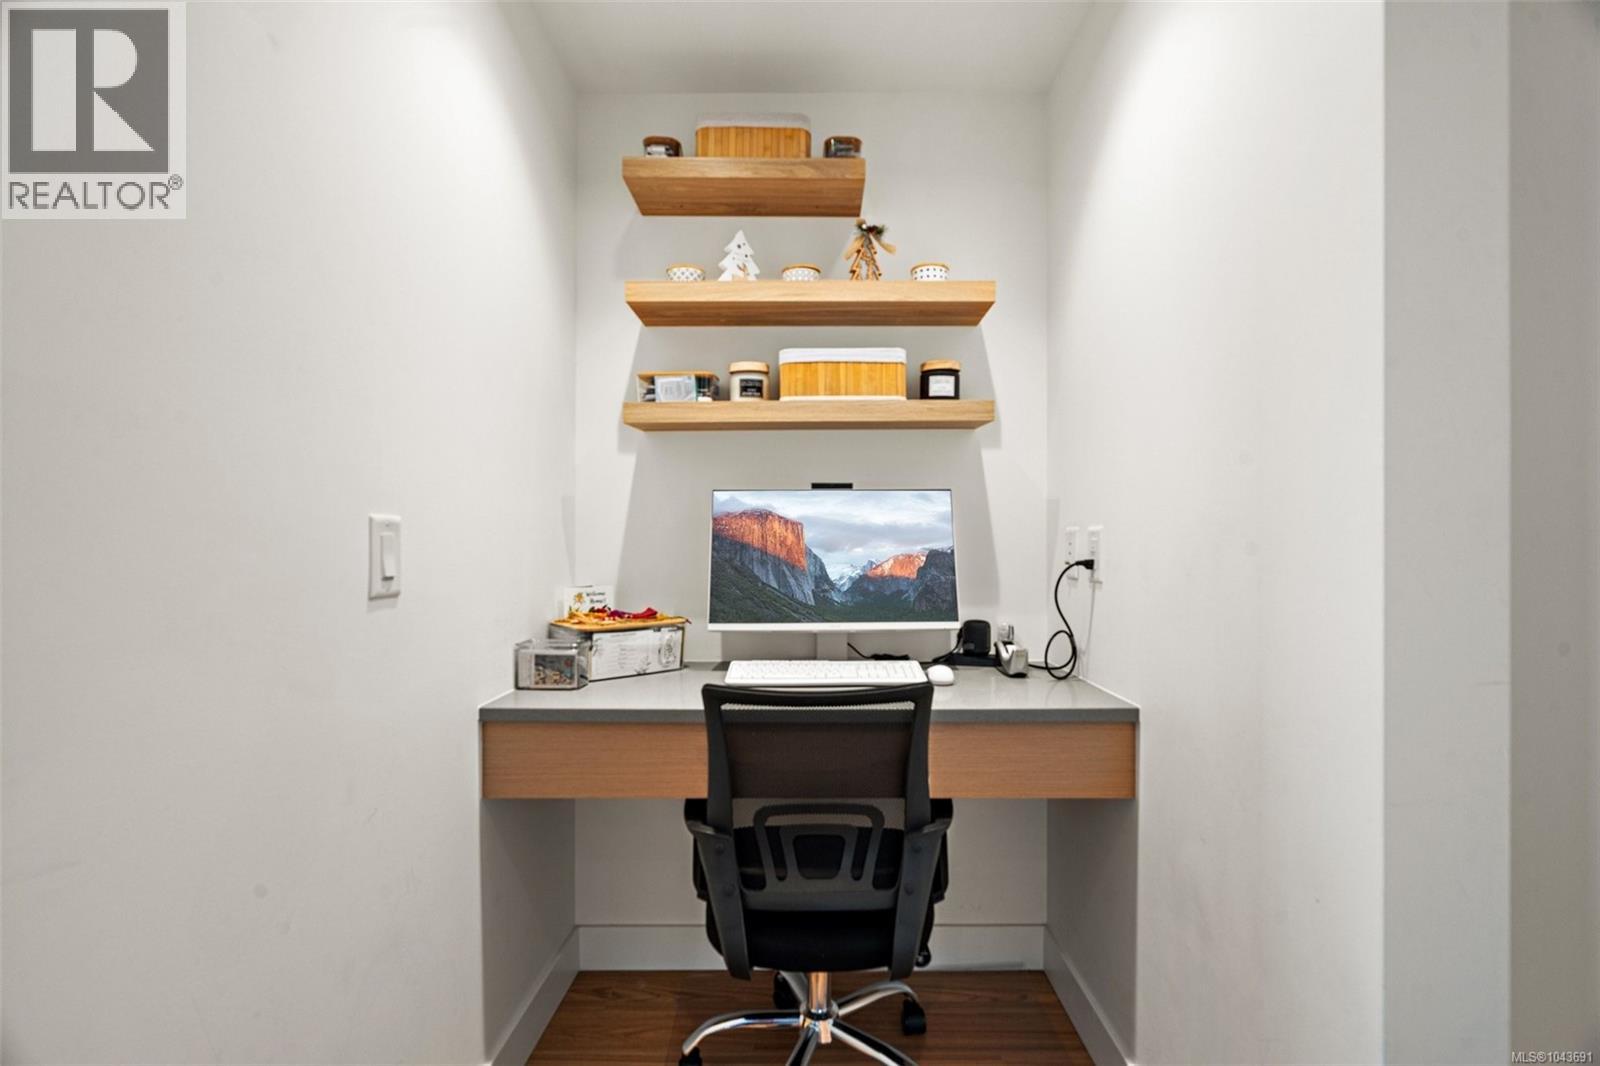
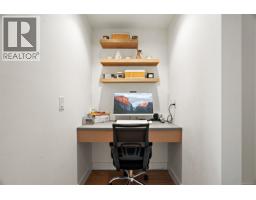
| Main Level | Office | 8 ft | 4 ft | 8 ft x 4 ft |
| Main Level | Kitchen | 8 ft | 11 ft | 8 ft x 11 ft |
| Main Level | Entrance | 4 ft | 7 ft | 4 ft x 7 ft |
https://www.realtor.ca/real-estate/30055871/808-838-broughton-st-victoria-downtown

The trademarks REALTOR®, REALTORS®, and the REALTOR® logo are controlled by The Canadian Real Estate Association (CREA) and identify real estate professionals who are members of CREA. The trademarks MLS®, Multiple Listing Service® and the associated logos are owned by The Canadian Real Estate Association (CREA) and identify the quality of services provided by real estate professionals who are members of CREA. The trademark DDF® is owned by The Canadian Real Estate Association (CREA) and identifies CREA's Data Distribution Facility (DDF®)
August 13 2026 03:35:17
Victoria Real Estate Board
Coldwell Banker Oceanside Real Estate