
877 Admirals Rd Esquimalt, British Columbia V9A 2P1
$1,050,000Maintenance,
$200 Monthly
Maintenance,
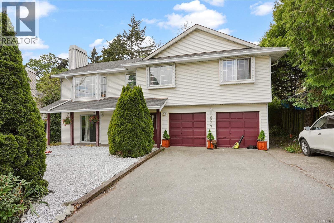
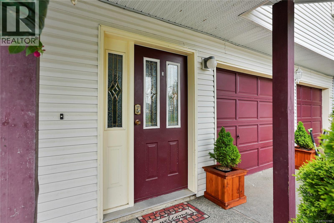
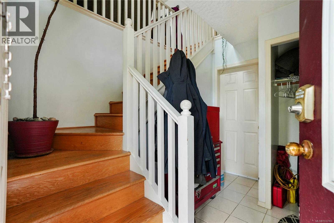
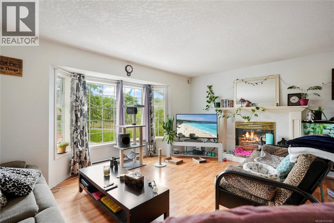
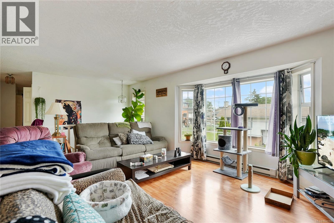
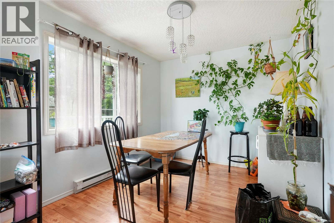
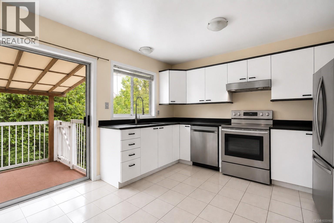
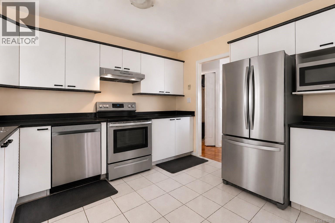
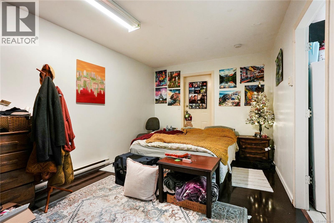
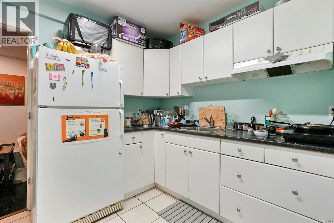
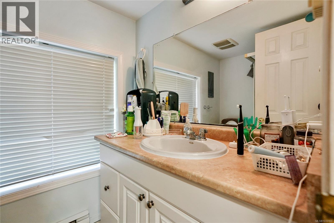
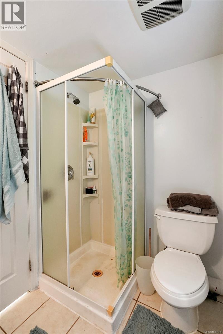
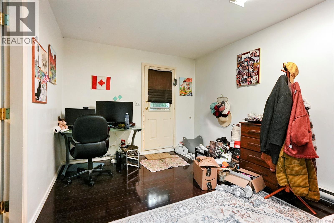
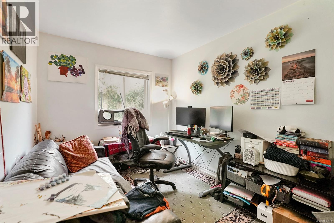
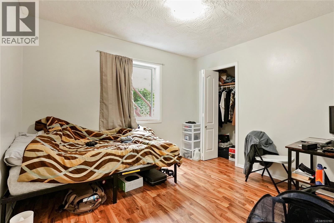
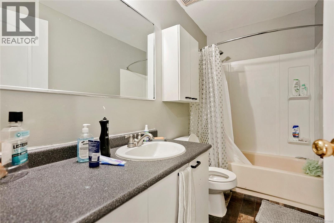
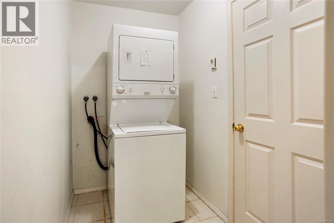
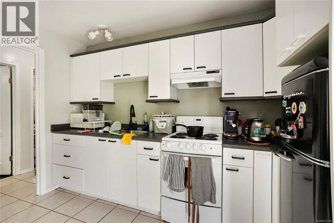
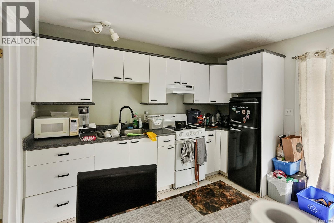
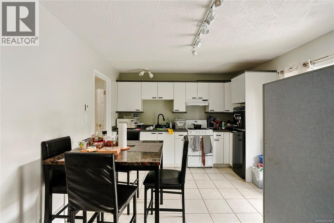
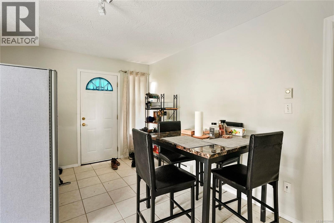
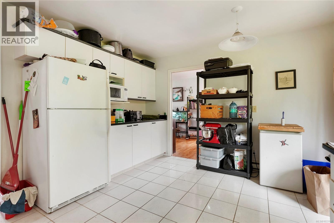
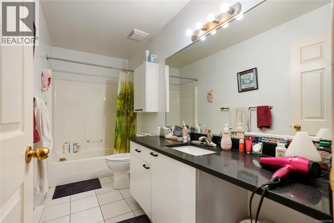
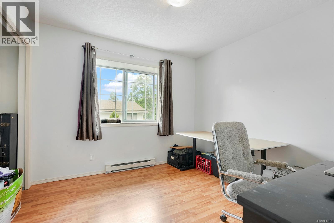
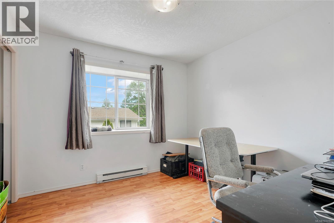
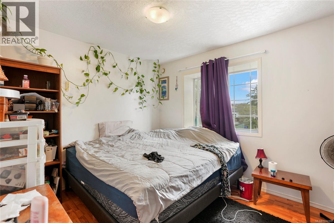
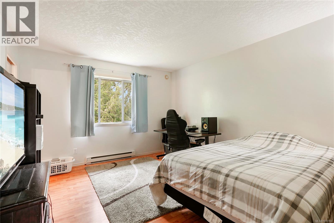
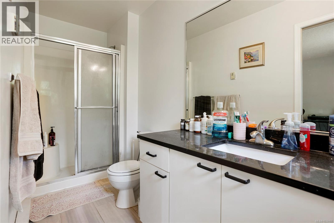
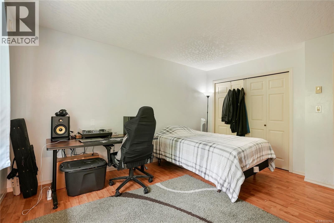
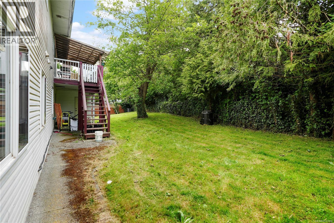
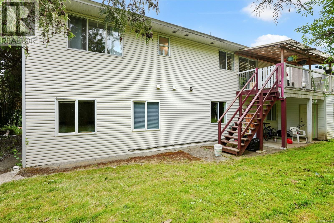
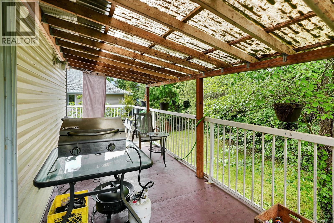
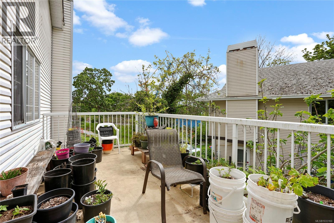
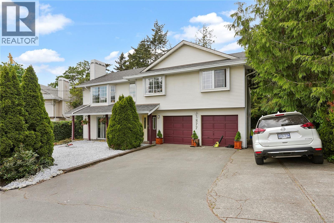
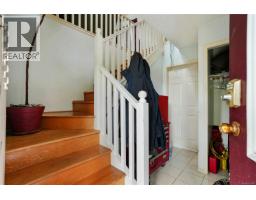
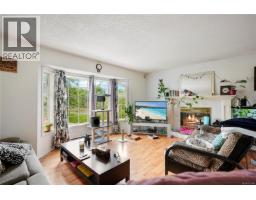
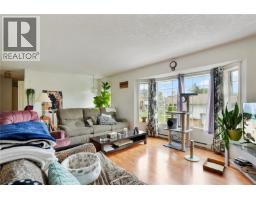
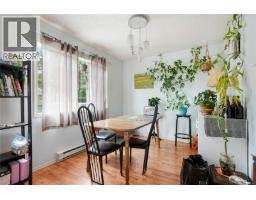
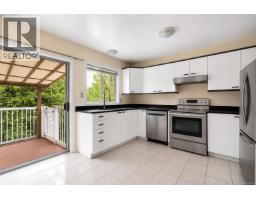
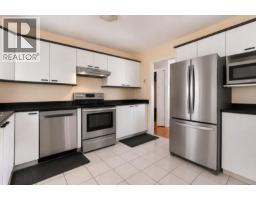
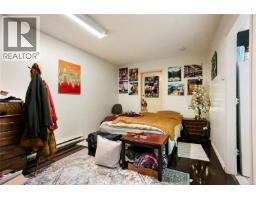
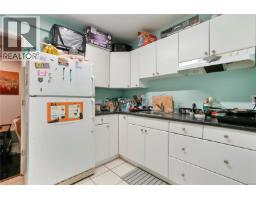
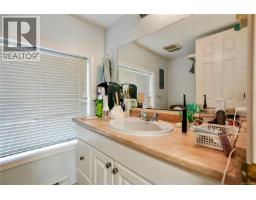
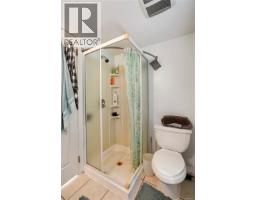
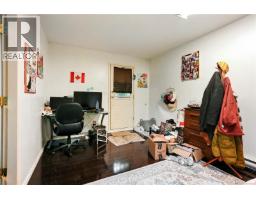
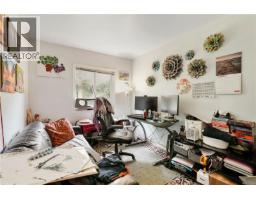
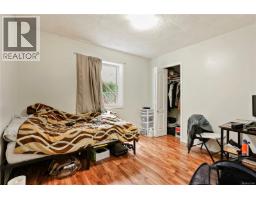
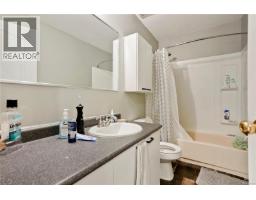
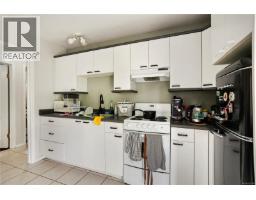
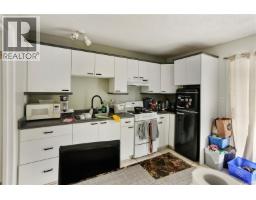
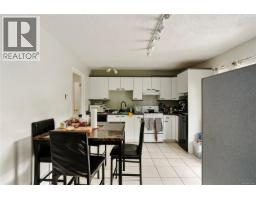
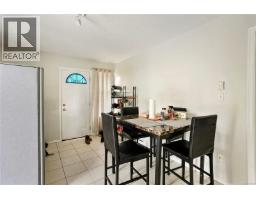
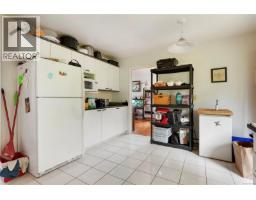
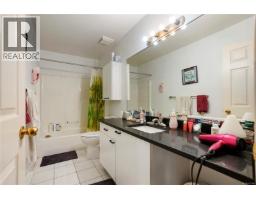
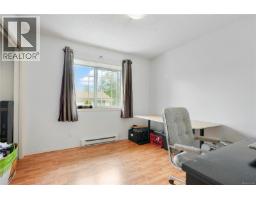
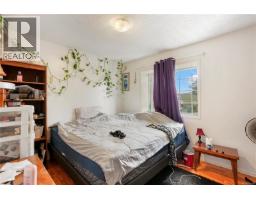
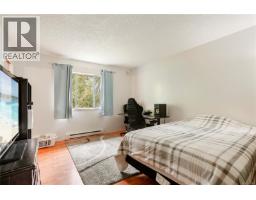
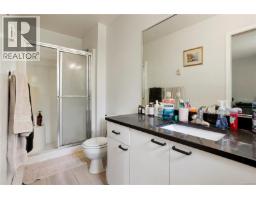
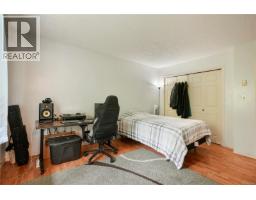
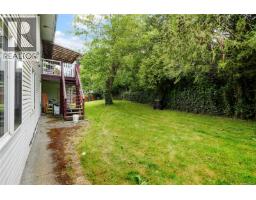
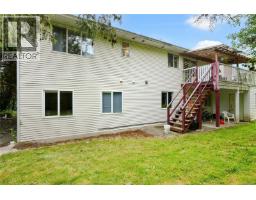
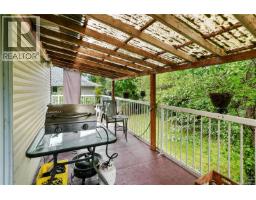
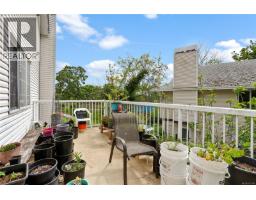
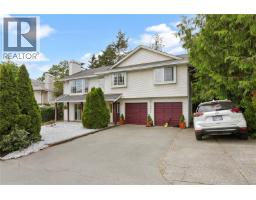
$200 MonthlyTucked away down a private lane off Admirals Road, this spacious 6-bedroom, 4-bathroom home offers 2,260 finished sq ft of versatile living space, ideal for large families, extended family living, or multi-generational households. The bright upper level features 3 bedrooms, 2 bathrooms, a generous living room, separate dining area, and a large eat-in kitchen perfect for both everyday living and entertaining. The lower level provides flexible accommodation with private entrances and comfortable living spaces, offering excellent options for family members, guests, or a home-based business. Located in a quiet enclave of just three homes, this bare land strata enjoys a low annual fee of only $200, covering snow removal and landscaping. Conveniently situated close to shopping, parks, schools, transit, and everyday amenities, this is a fantastic opportunity to secure a spacious home in a central location. (id:37253)
Property Details
| MLS® Number | 1033160 |
| Property Type | Single Family |
| Neigbourhood | Esquimalt |
| Community Features | Pets Allowed, Family Oriented |
| Features | Irregular Lot Size |
| Parking Space Total | 3 |
| Plan | Vis2241 |
Building
| Bathroom Total | 4 |
| Bedrooms Total | 6 |
| Constructed Date | 1992 |
| Cooling Type | None |
| Heating Fuel | Electric |
| Heating Type | Baseboard Heaters |
| Size Interior | 2,500 Sqft |
| Type | House |
Parking
| Stall |
Land
| Acreage | No |
| Size Irregular | 6512 |
| Size Total | 6512 Sqft |
| Size Total Text | 6512 Sqft |
| Zoning Type | Residential |
Rooms
| Level | Type | Length | Width | Dimensions |
|---|---|---|---|---|
| Second Level | Bedroom | 10 ft | 10 ft | 10 ft x 10 ft |
| Second Level | Bedroom | 11 ft | 10 ft | 11 ft x 10 ft |
| Second Level | Primary Bedroom | 12 ft | 14 ft | 12 ft x 14 ft |
| Second Level | Bathroom | 4 ft | 11 ft | 4 ft x 11 ft |
| Second Level | Bathroom | 5 ft | 11 ft | 5 ft x 11 ft |
| Second Level | Other | 15 ft | 3 ft | 15 ft x 3 ft |
| Second Level | Kitchen | 14 ft | 11 ft | 14 ft x 11 ft |
| Second Level | Dining Room | 9 ft | 11 ft | 9 ft x 11 ft |
| Second Level | Living Room | 21 ft | 13 ft | 21 ft x 13 ft |
| Main Level | Entrance | 10 ft | 10 ft | 10 ft x 10 ft |
| Main Level | Bedroom | 13 ft | 9 ft | 13 ft x 9 ft |
| Main Level | Bathroom | 5 ft | 7 ft | 5 ft x 7 ft |
| Main Level | Kitchen | 8 ft | 10 ft | 8 ft x 10 ft |
| Main Level | Living Room/dining Room | 10 ft | 19 ft | 10 ft x 19 ft |
| Main Level | Bedroom | 9 ft | 11 ft | 9 ft x 11 ft |
| Main Level | Laundry Room | 5 ft | 6 ft | 5 ft x 6 ft |
| Main Level | Bathroom | 9 ft | 5 ft | 9 ft x 5 ft |
| Main Level | Other | 4 ft | 10 ft | 4 ft x 10 ft |
| Main Level | Bedroom | 9 ft | 9 ft | 9 ft x 9 ft |
| Main Level | Kitchen | 11 ft | 16 ft | 11 ft x 16 ft |
https://www.realtor.ca/real-estate/29870768/877-admirals-rd-esquimalt-esquimalt

The trademarks REALTOR®, REALTORS®, and the REALTOR® logo are controlled by The Canadian Real Estate Association (CREA) and identify real estate professionals who are members of CREA. The trademarks MLS®, Multiple Listing Service® and the associated logos are owned by The Canadian Real Estate Association (CREA) and identify the quality of services provided by real estate professionals who are members of CREA. The trademark DDF® is owned by The Canadian Real Estate Association (CREA) and identifies CREA's Data Distribution Facility (DDF®)
June 16 2026 12:30:59
Victoria Real Estate Board
RE/MAX Camosun