
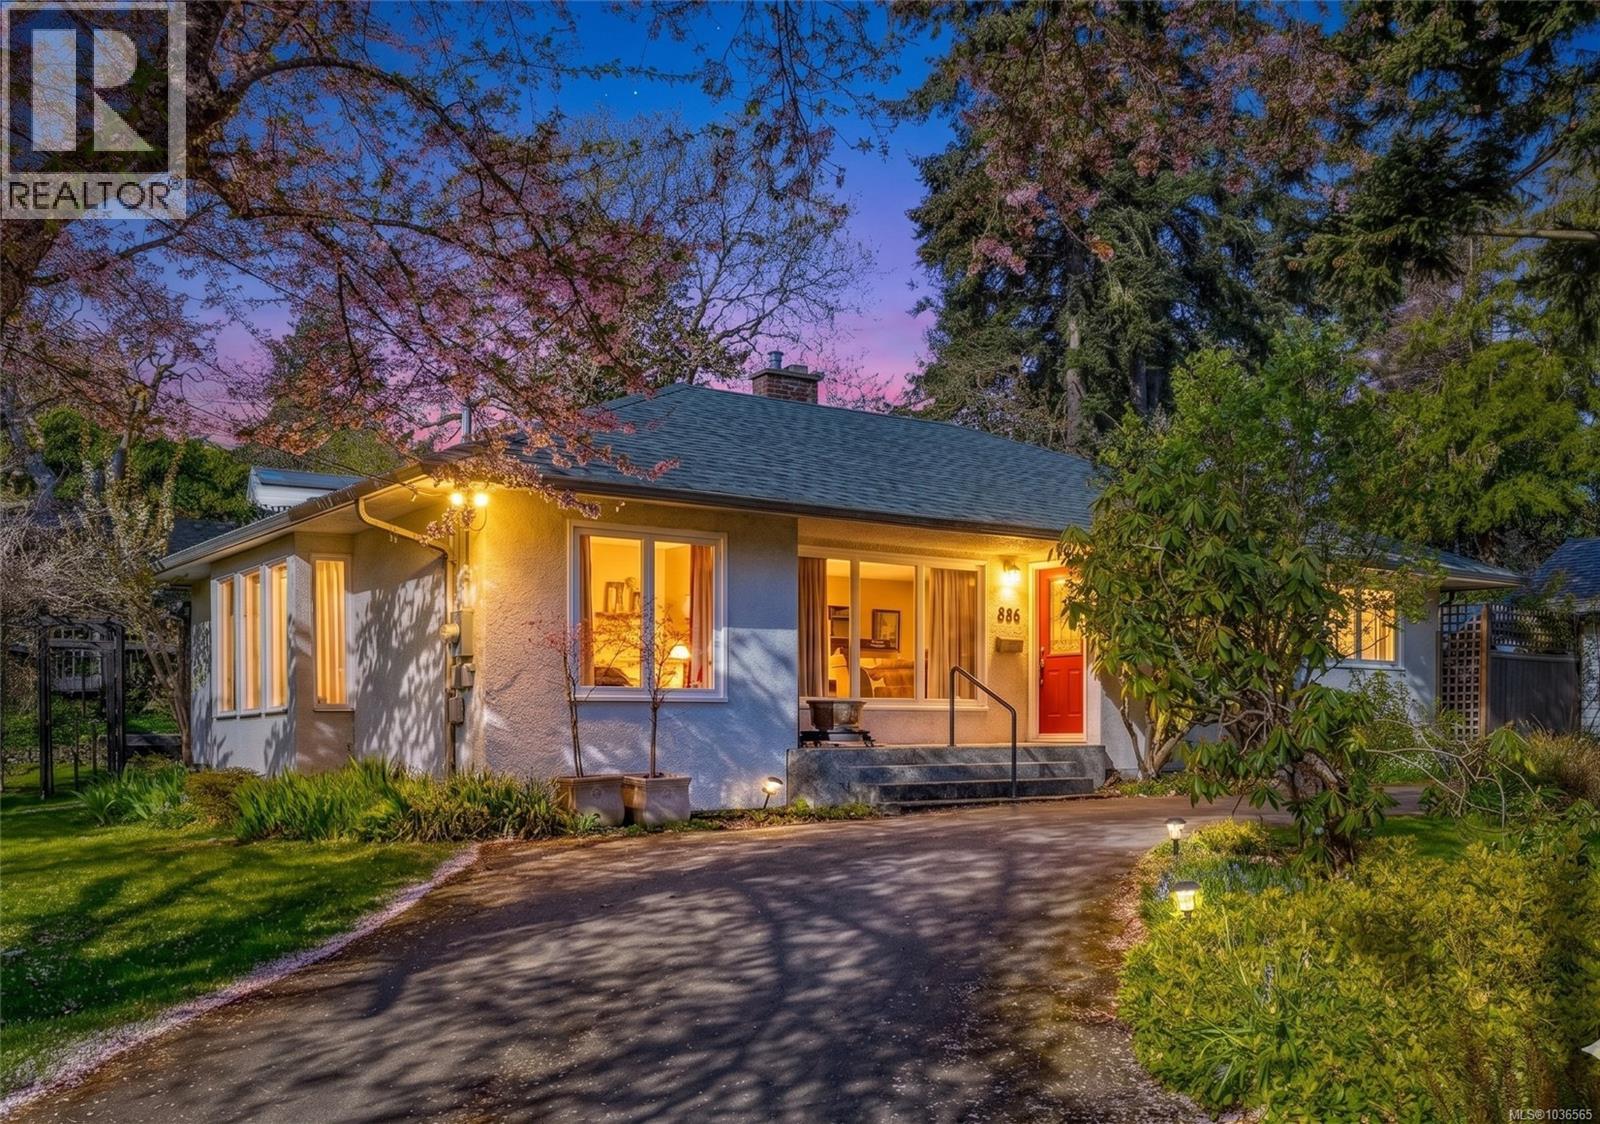
886 Cunningham Rd Esquimalt, British Columbia V9A 4M6
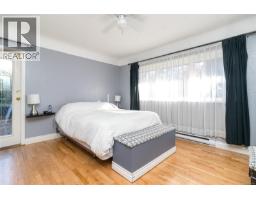
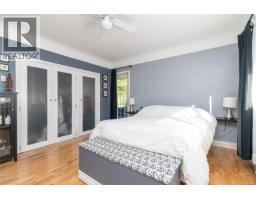
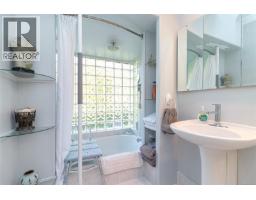
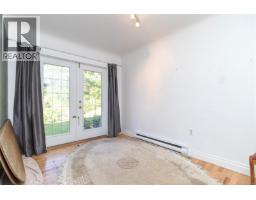
$1,189,980
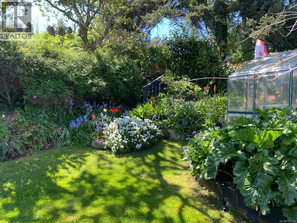
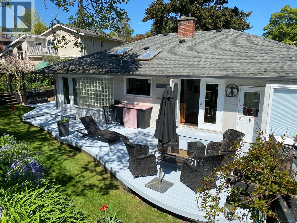
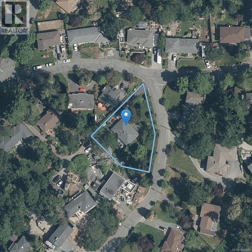
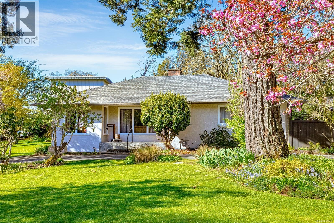
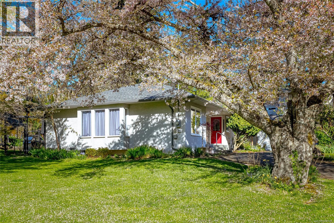
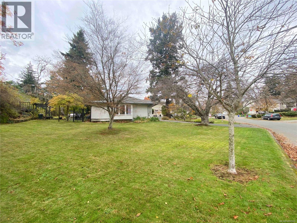
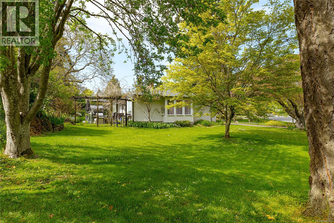
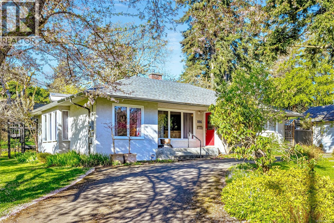
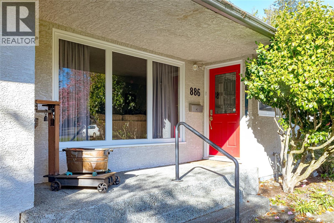
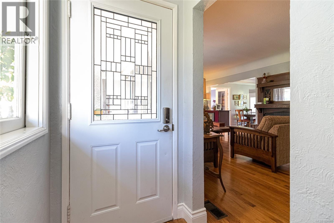
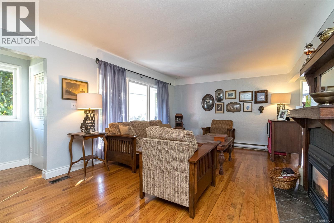
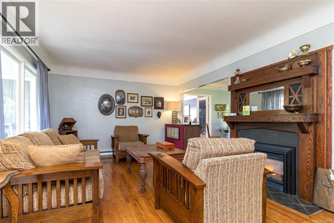
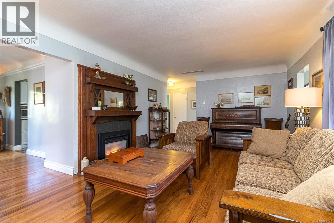
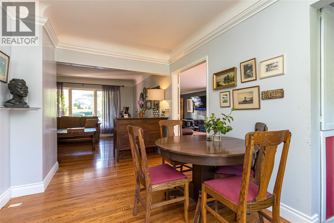
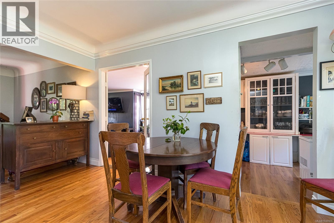
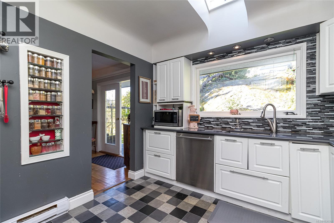
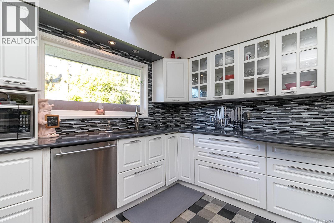
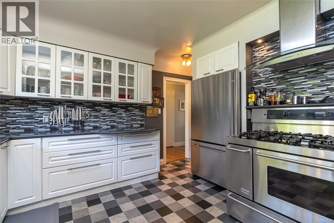
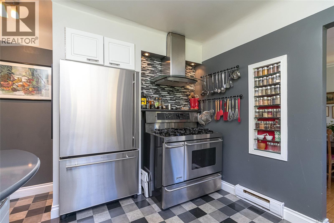
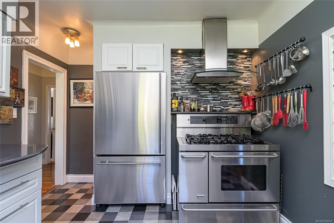
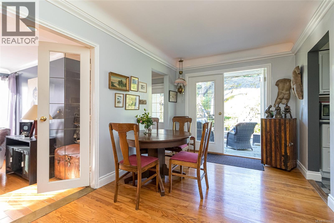
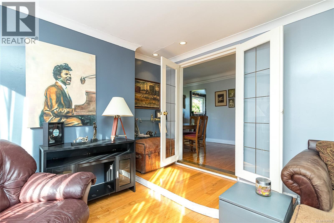
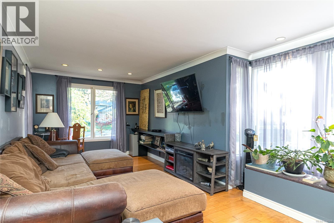
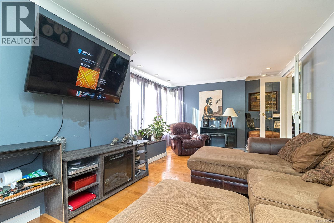
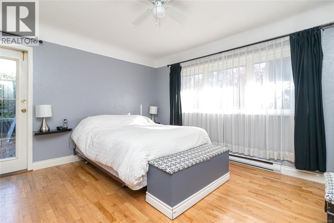
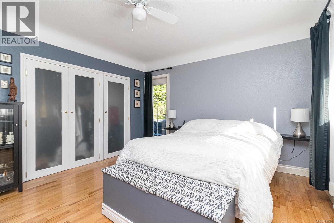
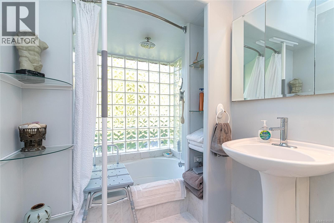
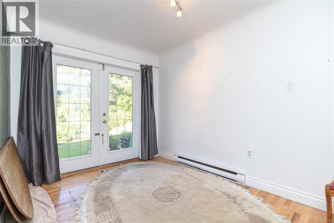
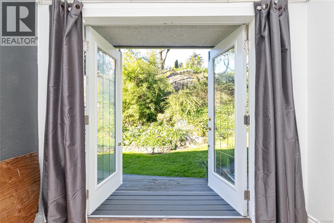
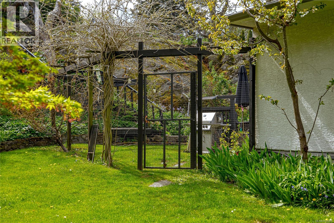
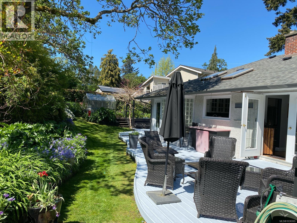
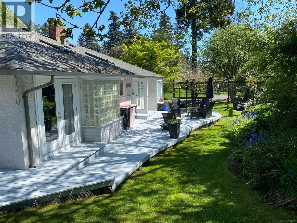
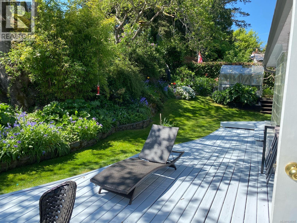
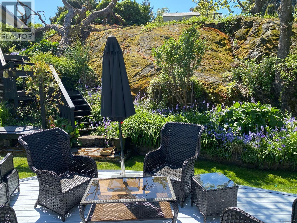
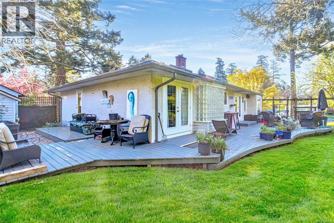
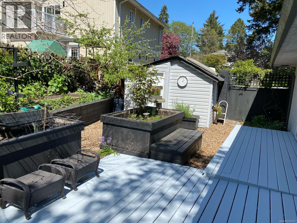
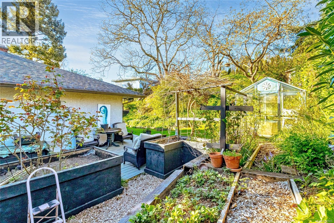
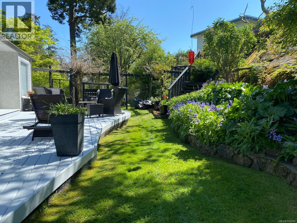
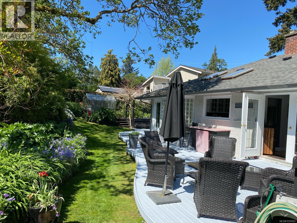
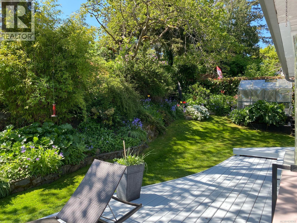
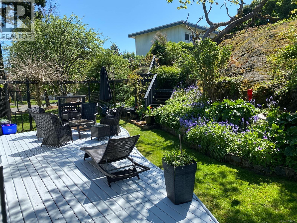
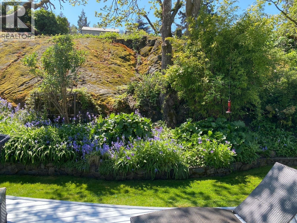
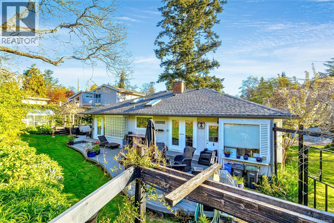
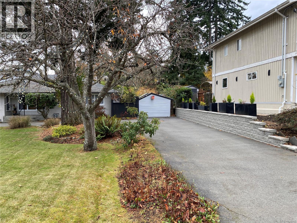
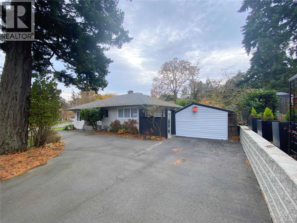
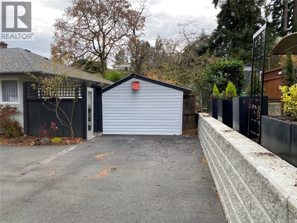
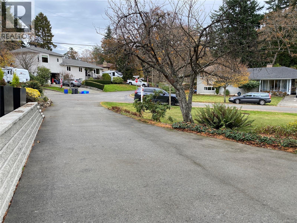
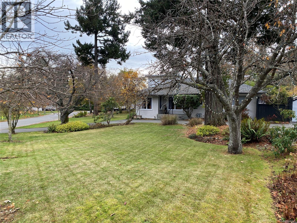
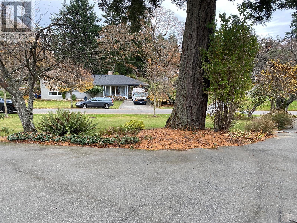
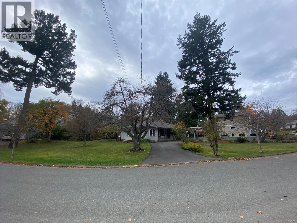
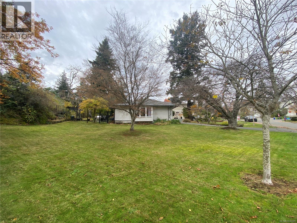
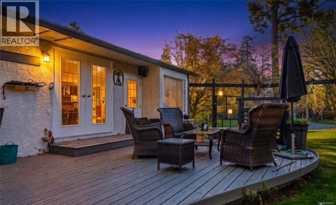
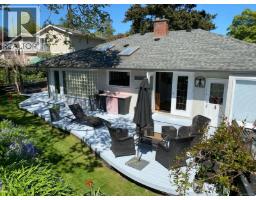
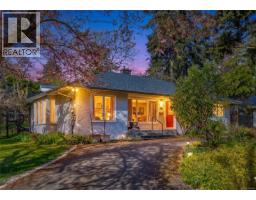
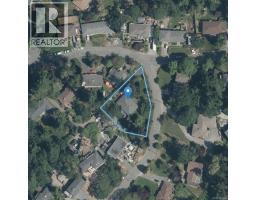
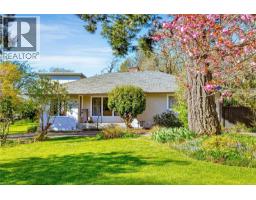
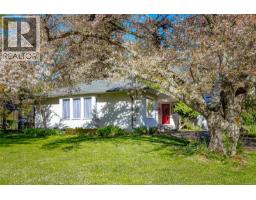
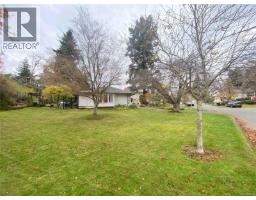
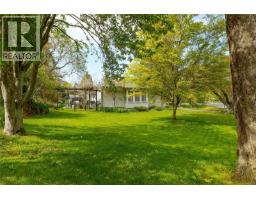
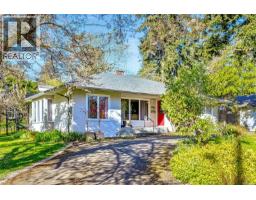
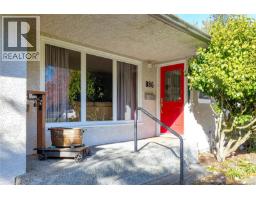
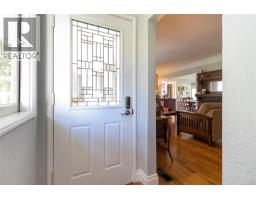
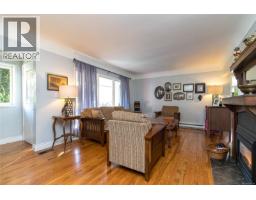
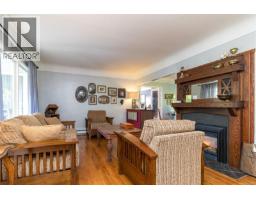
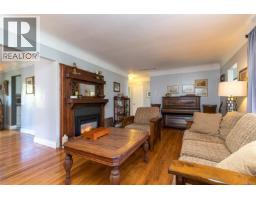
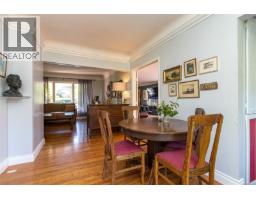
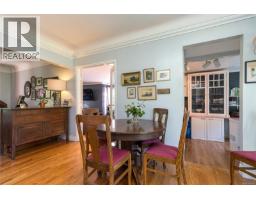
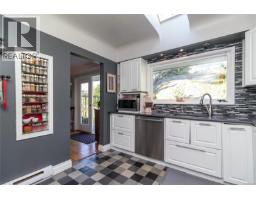
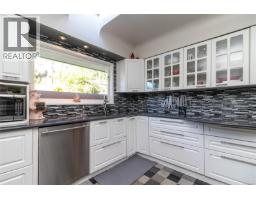
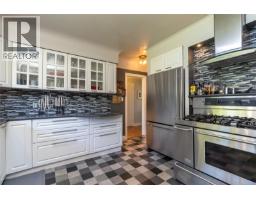
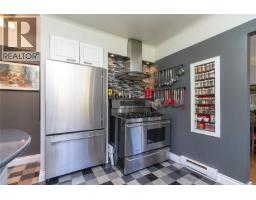
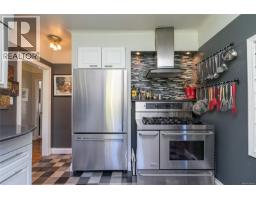
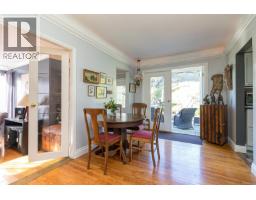
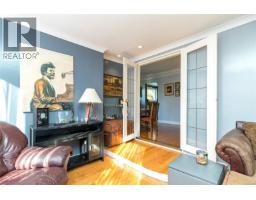
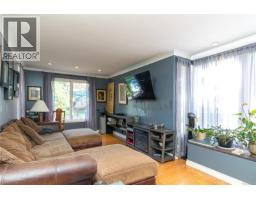
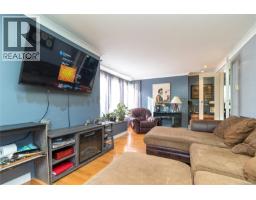
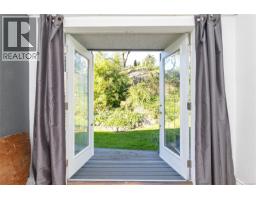
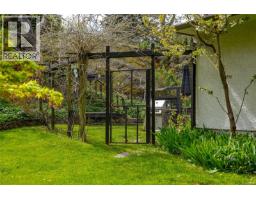
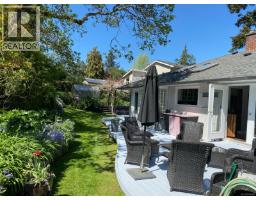
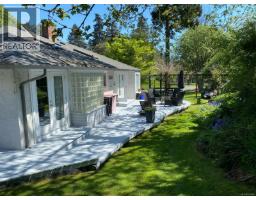
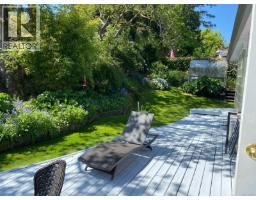
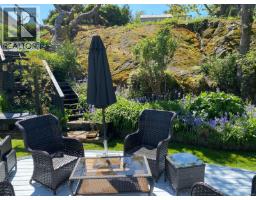
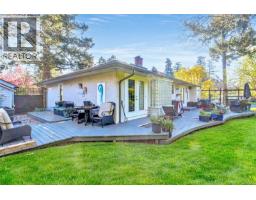
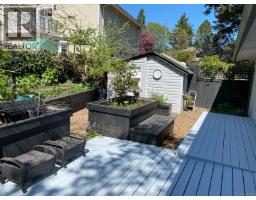
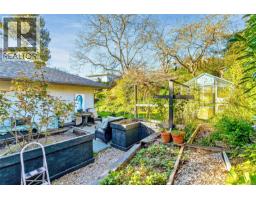
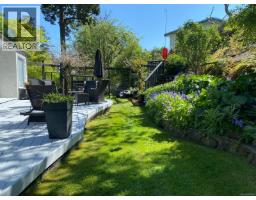
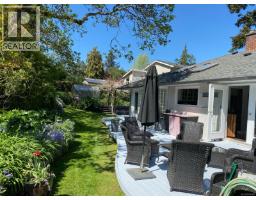
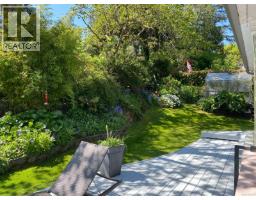
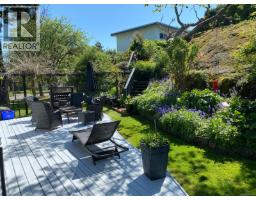
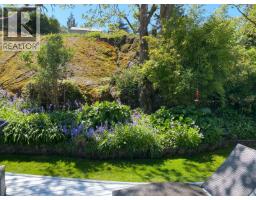
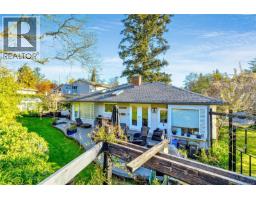
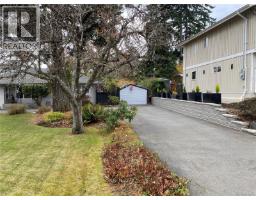
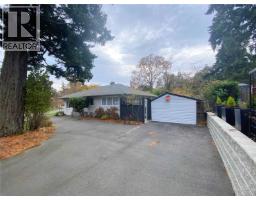
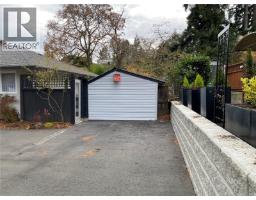
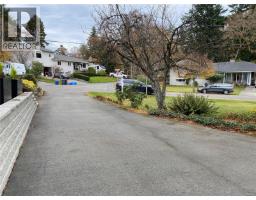
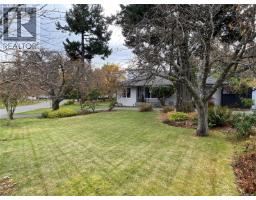
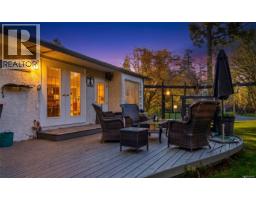
*Open House Sat Aug 22, 330- 430pm* Hidden in Esquimalt’s coveted Parklands neighbourhood, this enchanting bungalow rests on a rare 15,000+ sq.ft. HUGE beautifully landscaped lot just steps from Gorge Vale Golf Club and scenic walking trails. A warm, single-level layout showcases coved ceilings, rich wood flooring, an updated kitchen, and a modern 4-piece bath, paired with two generous bedrooms and sun-filled living, dining, and family spaces. Step outside to a custom wraparound west-facing deck overlooking lush, private gardens—an ideal setting for golden-hour evenings, entertaining, or quiet relaxation. A semi-circular driveway and wide frontage add standout curb appeal and everyday convenience. Zoned RS-5 with eligibility for Esquimalt’s RSM-2 small-scale multi-family designation (up to 4 units), this property offers rare flexibility and exciting long-term upside. Perfectly located near parks, ocean access, shopping, transit, and everyday amenities—this is charm, lifestyle, and future potential all in one remarkable package. (id:37253)
Property Details
| MLS® Number | 1036565 |
| Property Type | Single Family |
| Neigbourhood | Gorge Vale |
| Features | Central Location, Cul-de-sac, Curb & Gutter, Level Lot, Corner Site, Irregular Lot Size, Partially Cleared, Other |
| Parking Space Total | 4 |
| Plan | Vip6570 |
| Structure | Greenhouse, Shed, Workshop |
Building
| Bathroom Total | 1 |
| Bedrooms Total | 2 |
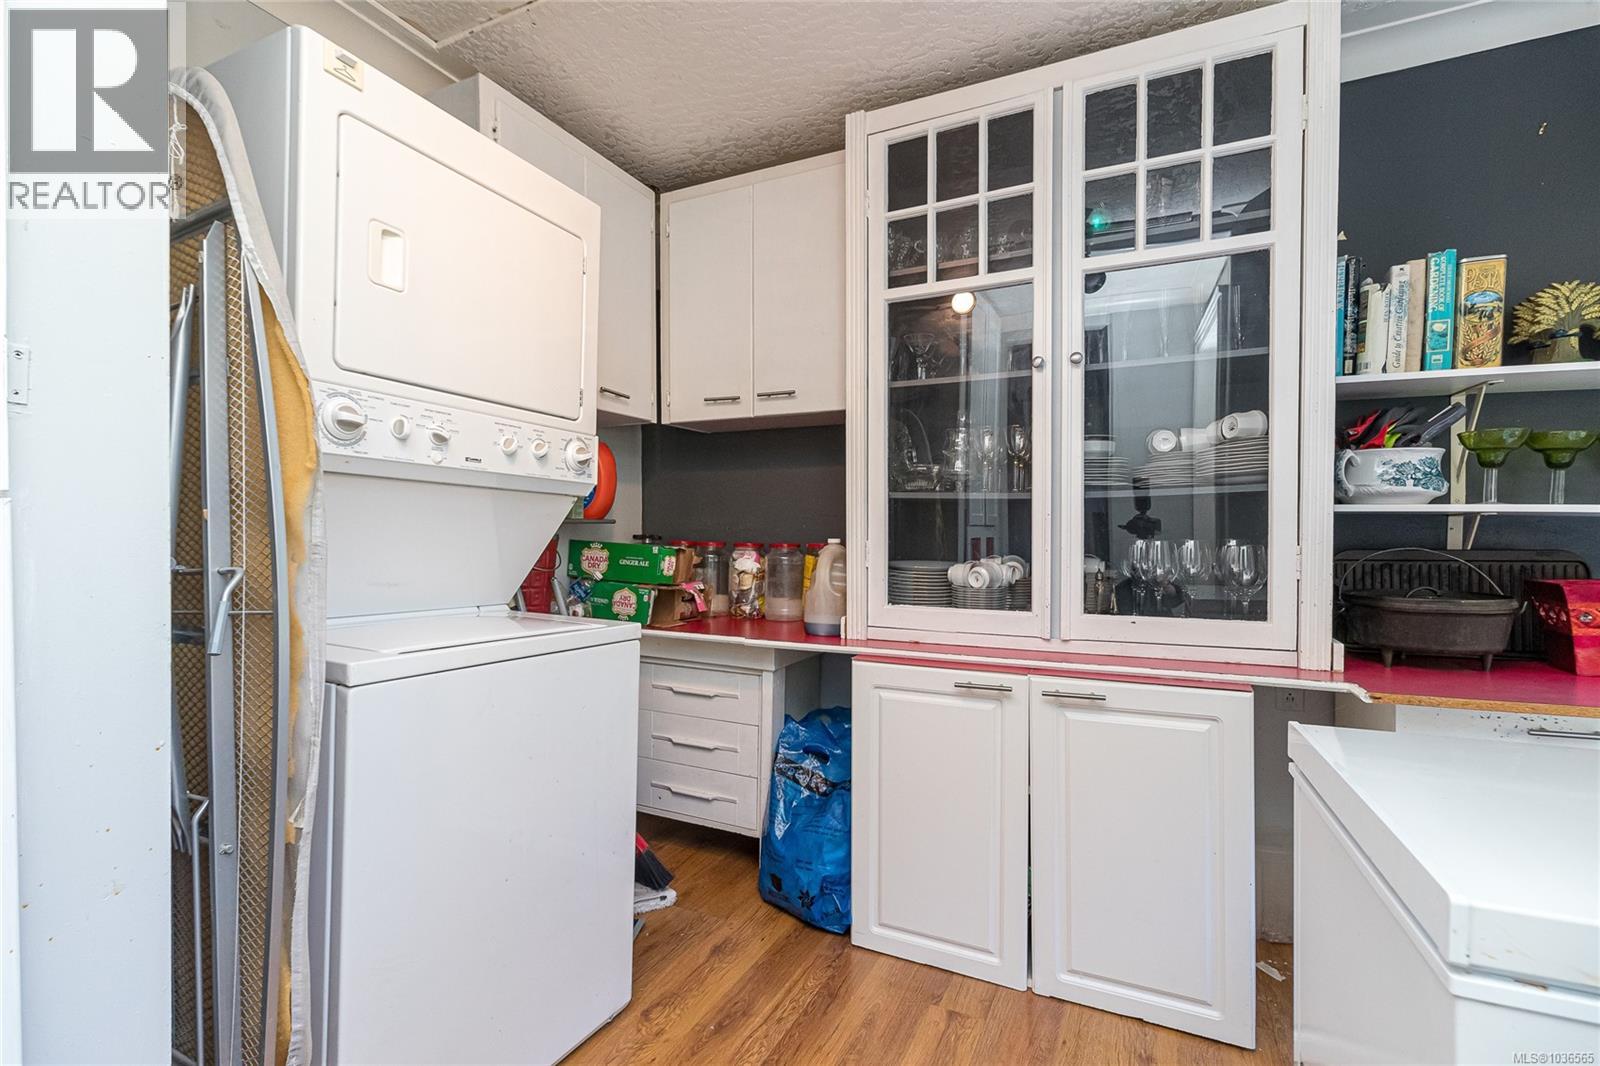
| Appliances | Dishwasher, Dryer, Range - Gas, Refrigerator, Washer |
| Architectural Style | Character, Other |
| Constructed Date | 1955 |
| Cooling Type | None |
| Fireplace Present | Yes |
| Fireplace Total | 1 |
| Heating Fuel | Electric, Natural Gas |
| Heating Type | Baseboard Heaters |
| Size Interior | 1,410 Sqft |
| Type | House |
Land
| Access Type | Road Access |
| Acreage | No |
| Size Irregular | 15077 |
| Size Total | 15077 Sqft |
| Size Total Text | 15077 Sqft |
| Zoning Description | Rs-5 |
| Zoning Type | Residential |
Rooms
| Level | Type | Length | Width | Dimensions |
|---|---|---|---|---|
| Main Level | Primary Bedroom | 14 ft | 12 ft | 14 ft x 12 ft |
| Main Level | Bedroom | 9 ft | 12 ft | 9 ft x 12 ft |
| Main Level | Bathroom | 4-Piece | ||
| Main Level | Kitchen | 10 ft | 11 ft | 10 ft x 11 ft |
| Main Level | Dining Room | 9 ft | 11 ft | 9 ft x 11 ft |
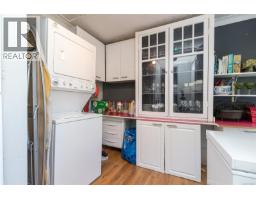
| Main Level | Laundry Room | 6 ft | 10 ft | 6 ft x 10 ft |
| Main Level | Family Room | 10 ft | 22 ft | 10 ft x 22 ft |
| Main Level | Living Room | 20 ft | 12 ft | 20 ft x 12 ft |
| Main Level | Entrance | 6 ft | 4 ft | 6 ft x 4 ft |
https://www.realtor.ca/real-estate/29748661/886-cunningham-rd-esquimalt-gorge-vale

The trademarks REALTOR®, REALTORS®, and the REALTOR® logo are controlled by The Canadian Real Estate Association (CREA) and identify real estate professionals who are members of CREA. The trademarks MLS®, Multiple Listing Service® and the associated logos are owned by The Canadian Real Estate Association (CREA) and identify the quality of services provided by real estate professionals who are members of CREA. The trademark DDF® is owned by The Canadian Real Estate Association (CREA) and identifies CREA's Data Distribution Facility (DDF®)
August 23 2026 12:04:02
Victoria Real Estate Board
Sutton Group West Coast Realty