
886 Maddison St Victoria, British Columbia V8S 4C2
$1,639,000
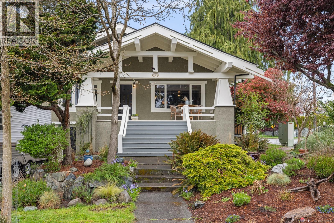
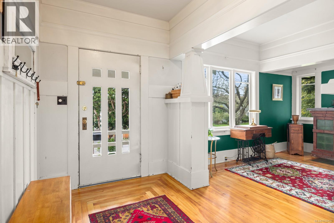
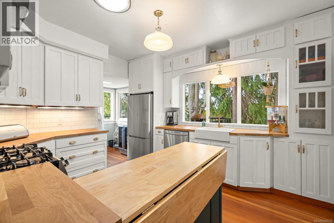
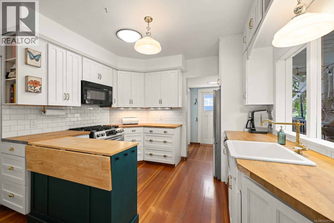
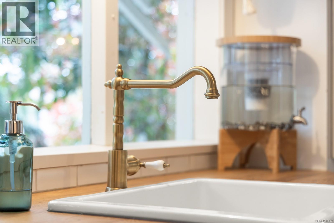
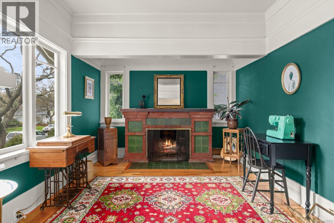
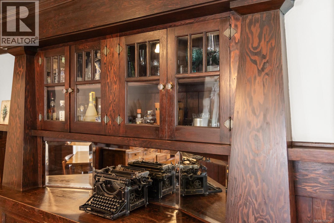
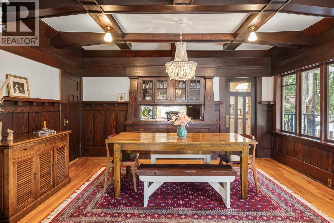
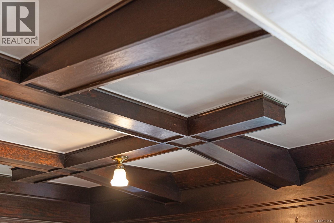
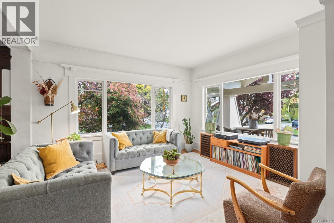
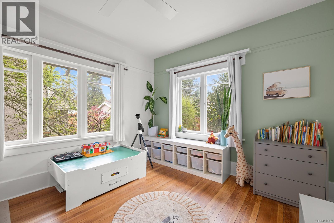
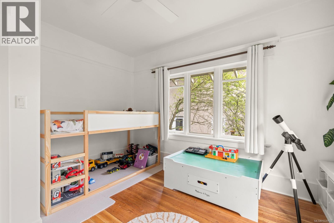
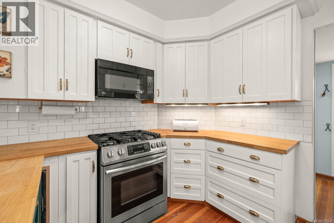
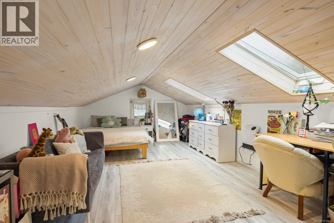
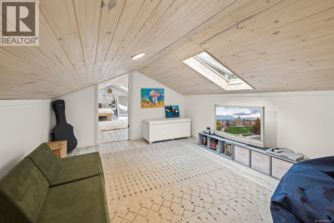
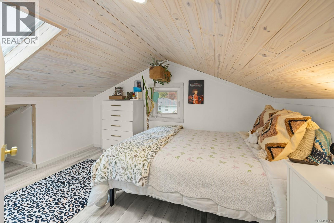
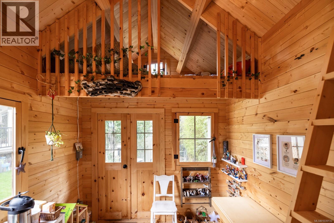
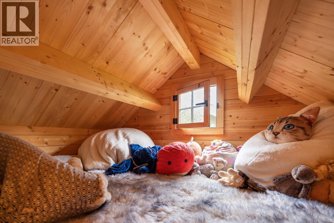
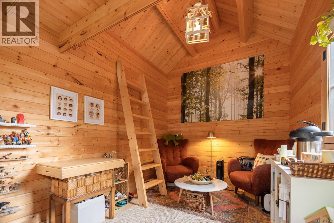
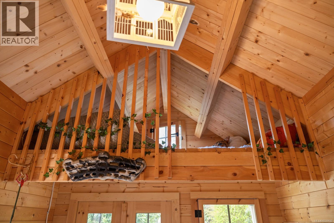
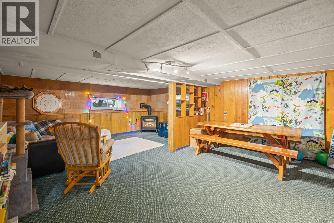
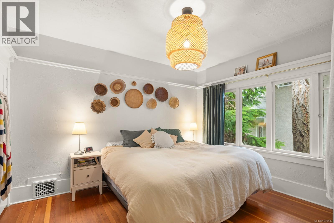
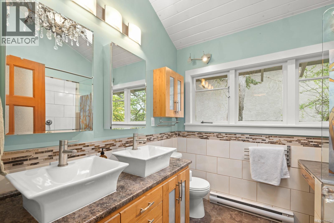
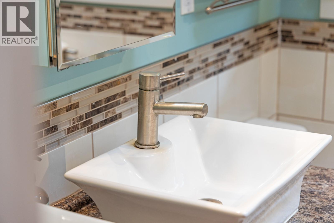
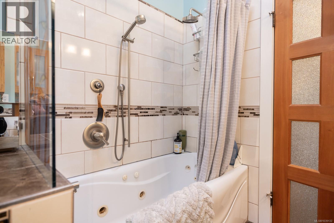

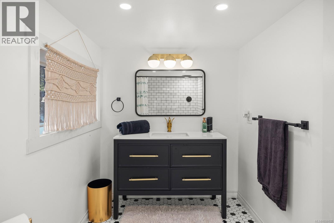
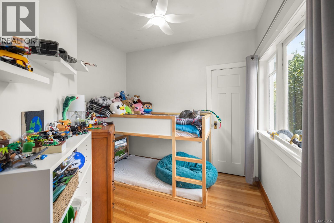
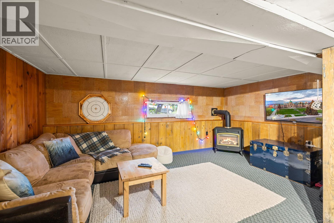
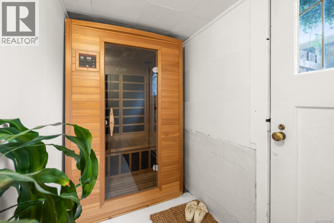
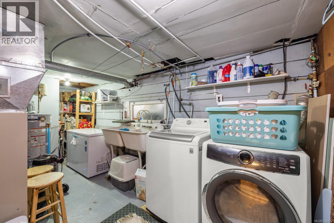
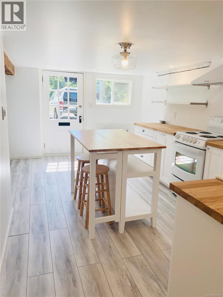
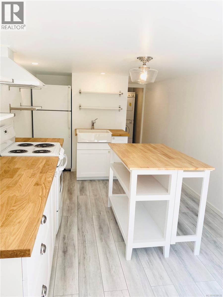
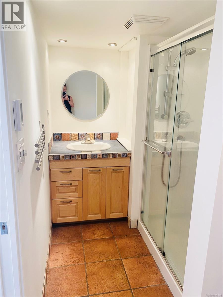
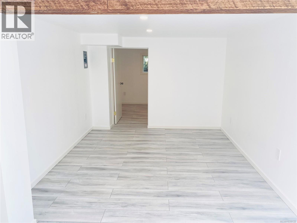
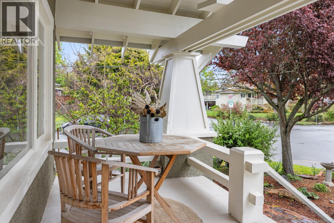
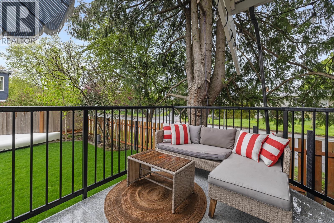
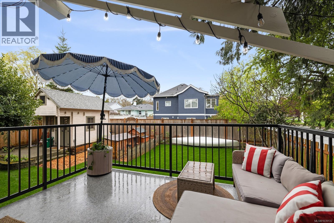
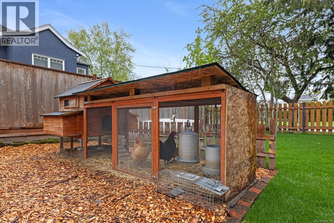
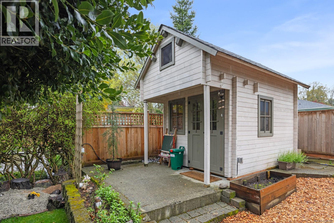
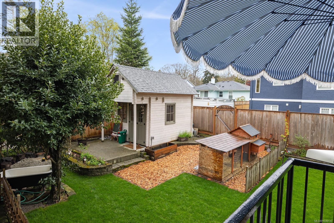
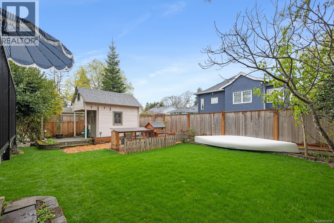
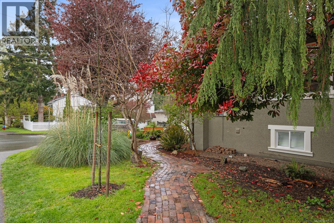
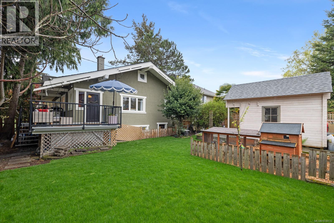
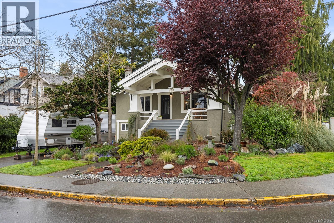
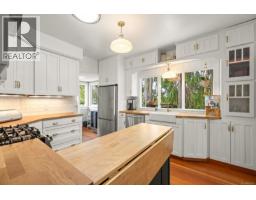
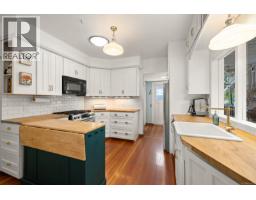
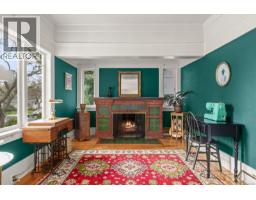
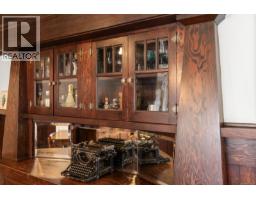
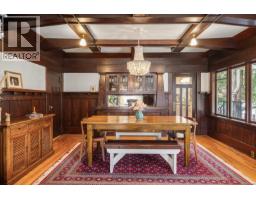
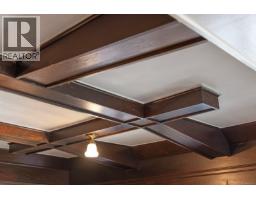
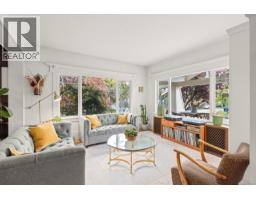
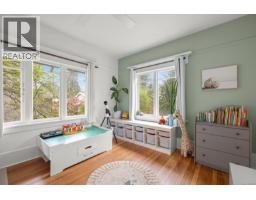
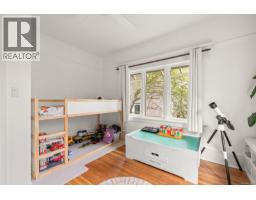
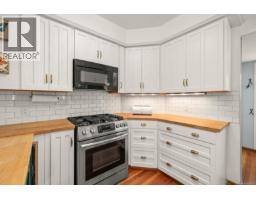
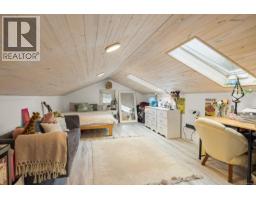
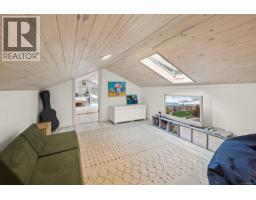
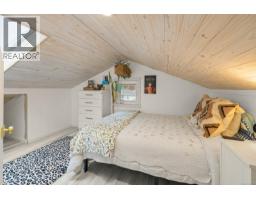
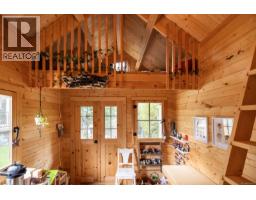
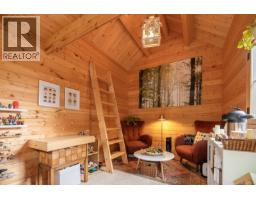
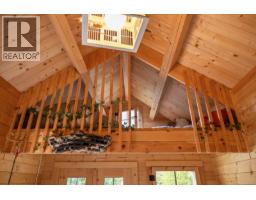
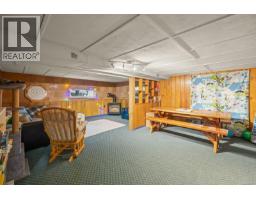
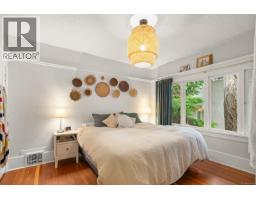
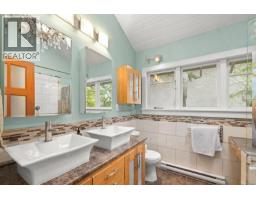
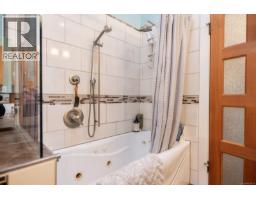
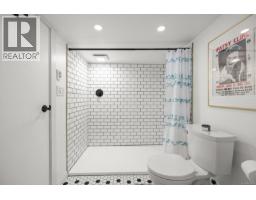
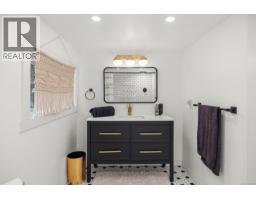
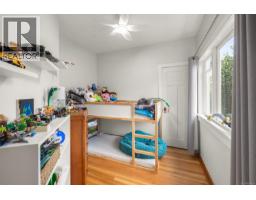
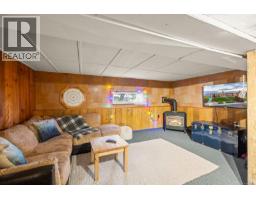
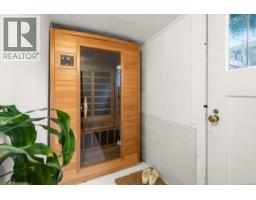
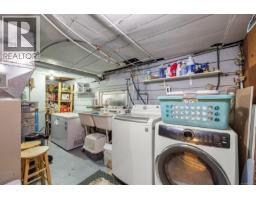
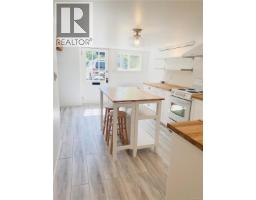
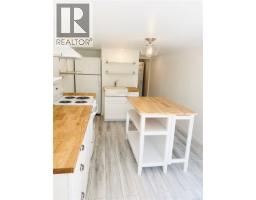
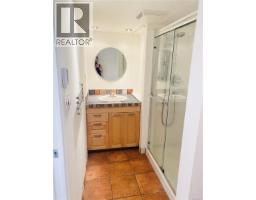
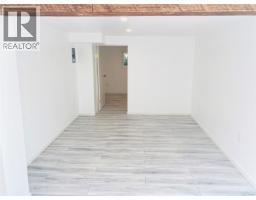
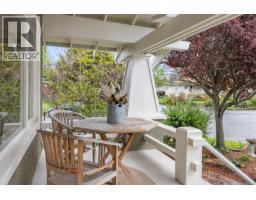
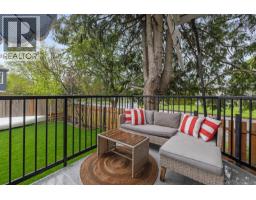
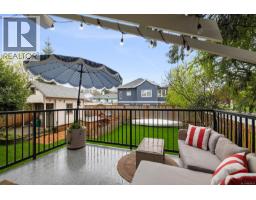
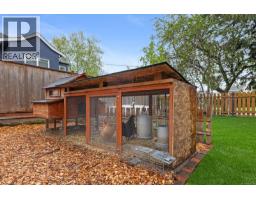
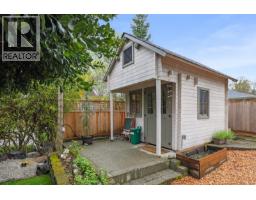
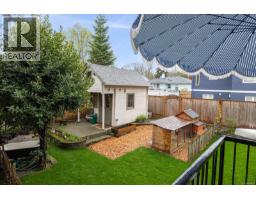
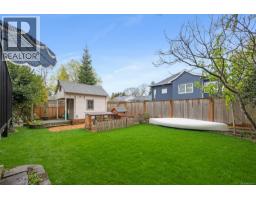
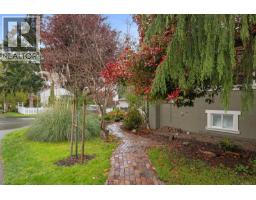
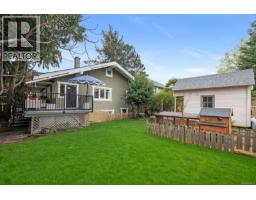
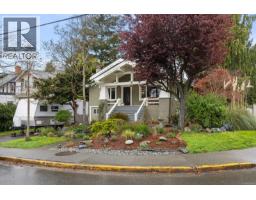
Charming character home in one of Victoria's best neighbourhoods. Tucked into the heart of Gonzales on a quiet, tree-lined street, this beautifully updated home is a short stroll to Gonzales Beach, Oak Bay Village, and the cafés, shops, and restaurants of inner-city Victoria. Just steps from Glenlyon Norfolk School, making it an ideal location for families with young kids. Thoughtfully updated throughout, it delivers an amazing family residence with a newly added self-contained suite (vacant as of August 1), ideal for multigenerational living, a nanny suite, or a mortgage helper. With 6 bedrooms and 3 bathrooms across three levels, there is room for growing families, guests, and work-from-home setups alike. The current owners fully developed the attic, adding a rec room and two bedrooms that open up the top floor as a true retreat — the upper loft level has 6' ceiling heights, giving it a cozy, tucked-away character well suited to children or a quiet hideaway. A rare laneway runs behind the property, with a detached 100 sq/ft ''bunkie,'' perfect as a home office, studio, or flex space. Further owner improvements include the new suite with its own breaker panel and washer/dryer, a new washer/dryer in the main home, a new downstairs bathroom with heated floors, a kitchen refresh with new appliances and refinished hardwood, plus fresh interior and exterior paint. Please note the lower floor has 6'6'' ceiling heights. The upstairs fireplace is plumbed for a natural gas insert. Outside, a new back fence, fresh sod, front landscaping, and a brick path wrap the home, with a chicken coop and five laying hens for daily fresh eggs. A true urban homestead! (id:37253)
Property Details
| MLS® Number | 1039132 |
| Property Type | Single Family |
| Neigbourhood | Fairfield East |
| Features | Central Location, Level Lot, Private Setting, Corner Site, Other |
| Parking Space Total | 2 |
| Plan | Vip1247 |
| Structure | Patio(s) |
Building
| Bathroom Total | 3 |
| Bedrooms Total | 6 |
| Appliances | Dishwasher, Dryer, Microwave, Range - Gas, Refrigerator, Washer |
| Architectural Style | Tudor, Other |
| Constructed Date | 1913 |
| Cooling Type | None |
| Fireplace Present | Yes |
| Fireplace Total | 2 |
| Heating Fuel | Natural Gas, Other |
| Heating Type | Forced Air |
| Size Interior | 3,491 Sqft |
| Type | House |
Land
| Access Type | Road Access |
| Acreage | No |
| Size Irregular | 5300 |
| Size Total | 5300 Sqft |
| Size Total Text | 5300 Sqft |
| Zoning Description | R1-g |
| Zoning Type | Residential |
Rooms
| Level | Type | Length | Width | Dimensions |
|---|---|---|---|---|
| Second Level | Bedroom | 15 ft | 9 ft | 15 ft x 9 ft |
| Second Level | Family Room | 10 ft | 15 ft | 10 ft x 15 ft |
| Second Level | Bedroom | 10 ft | 19 ft | 10 ft x 19 ft |
| Lower Level | Other | 14 ft | 12 ft | 14 ft x 12 ft |
| Lower Level | Bathroom | 6 ft | 11 ft | 6 ft x 11 ft |
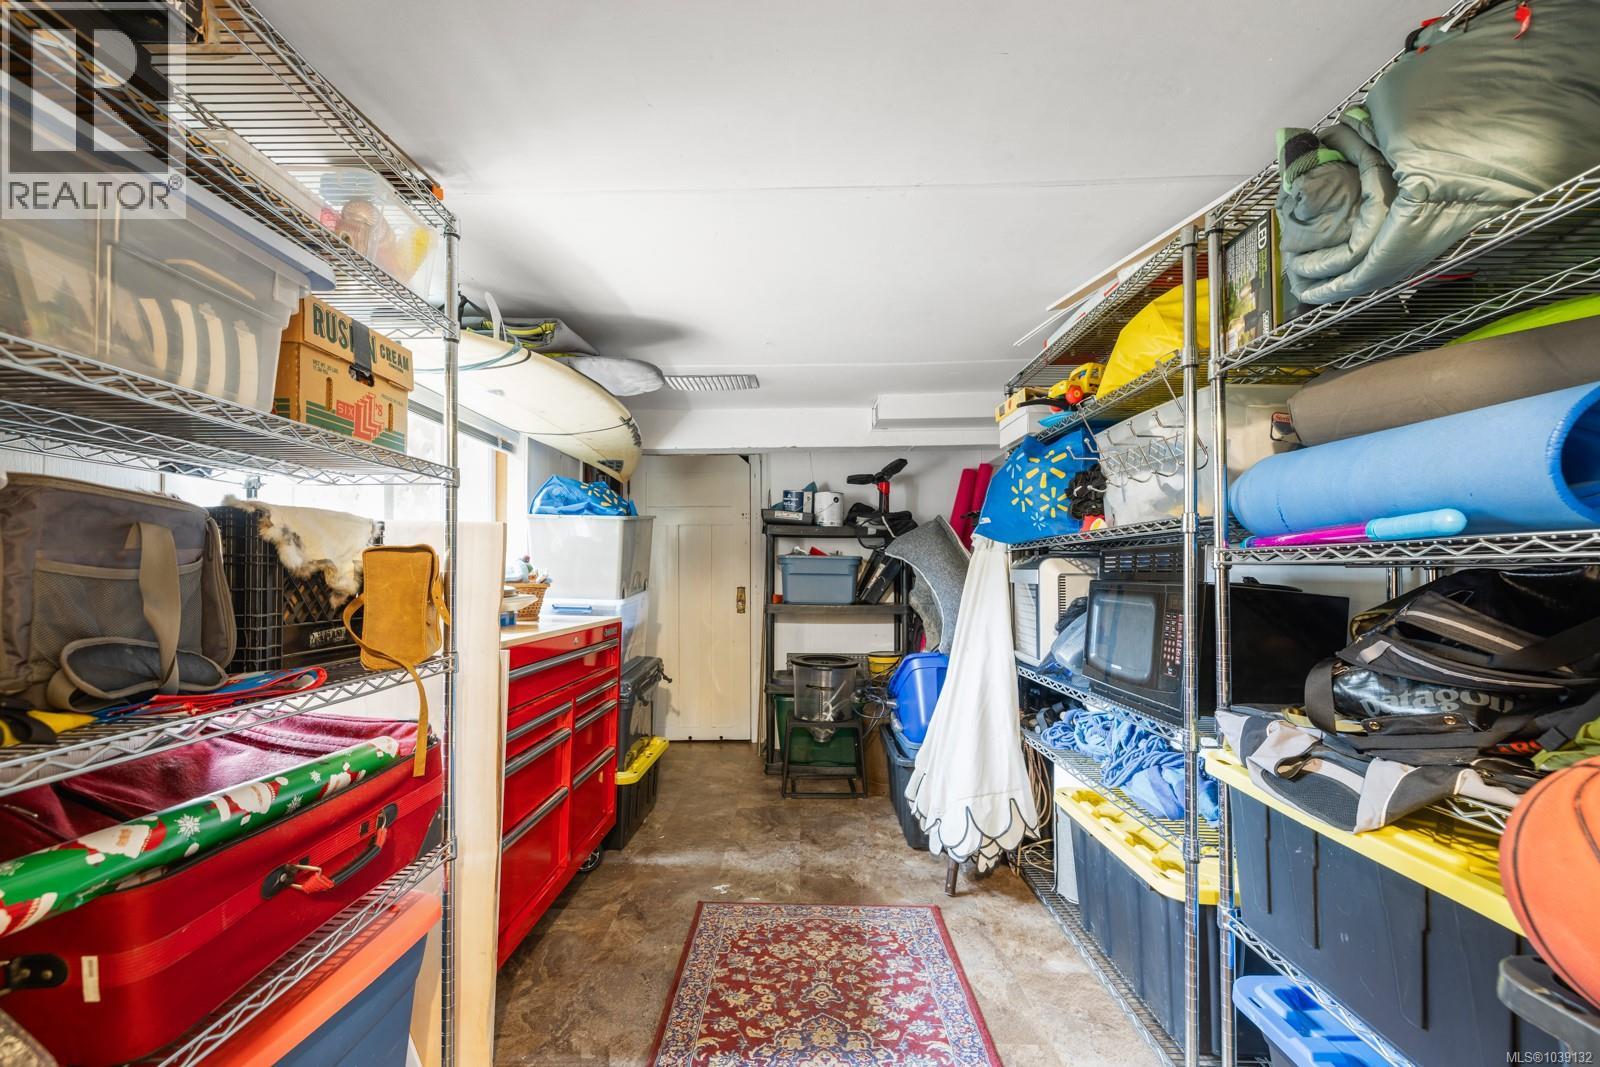
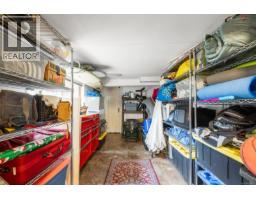
| Lower Level | Storage | 14 ft | 9 ft | 14 ft x 9 ft |
| Lower Level | Laundry Room | 10 ft | 18 ft | 10 ft x 18 ft |
| Lower Level | Media | 10 ft | 16 ft | 10 ft x 16 ft |
| Lower Level | Recreation Room | 11 ft | 16 ft | 11 ft x 16 ft |
| Lower Level | Bathroom | 5 ft | 11 ft | 5 ft x 11 ft |
| Lower Level | Laundry Room | 3 ft | 11 ft | 3 ft x 11 ft |
| Lower Level | Kitchen | 9 ft | 15 ft | 9 ft x 15 ft |
| Lower Level | Bedroom | 8 ft | 9 ft | 8 ft x 9 ft |
| Lower Level | Living Room | 10 ft | 9 ft | 10 ft x 9 ft |
| Main Level | Patio | 21 ft | 7 ft | 21 ft x 7 ft |
| Main Level | Patio | 15 ft | 5 ft | 15 ft x 5 ft |
| Main Level | Patio | 12 ft | 8 ft | 12 ft x 8 ft |
| Main Level | Bedroom | 11 ft | 13 ft | 11 ft x 13 ft |
| Main Level | Bedroom | 10 ft | 9 ft | 10 ft x 9 ft |
| Main Level | Kitchen | 11 ft | 12 ft | 11 ft x 12 ft |
| Main Level | Other | 12 ft | 8 ft | 12 ft x 8 ft |
| Main Level | Bathroom | 7 ft | 8 ft | 7 ft x 8 ft |
| Main Level | Bedroom | 12 ft | 12 ft | 12 ft x 12 ft |
| Main Level | Dining Room | 15 ft | 12 ft | 15 ft x 12 ft |
| Main Level | Family Room | 10 ft | 14 ft | 10 ft x 14 ft |
| Main Level | Entrance | 8 ft | 14 ft | 8 ft x 14 ft |
| Main Level | Living Room | 12 ft | 10 ft | 12 ft x 10 ft |
| Other | Studio | 8 ft | 11 ft | 8 ft x 11 ft |
https://www.realtor.ca/real-estate/29854786/886-maddison-st-victoria-fairfield-east

The trademarks REALTOR®, REALTORS®, and the REALTOR® logo are controlled by The Canadian Real Estate Association (CREA) and identify real estate professionals who are members of CREA. The trademarks MLS®, Multiple Listing Service® and the associated logos are owned by The Canadian Real Estate Association (CREA) and identify the quality of services provided by real estate professionals who are members of CREA. The trademark DDF® is owned by The Canadian Real Estate Association (CREA) and identifies CREA's Data Distribution Facility (DDF®)
August 09 2026 03:26:35
Victoria Real Estate Board
Iris Properties