
901 363 Tyee Rd Victoria, British Columbia V9A 0B5
$679,900Maintenance,
$449 Monthly
Maintenance,
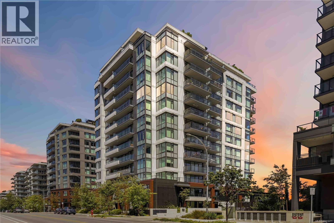
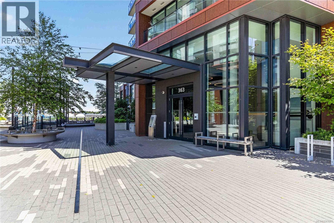
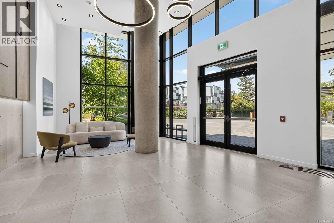
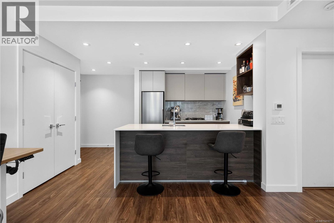
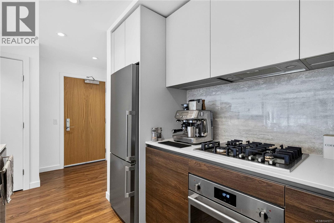
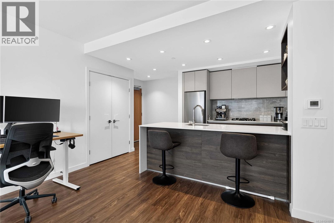
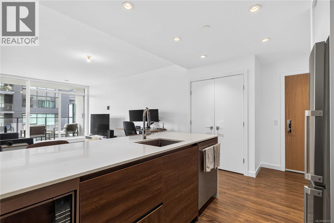
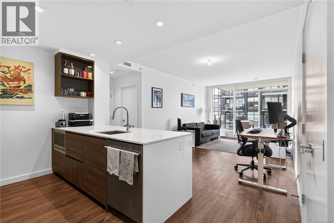
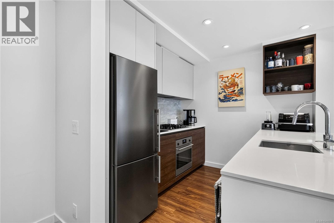
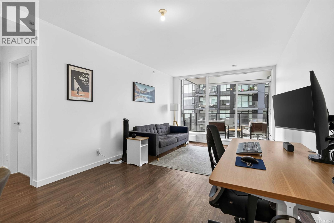
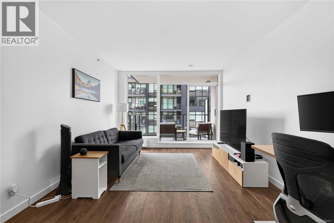
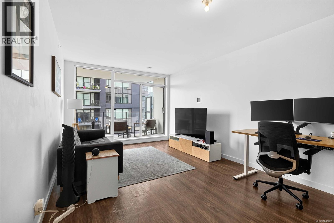
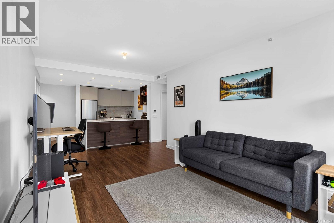
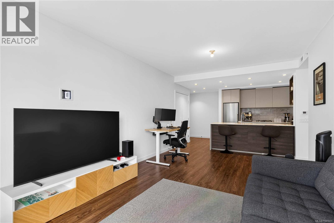
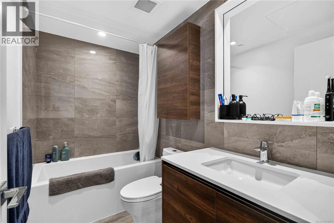
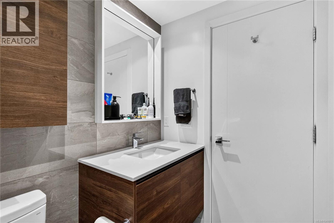
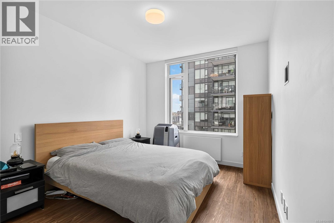
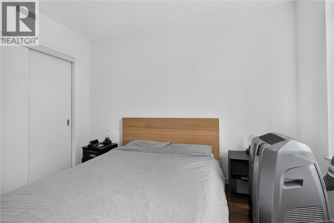
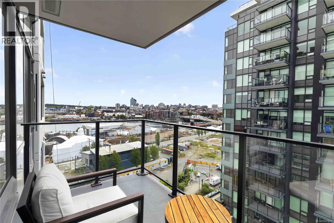
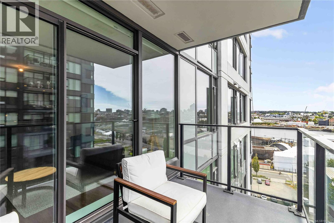
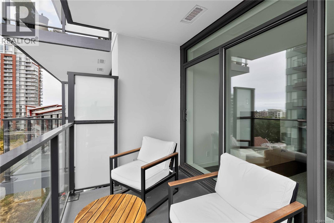
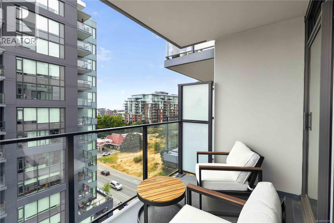
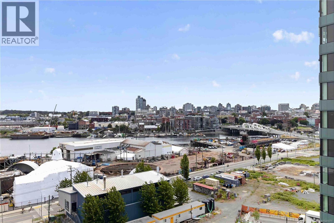
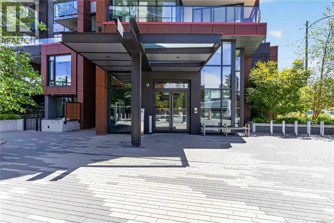
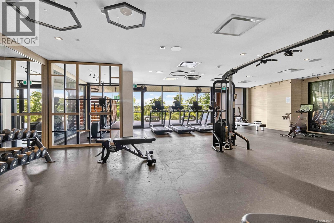
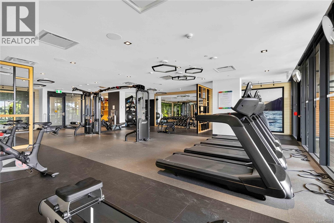
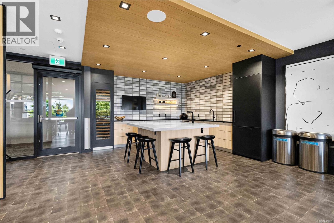
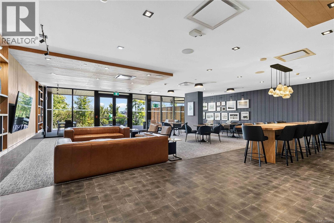
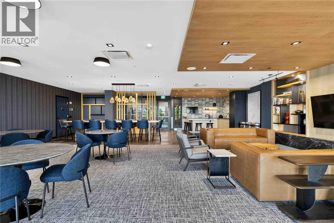
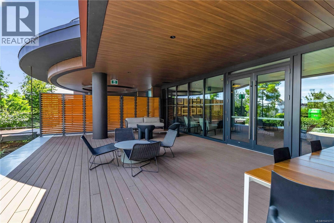
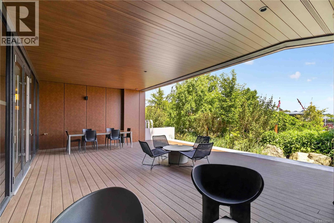
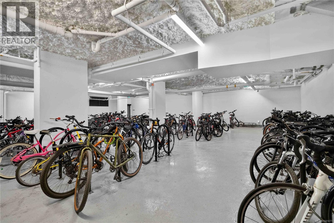
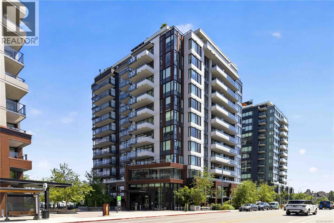
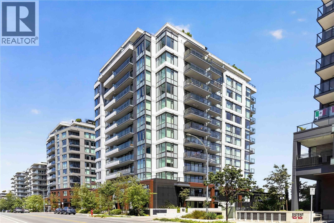
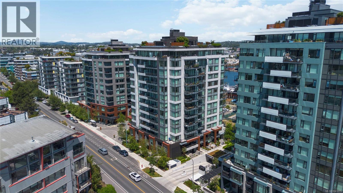
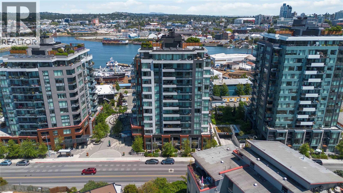
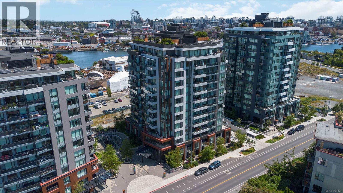
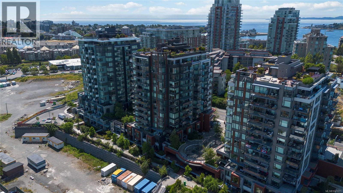
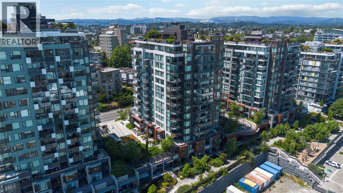
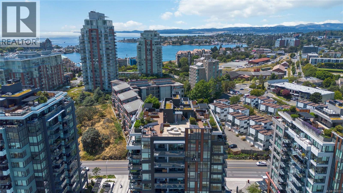
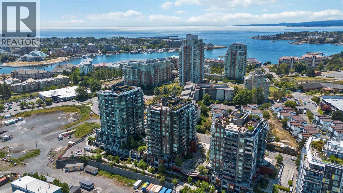
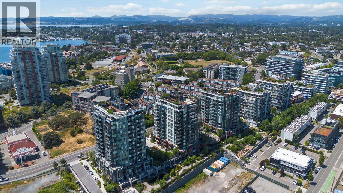
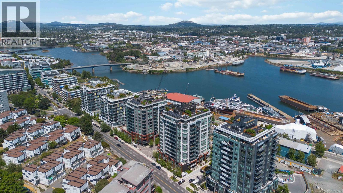
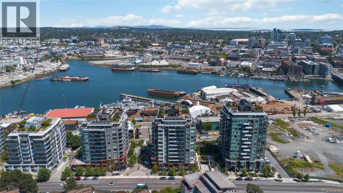
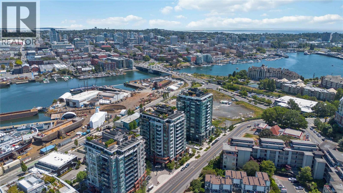
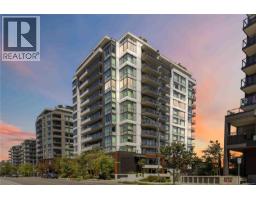
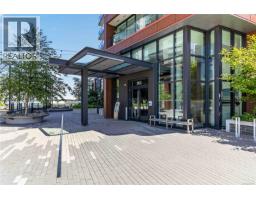
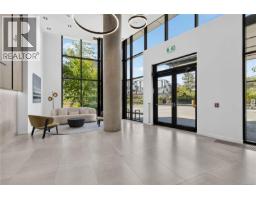
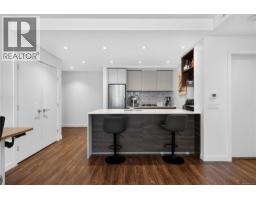
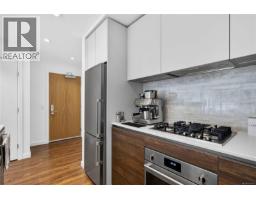
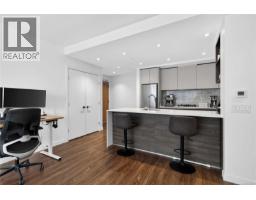

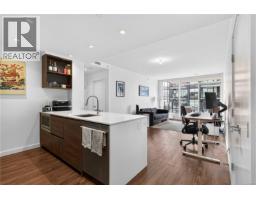
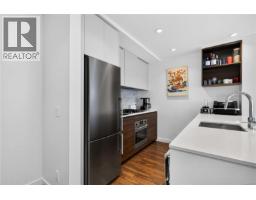
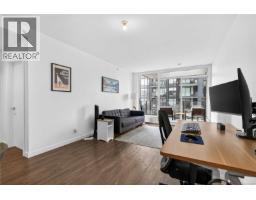
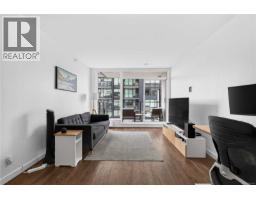
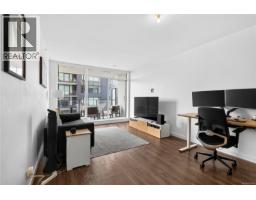
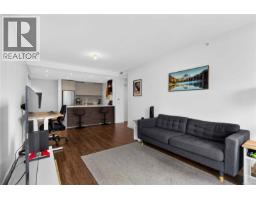
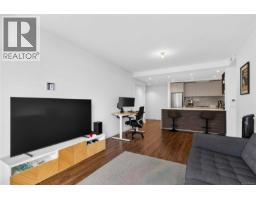
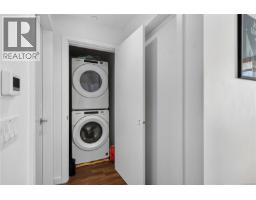
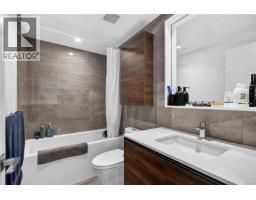
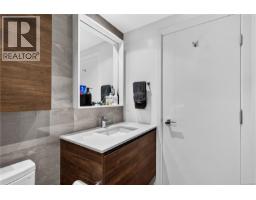
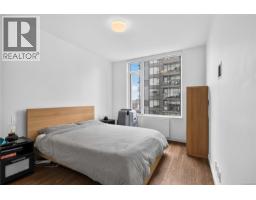
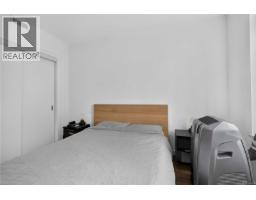
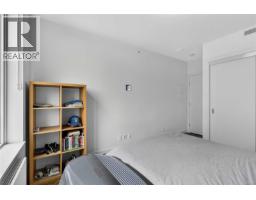
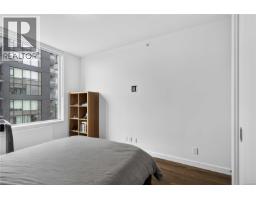
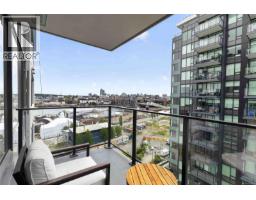
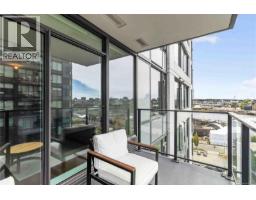
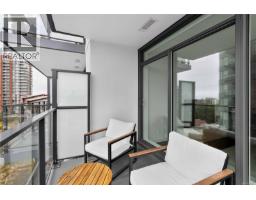
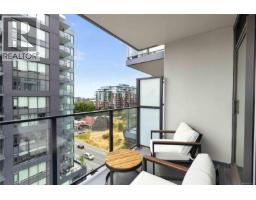
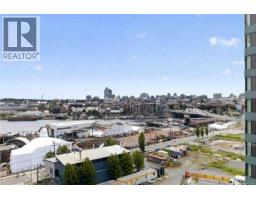
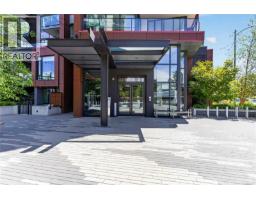
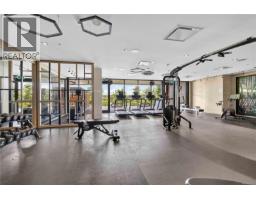
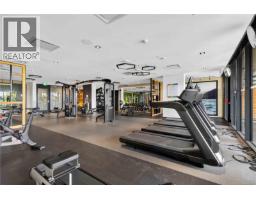
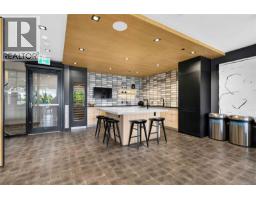
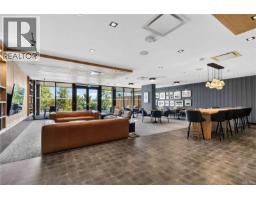
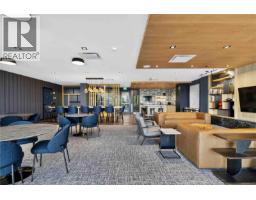
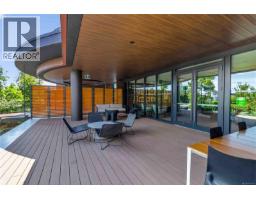
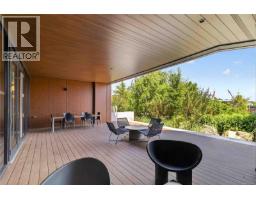
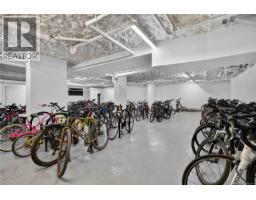
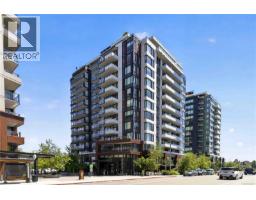
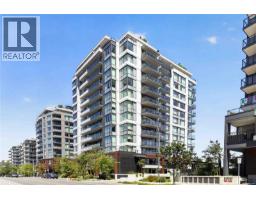
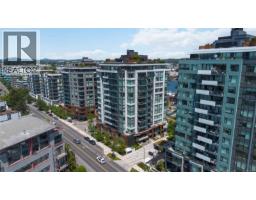
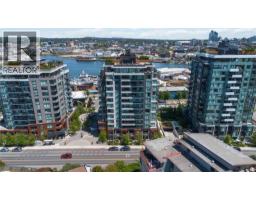
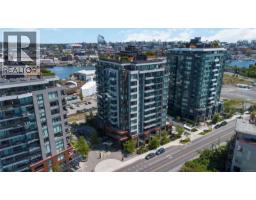
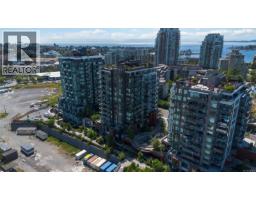
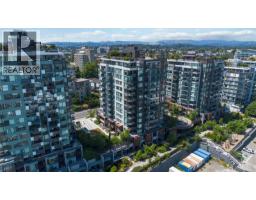
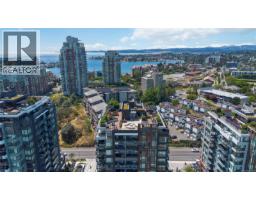
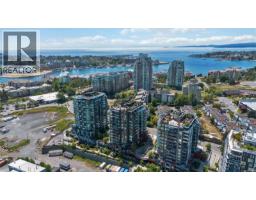
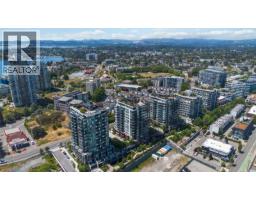
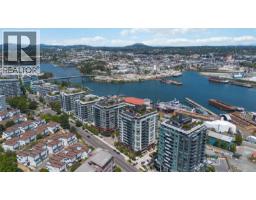
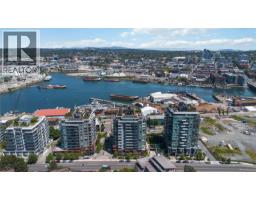
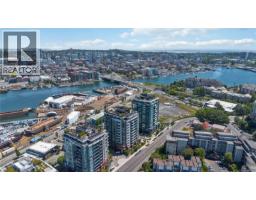
$449 MonthlyWelcome to 901-363 Tyee Road, a bright southwest-facing 1-bedroom, 1-bathroom home in a 13-storey concrete building by award-winning Bosa Development. Offering 644 sq.ft. of thoughtfully designed living space, this home features a spacious balcony with water views and a modern kitchen with high-end cabinetry, quartz countertops, a single-slab backsplash, and quality appliances including a fridge, dishwasher, oven, and gas cooktop. The ensuite bathroom adds a refined touch with a full tile surround on the tub/shower and tile detailing above the vanity for a luxury feel. Residents enjoy impressive amenities including a rooftop patio with BBQ area, dining space and gas fire pit, fitness facility, social lounge, pet wash station, and bike tuning station. Set within Dockside Green, a 15-acre master-planned waterfront community along the Upper Harbour where Vic West meets downtown Victoria, this home offers modern urban living in one of Victoria’s most exciting and connected neighbourhoods. (id:37253)
Property Details
| MLS® Number | 1041071 |
| Property Type | Single Family |
| Neigbourhood | Victoria West |
| Community Features | Pets Allowed, Family Oriented |
| Features | Central Location, Park Setting, See Remarks, Other, Marine Oriented |
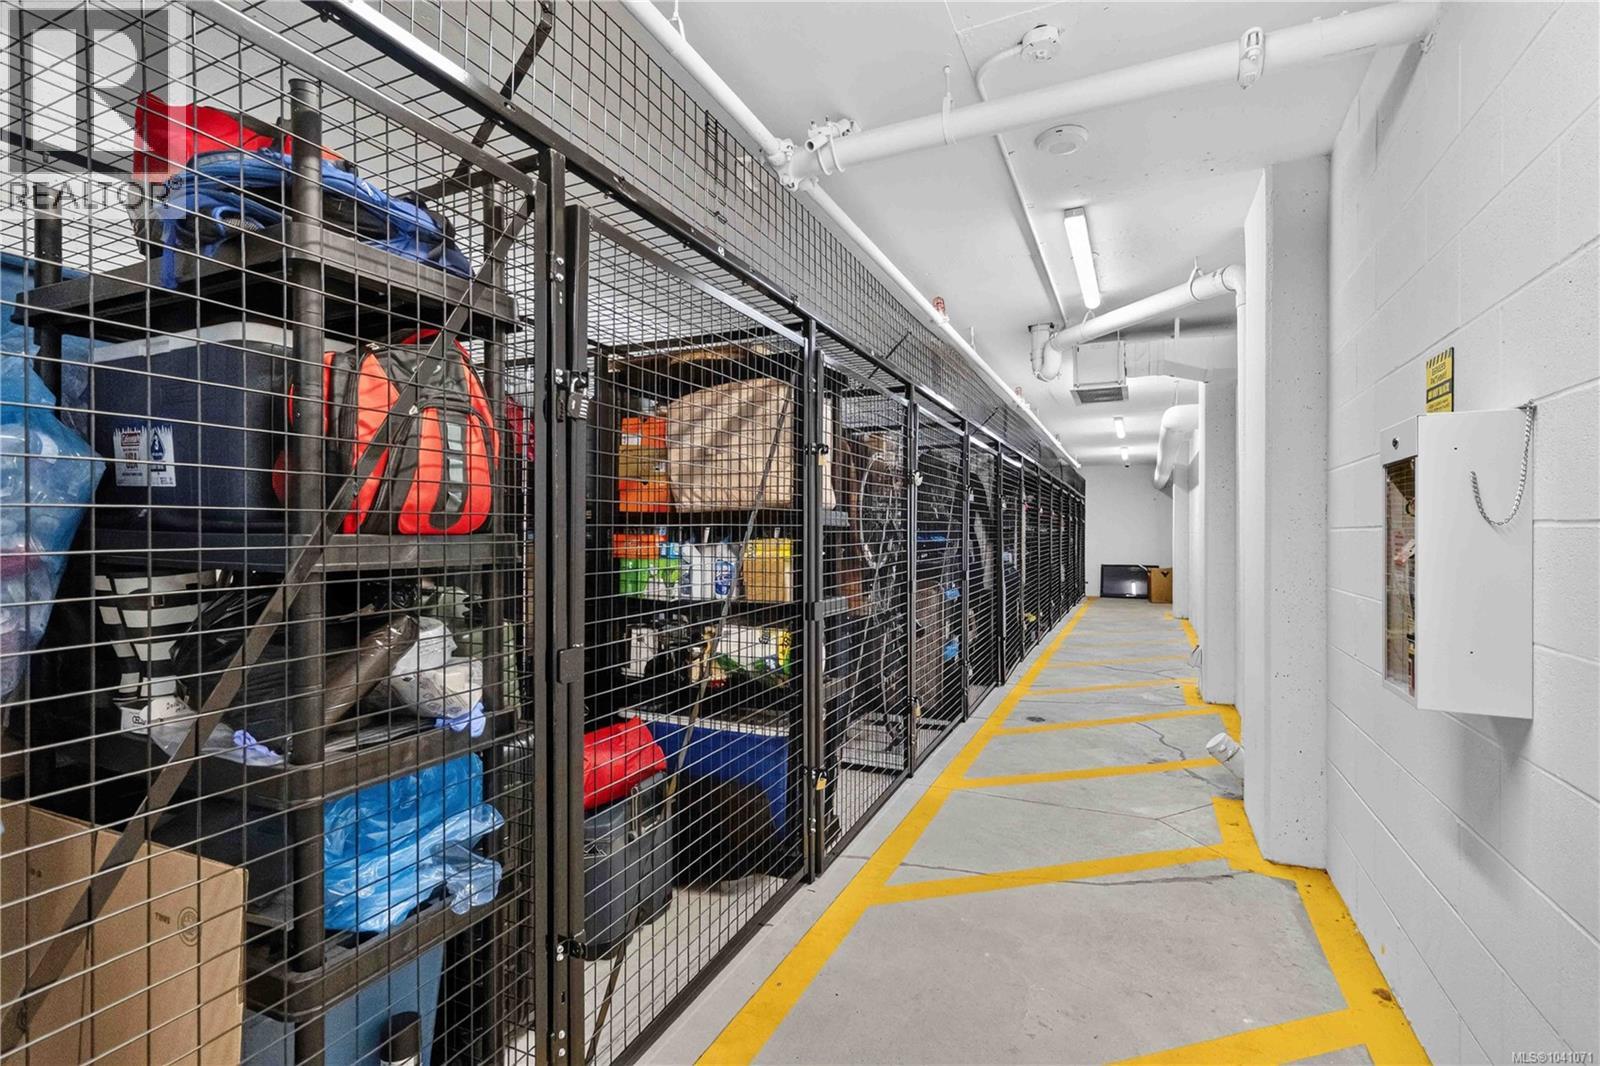
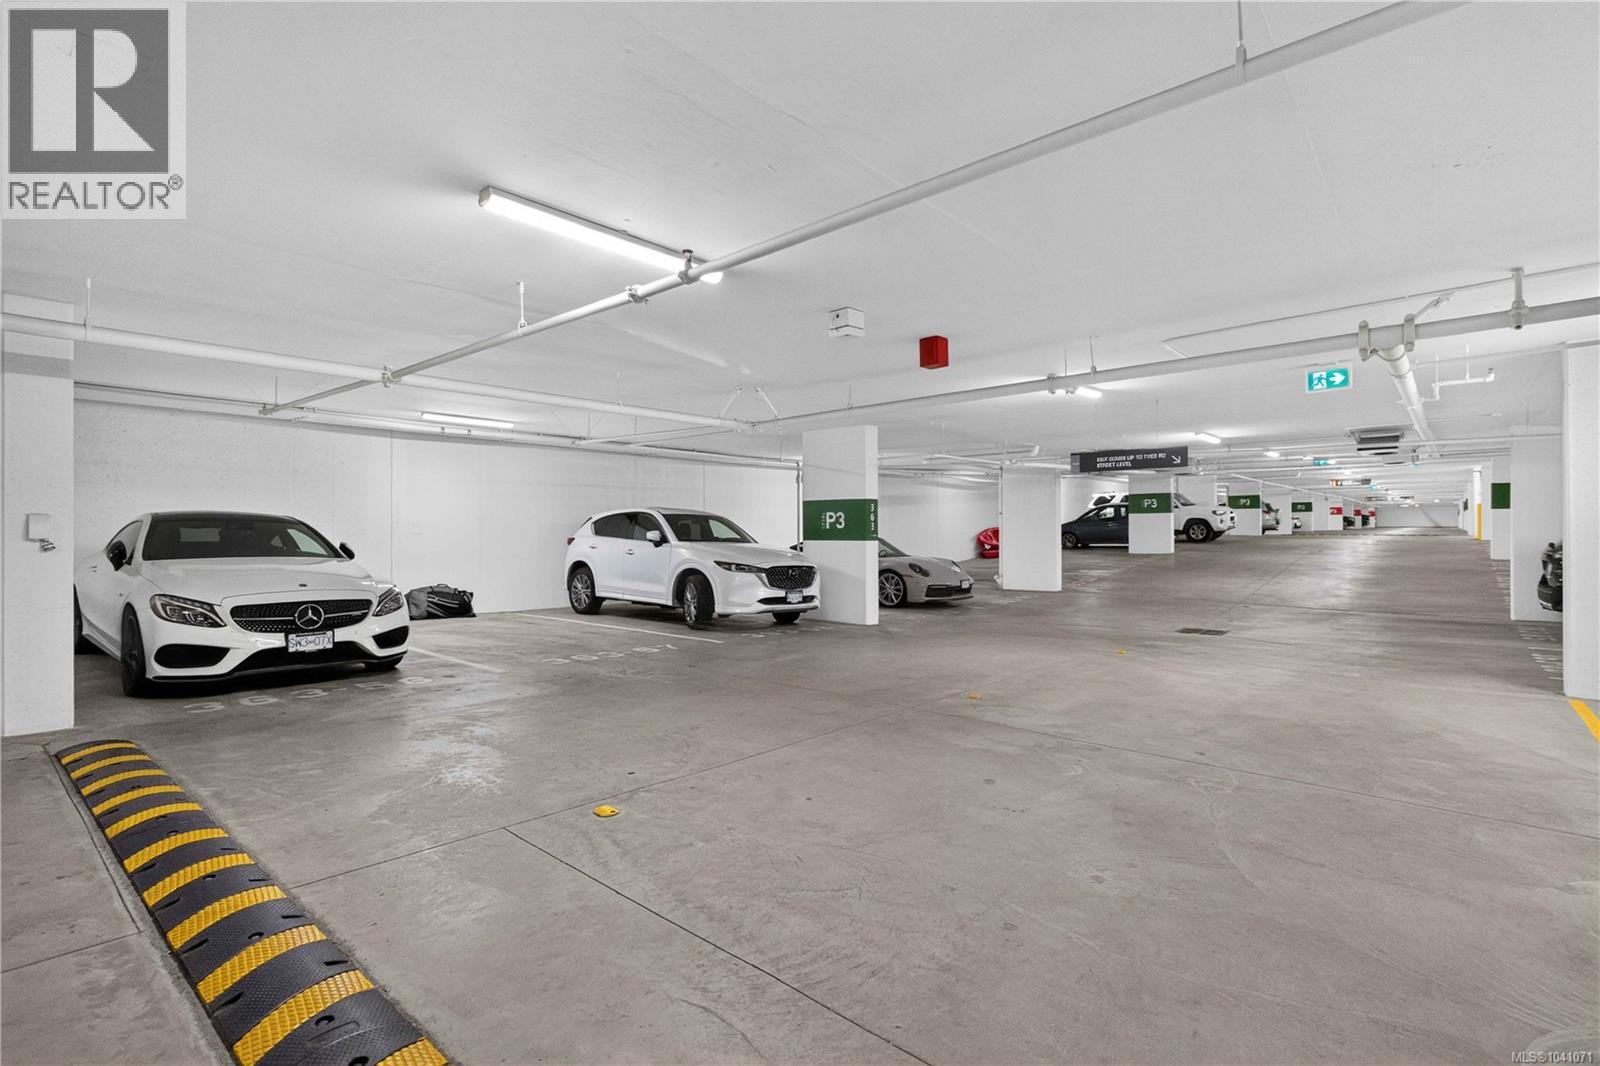
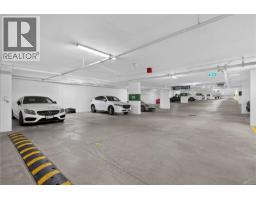
| Parking Space Total | 1 |
| Plan | Eps9198 |
Building
| Bathroom Total | 1 |
| Bedrooms Total | 1 |
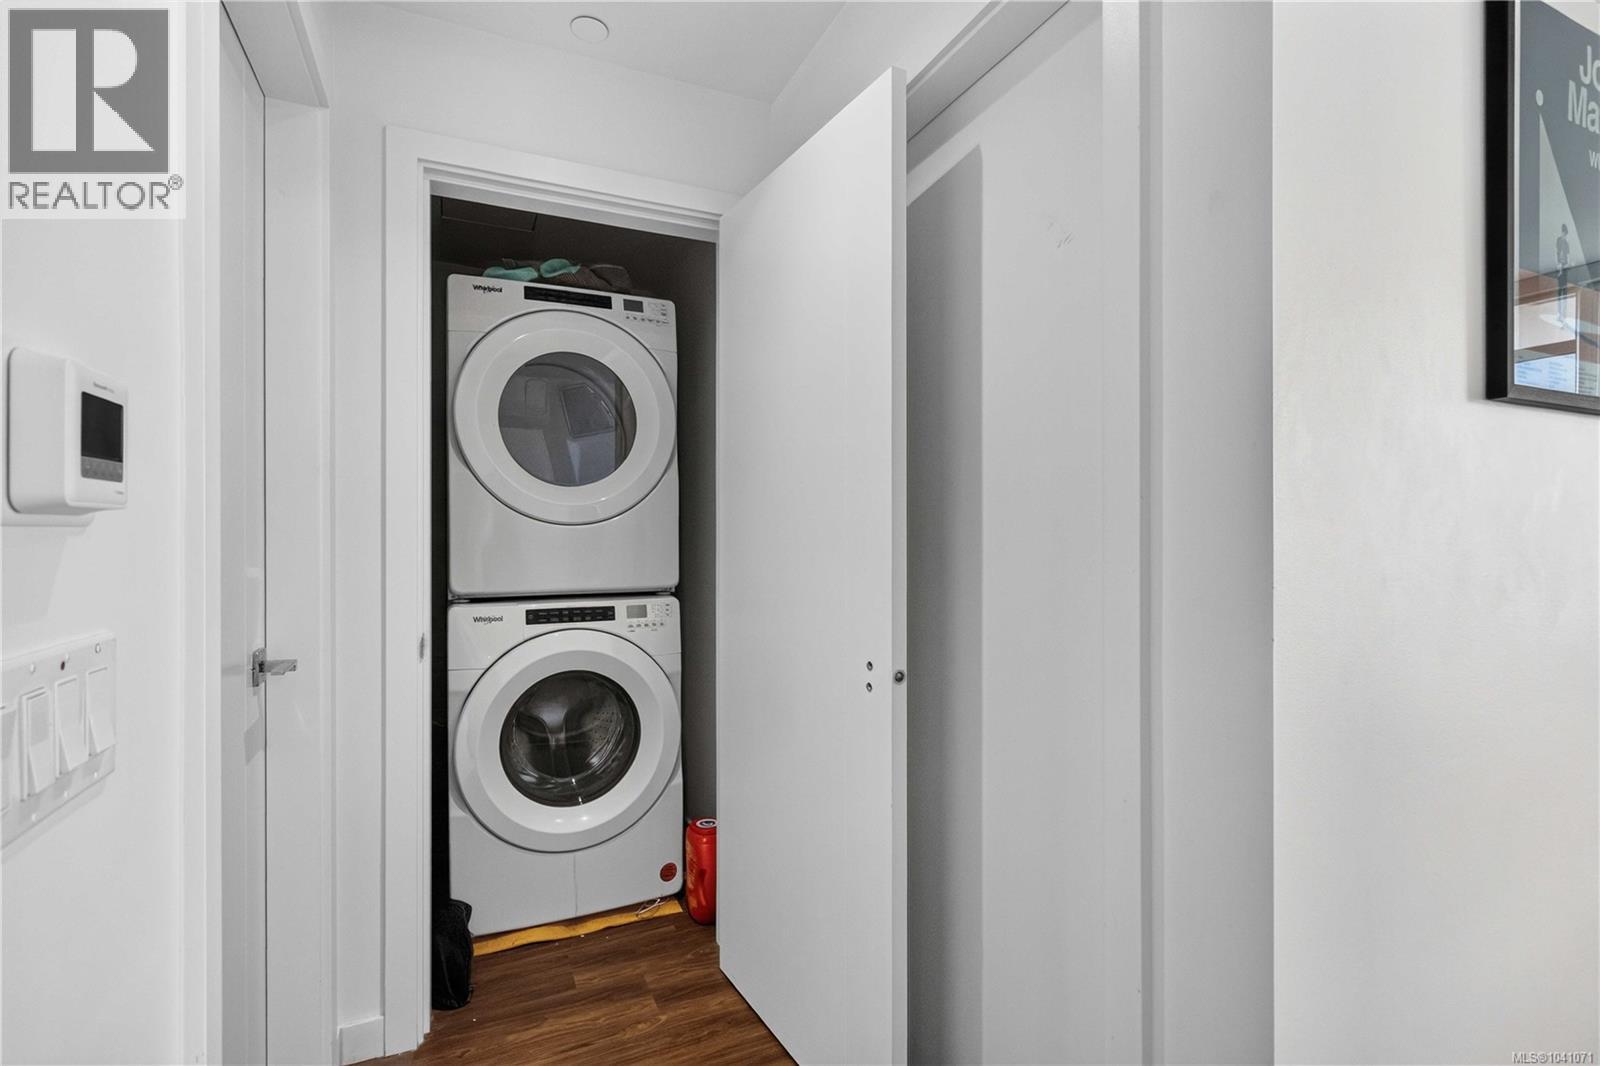
| Appliances | Dishwasher, Dryer, Microwave, Range - Gas, Refrigerator, Washer |
| Constructed Date | 2023 |
| Cooling Type | None |
| Fire Protection | Fire Alarm System, Sprinkler System-fire |
| Heating Type | Baseboard Heaters, Hot Water |
| Size Interior | 644 Sqft |
| Type | Apartment |
Parking
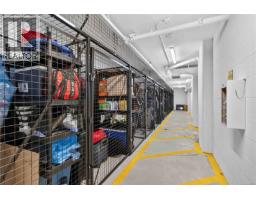
| Underground |
Land
| Acreage | No |
| Size Irregular | 724 |
| Size Total | 724 Sqft |
| Size Total Text | 724 Sqft |
| Zoning Type | Residential |
Rooms
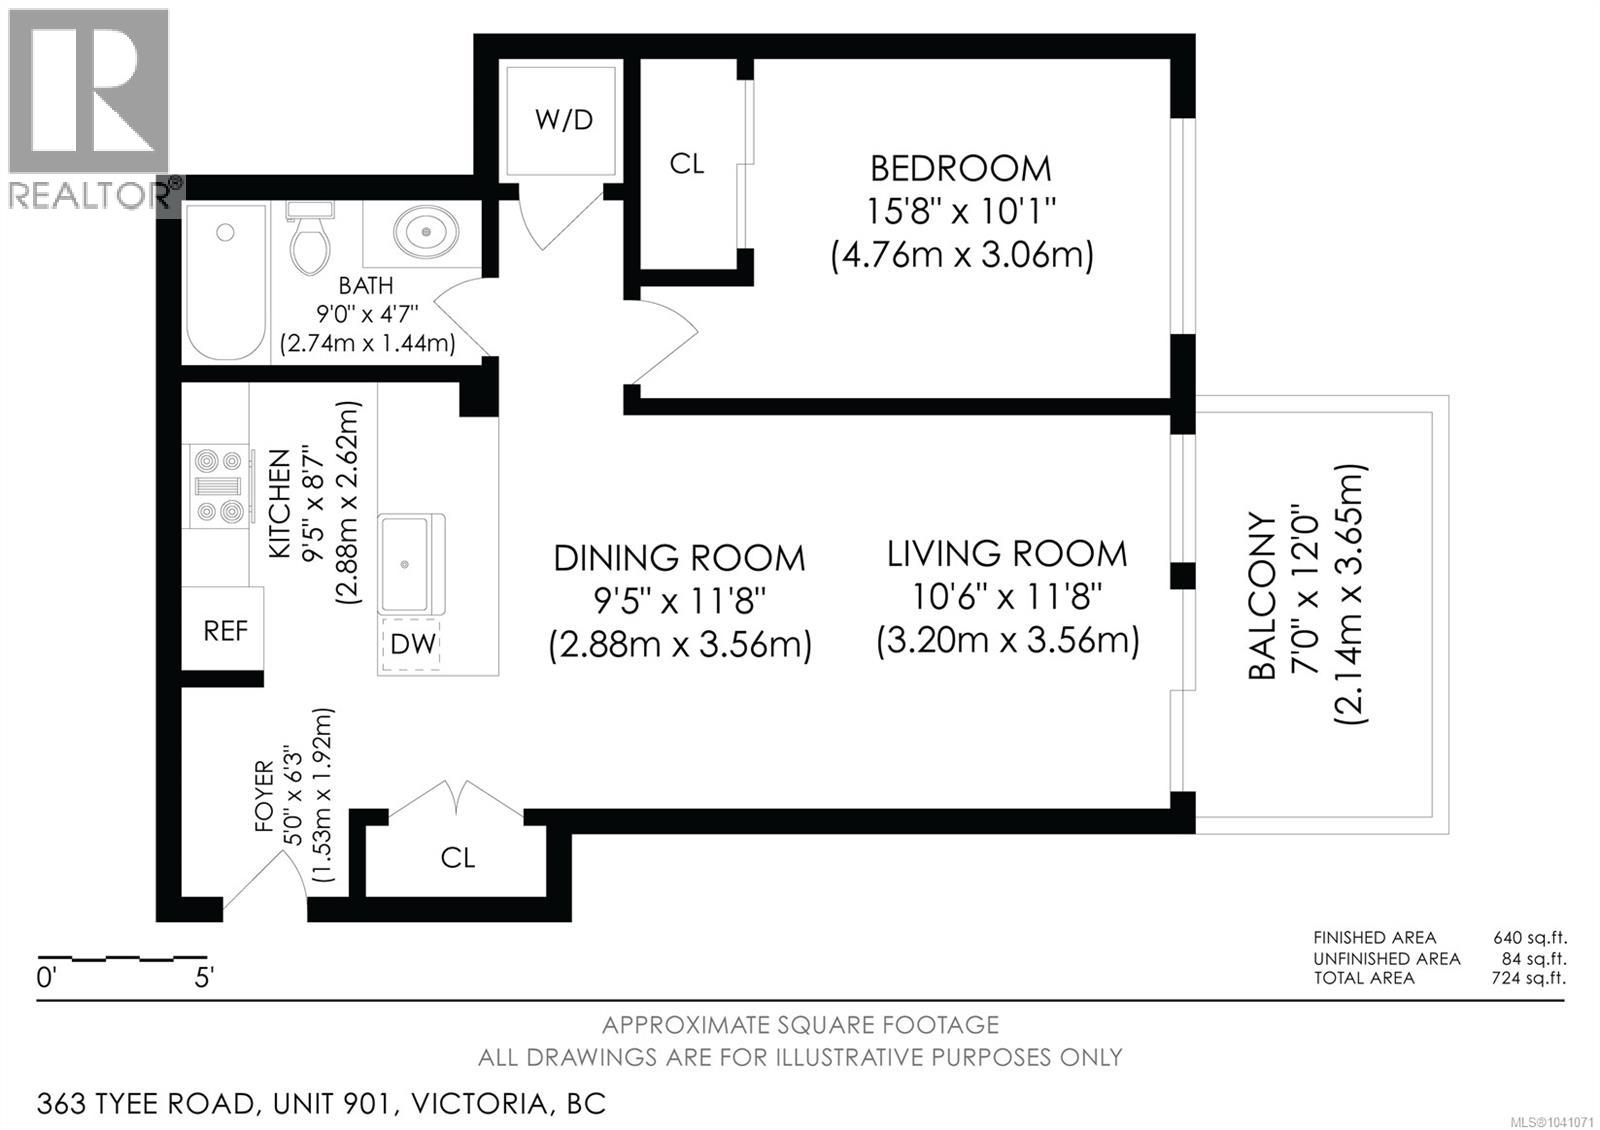
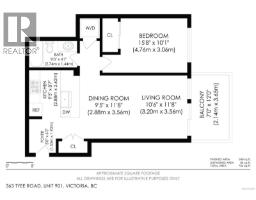
| Level | Type | Length | Width | Dimensions |
|---|---|---|---|---|
| Main Level | Living Room | 10'6 x 11'8 | ||
| Main Level | Balcony | 7'0 x 12'0 | ||
| Main Level | Dining Room | 9'5 x 11'8 | ||
| Main Level | Bathroom | 9'0 x 4'7 | ||
| Main Level | Kitchen | 9'5 x 8'7 | ||
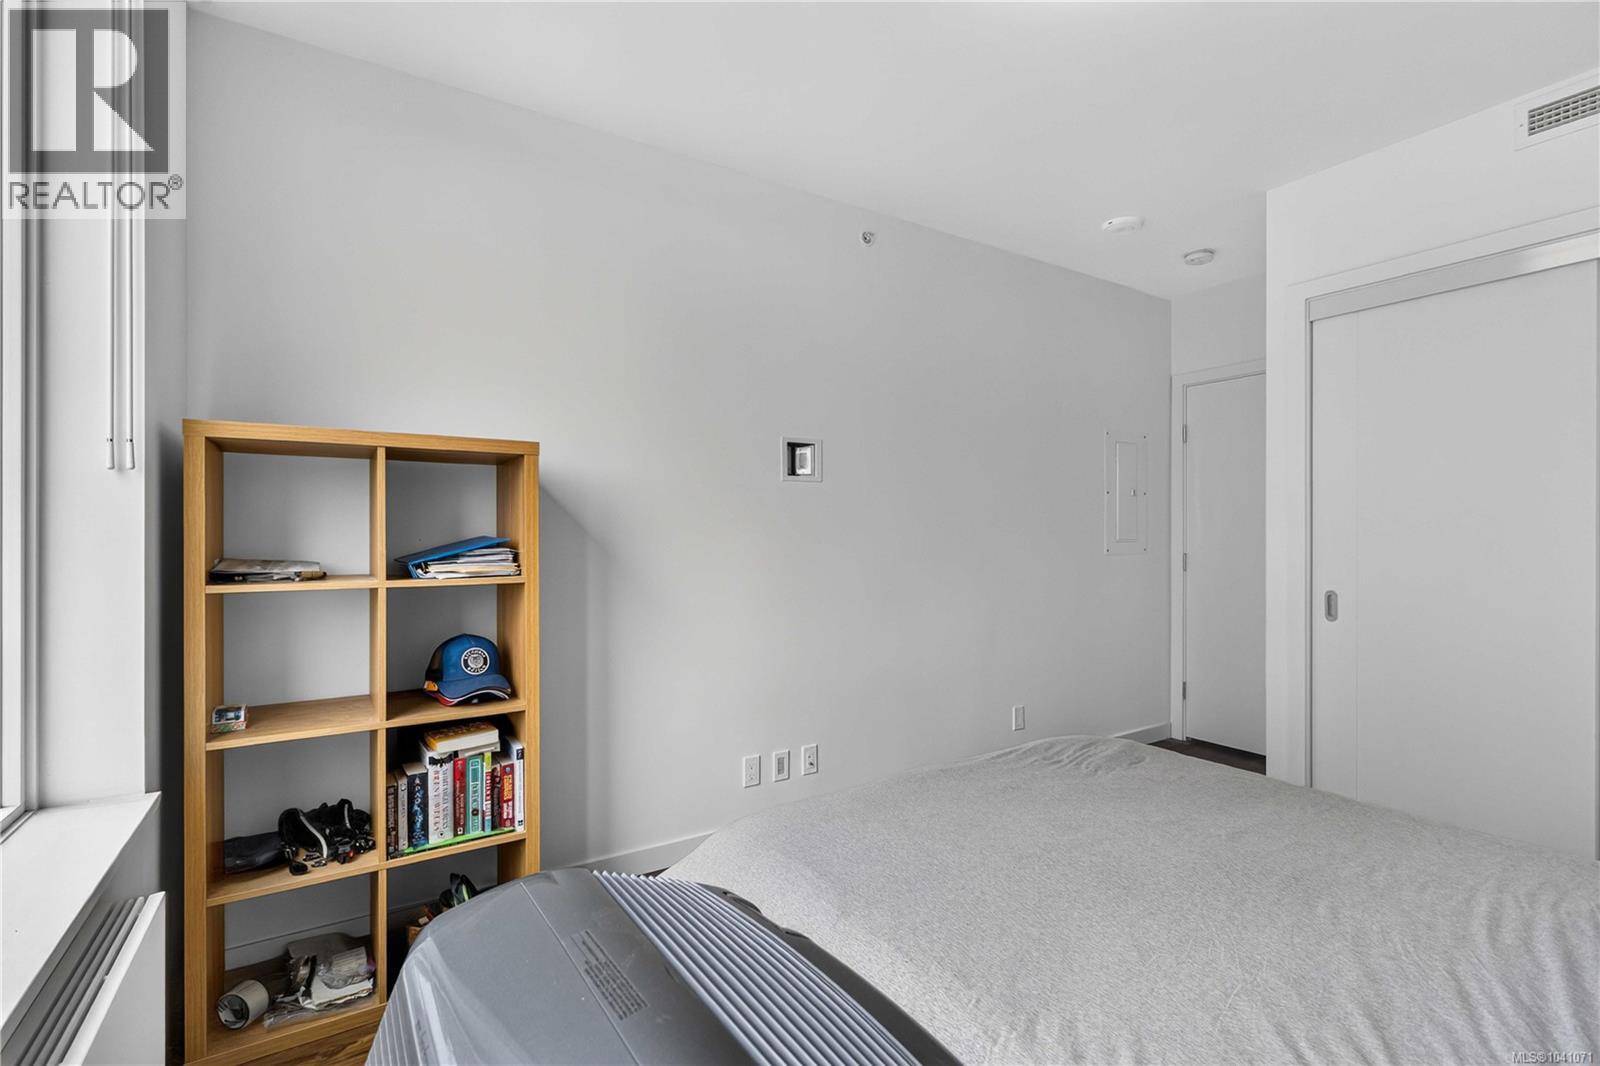
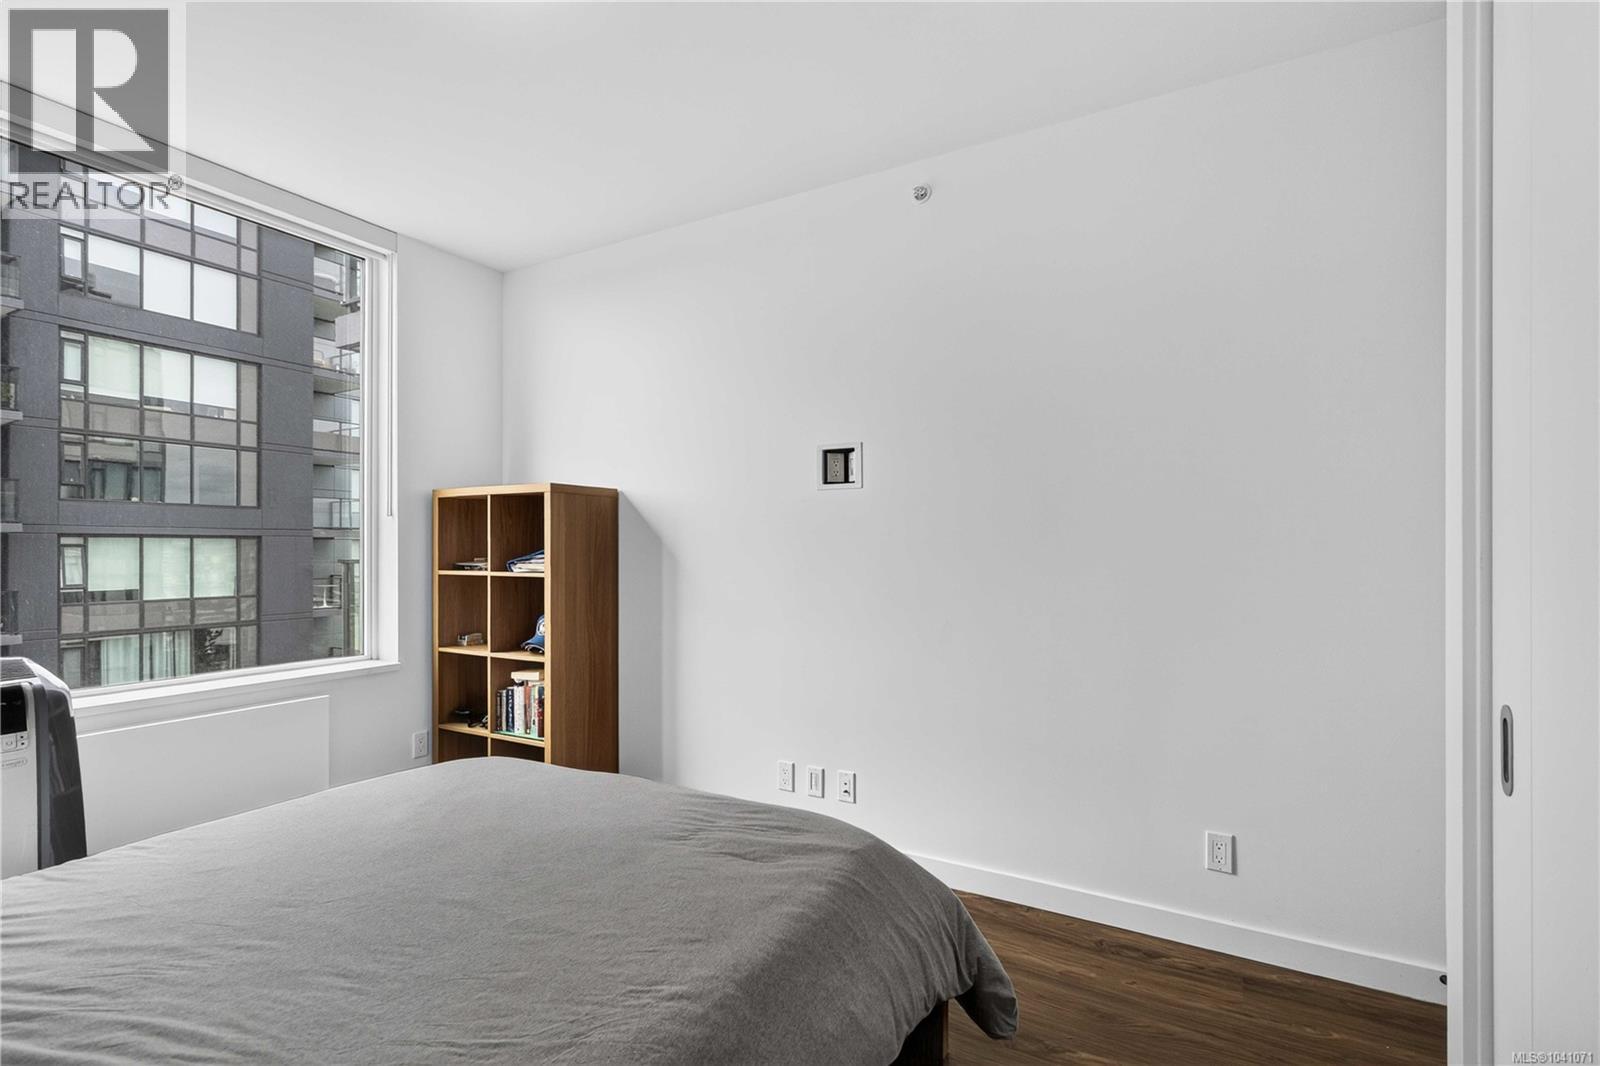
| Main Level | Bedroom | 15'8 x 10'1 |
https://www.realtor.ca/real-estate/29972732/901-363-tyee-rd-victoria-victoria-west

The trademarks REALTOR®, REALTORS®, and the REALTOR® logo are controlled by The Canadian Real Estate Association (CREA) and identify real estate professionals who are members of CREA. The trademarks MLS®, Multiple Listing Service® and the associated logos are owned by The Canadian Real Estate Association (CREA) and identify the quality of services provided by real estate professionals who are members of CREA. The trademark DDF® is owned by The Canadian Real Estate Association (CREA) and identifies CREA's Data Distribution Facility (DDF®)
July 23 2026 09:04:31
Victoria Real Estate Board
Royal LePage Coast Capital - Chatterton