
920 Agnes St Esquimalt, British Columbia V9A 5X4
$855,000
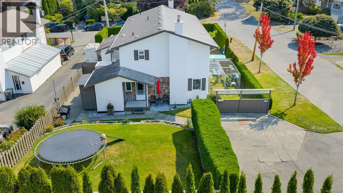
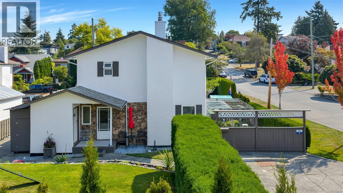
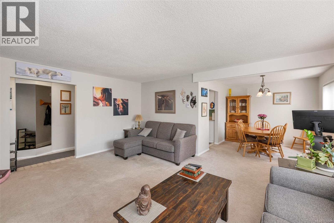
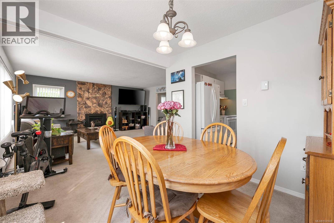
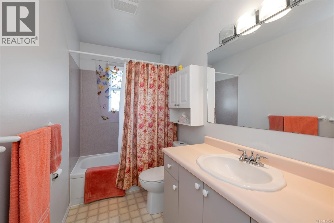
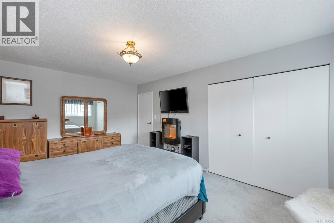
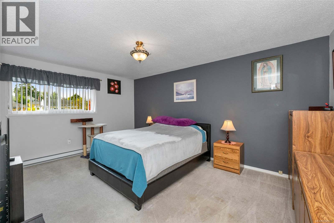
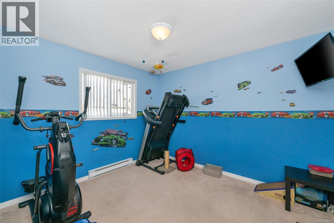
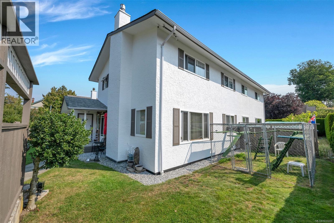
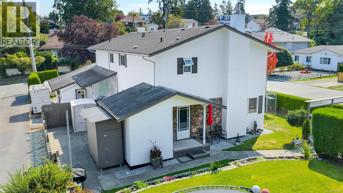
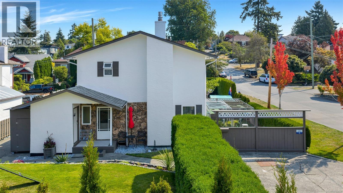
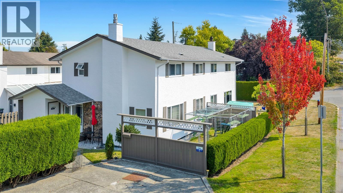
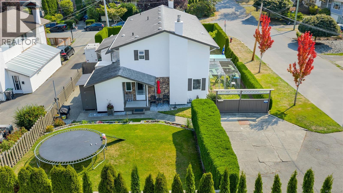
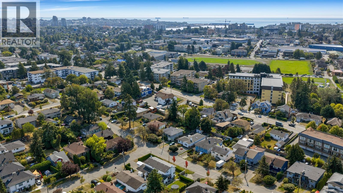
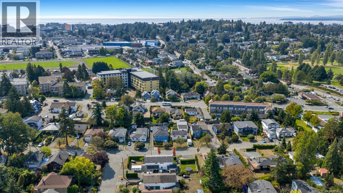
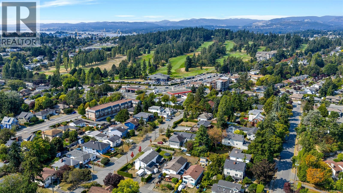
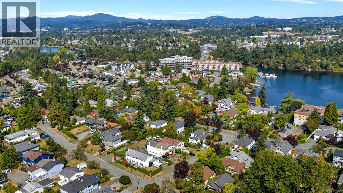
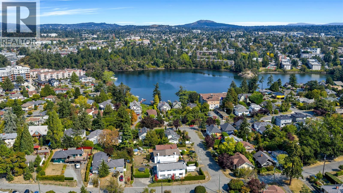
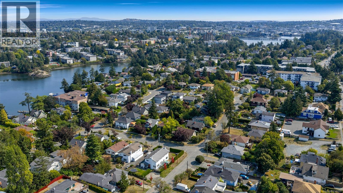
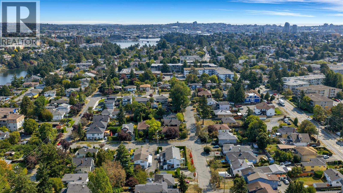
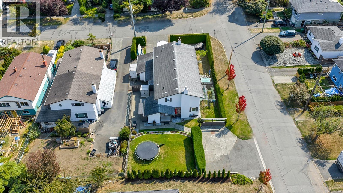
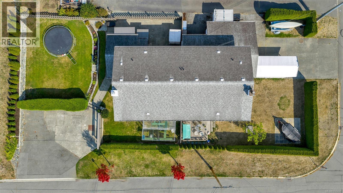
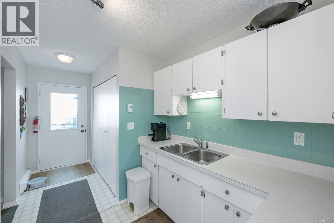
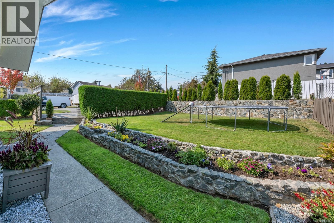
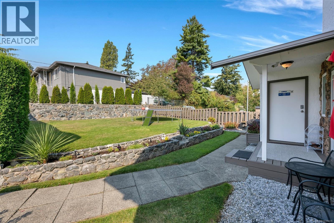
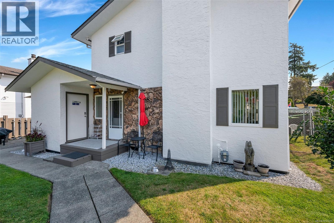
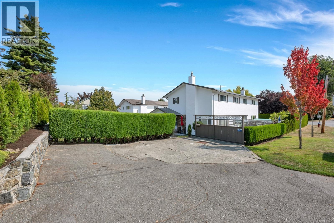
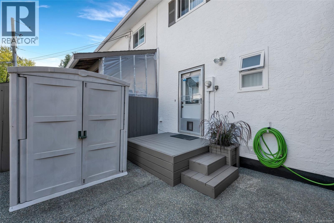
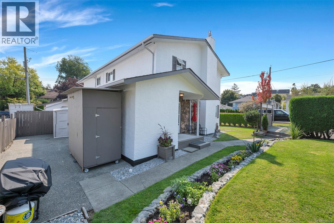
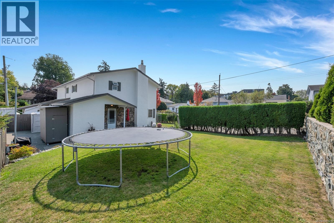
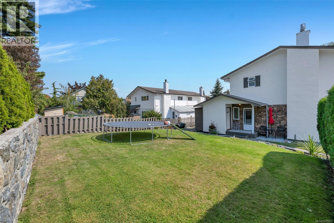
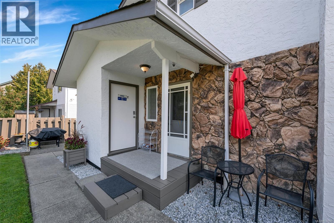
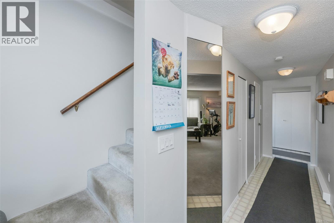
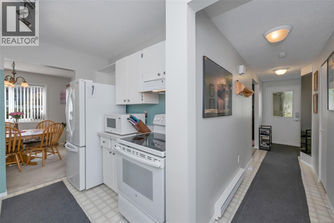
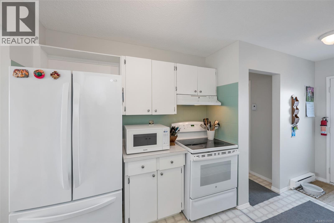
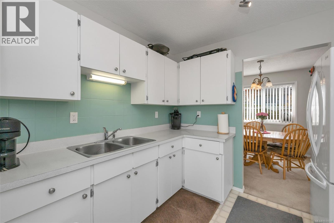
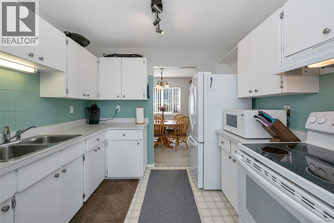
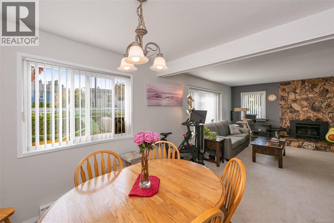
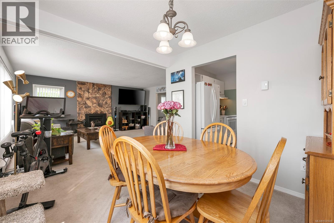
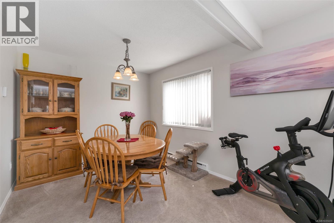
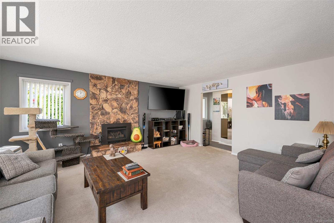
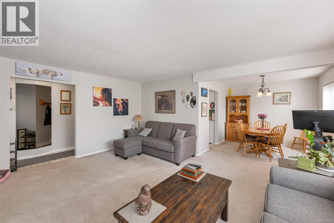
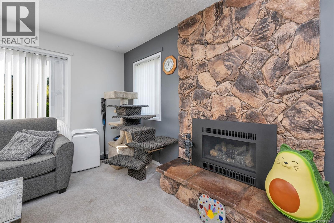
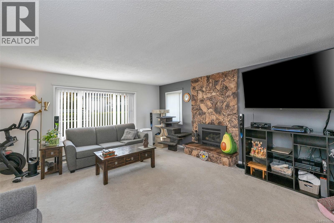
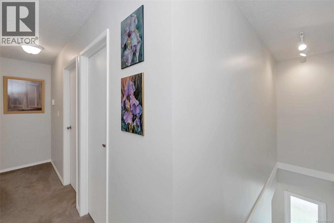
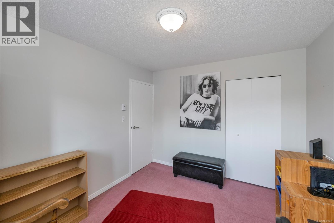
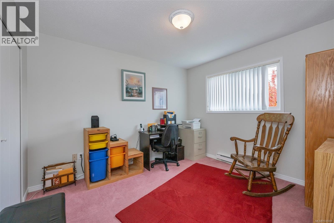
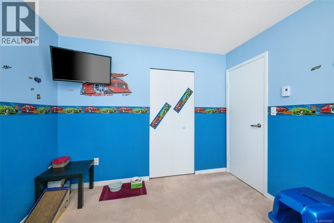
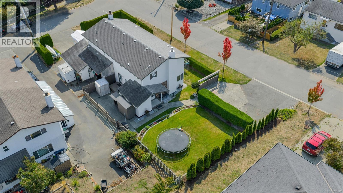
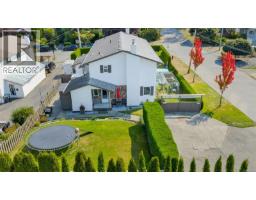
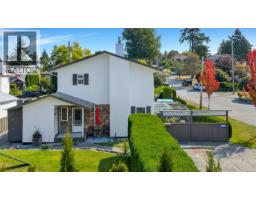
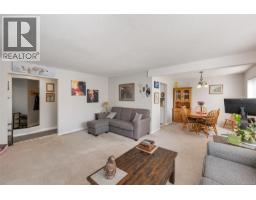
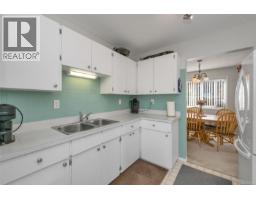
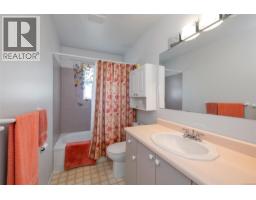
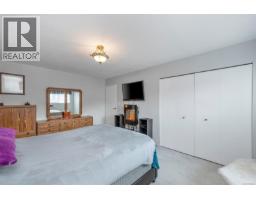
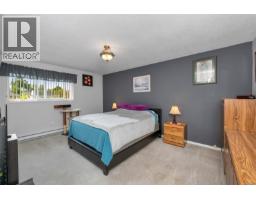
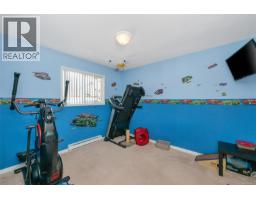
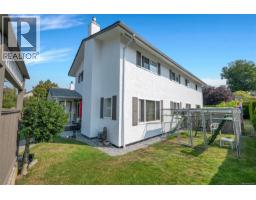
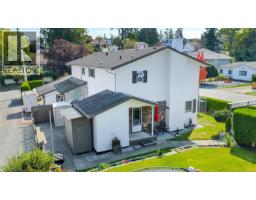
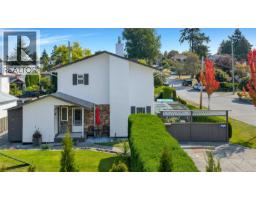
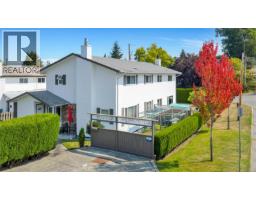
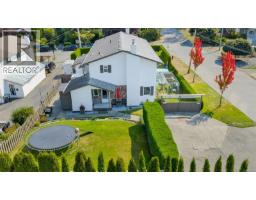
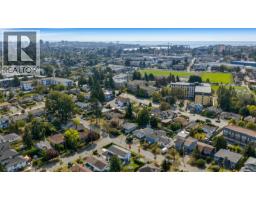
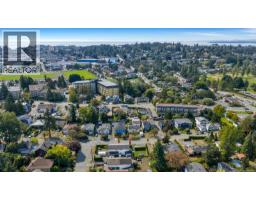
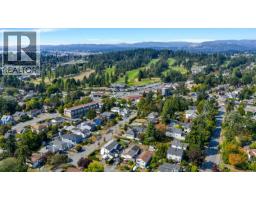
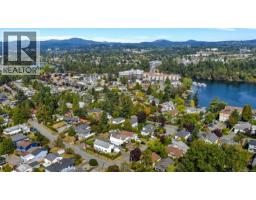
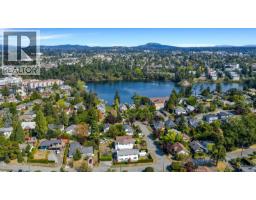
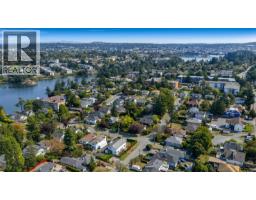
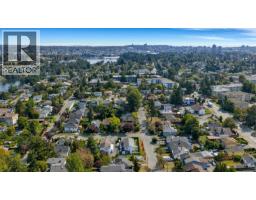
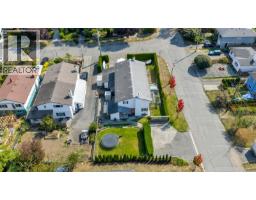
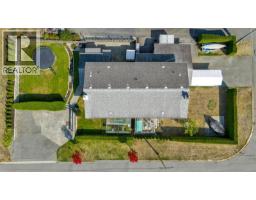
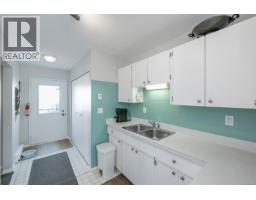
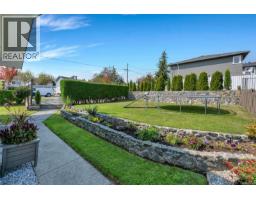
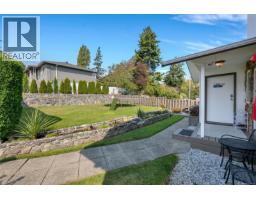
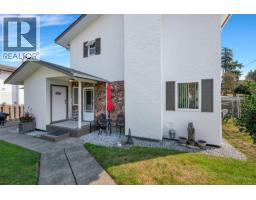
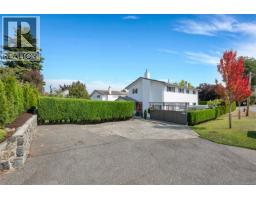
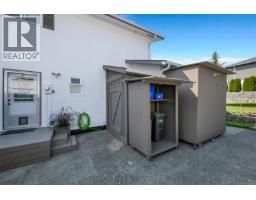
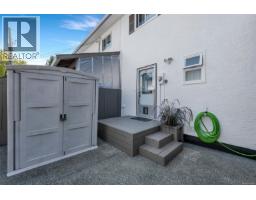
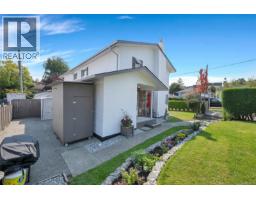
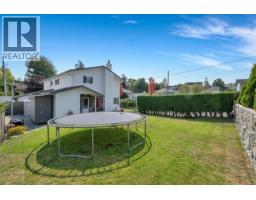
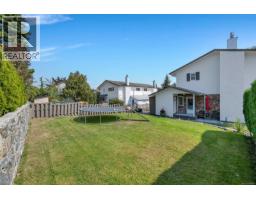
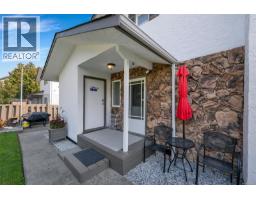
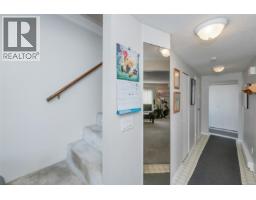
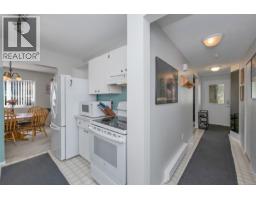
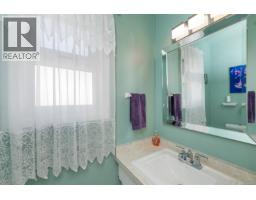
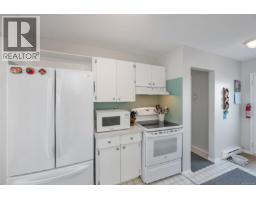
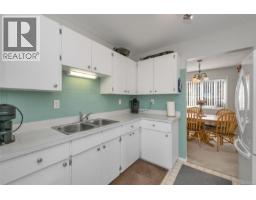
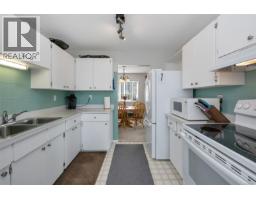
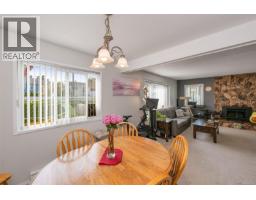
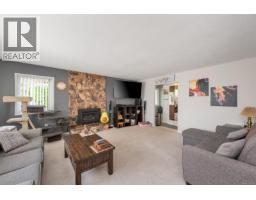
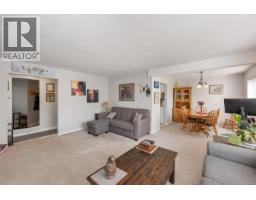
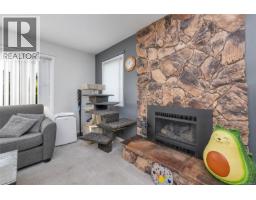
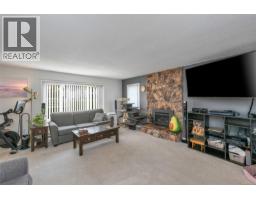
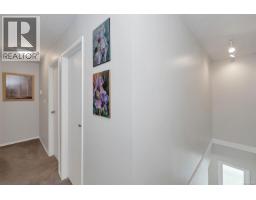
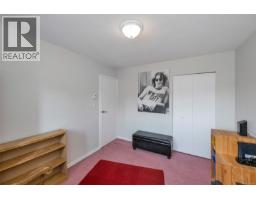
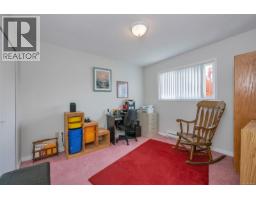
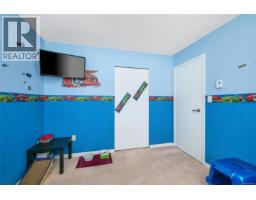
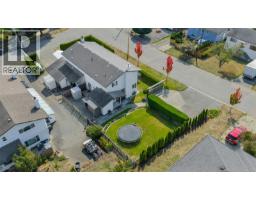
The Privacy of a House. The Value of a Duplex. Tucked away on a quiet no-thru corner lot, this hidden gem offers the feel of a detached home with the affordability of a duplex. Its unique back-to-back design means your private entrance and fully fenced yard face a different street than your adjoining neighbor, creating exceptional privacy. Inside, you'll find a bright, meticulously maintained home featuring three spacious bedrooms upstairs, an inviting living room with a cozy gas fireplace, and a functional layout perfect for families, professionals, or those working from home. Step outside to your oversized, fully fenced corner yard complete with a new rock retaining wall, professional landscaping, and a custom-built catio for your fur babies. An attached workshop provides extra space for hobbies or storage, while generous parking easily accommodates larger vehicles or recreational toys. An Unbeatable Location Enjoy a walkable lifestyle just steps from the Gorge Waterway, Selkirk Waterfront, parks, cafés, and local shops. With easy cycling routes to downtown Victoria, this is an ideal home for first-time buyers, young families, or anyone looking for a peaceful neighborhood without sacrificing convenience. Privacy. Space. Location. Value. This one truly has it all. (id:37253)
Property Details
| MLS® Number | 1035029 |
| Property Type | Single Family |
| Neigbourhood | Kinsmen Park |
| Community Features | Pets Allowed, Family Oriented |
| Features | Curb & Gutter, Level Lot, Private Setting, Wooded Area, Corner Site |
| Parking Space Total | 3 |
| Plan | Vis410 |
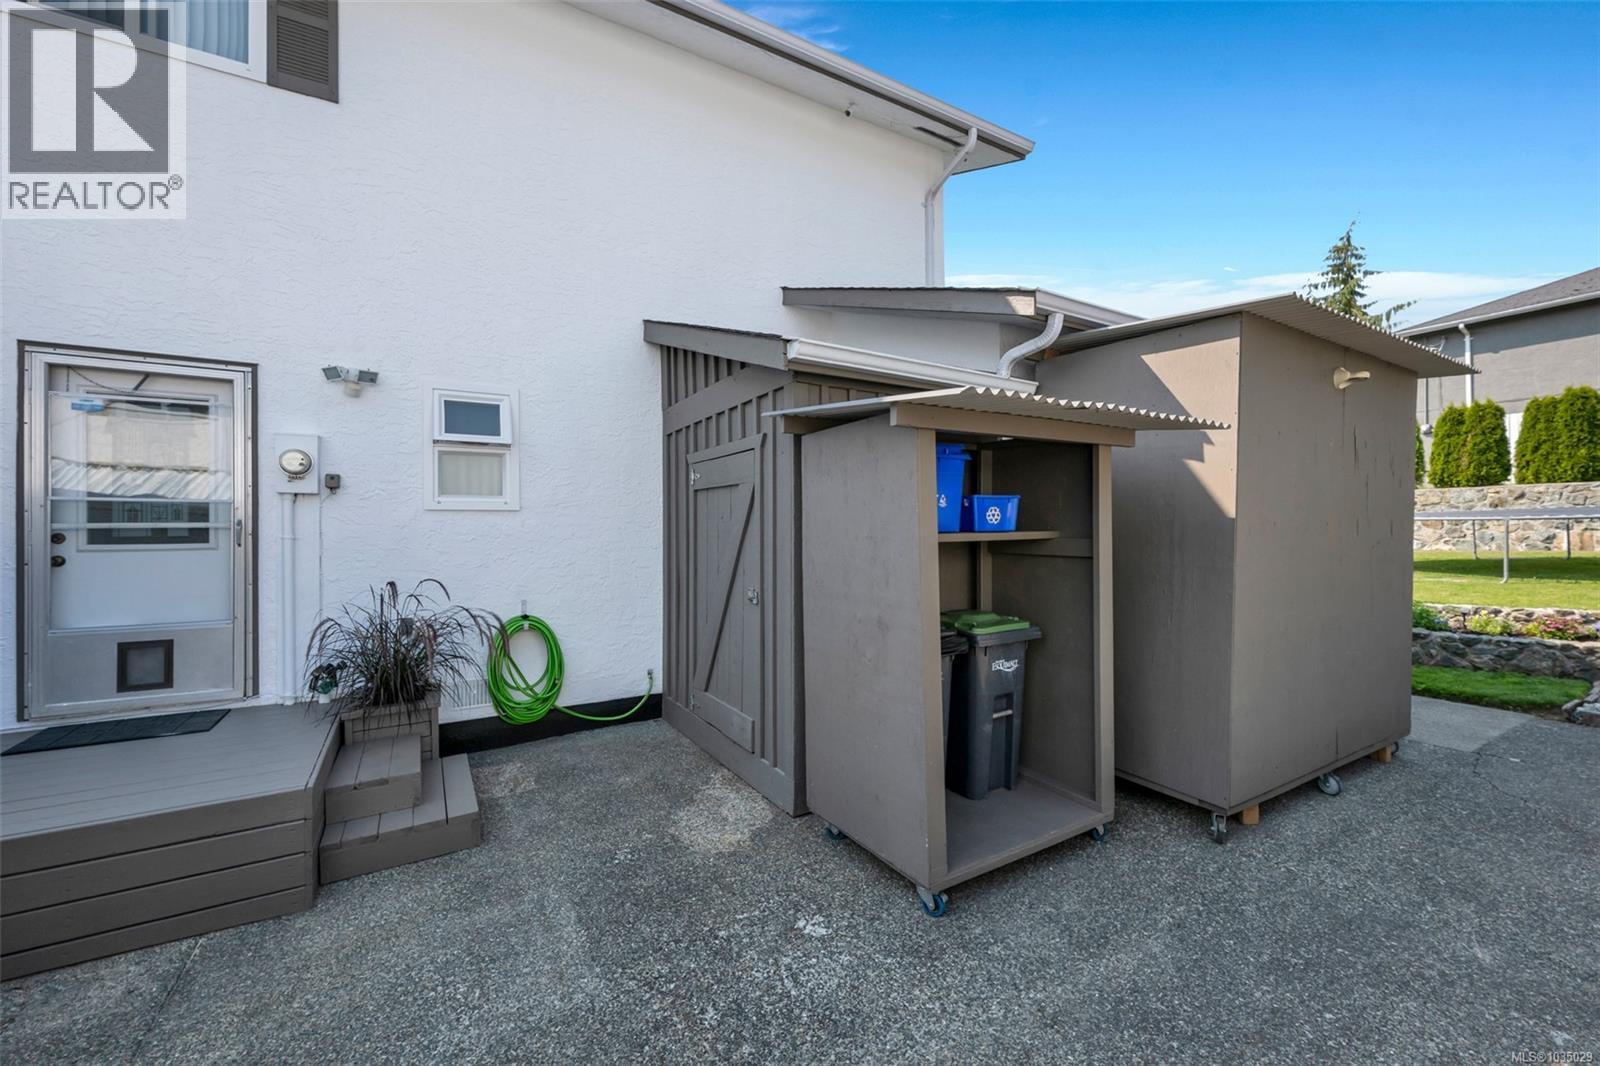
| Structure | Shed, Patio(s) |
Building
| Bathroom Total | 2 |
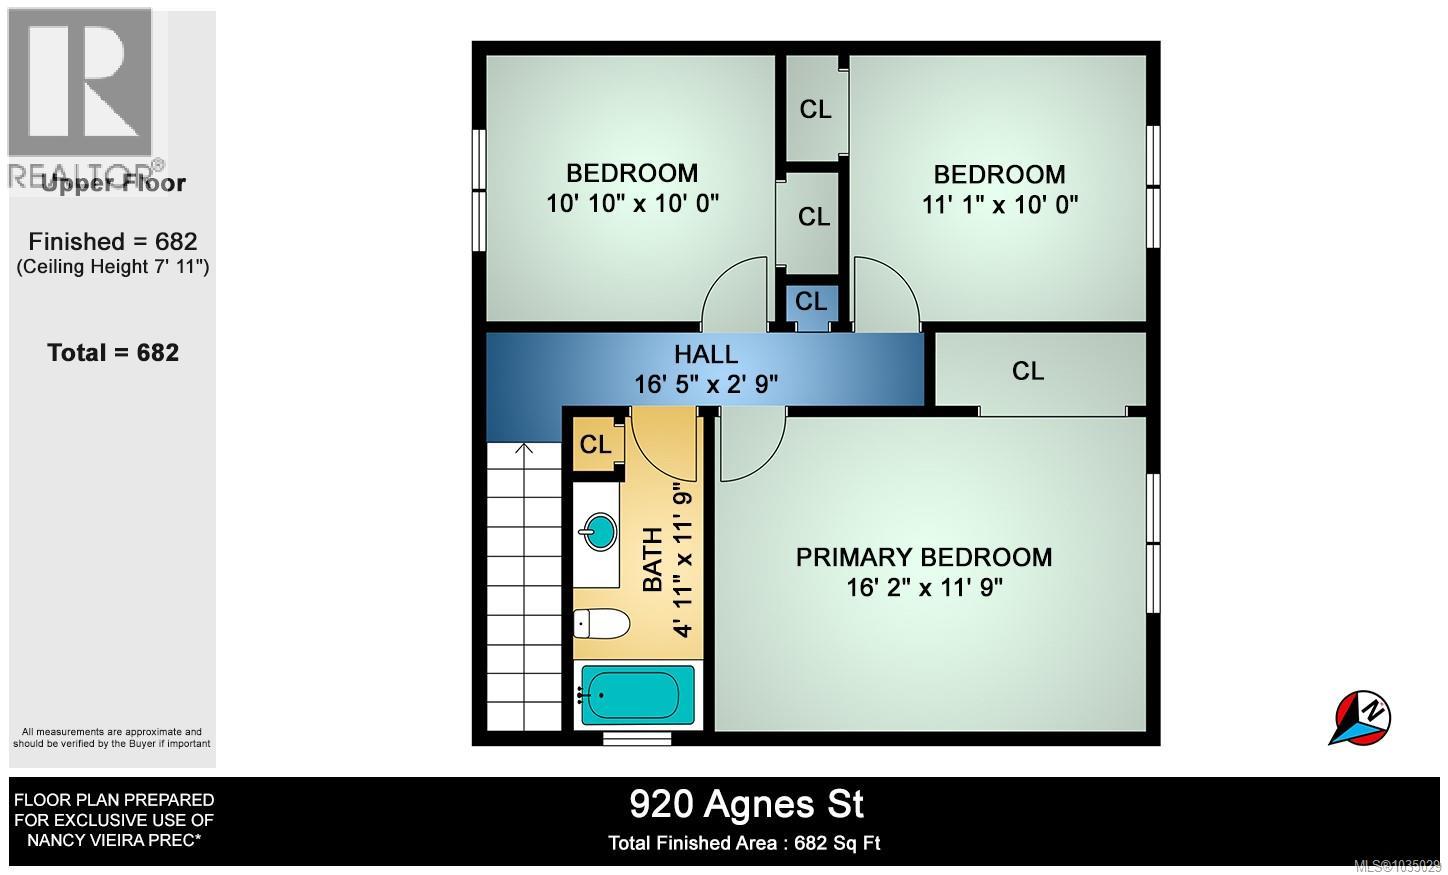
| Bedrooms Total | 3 |
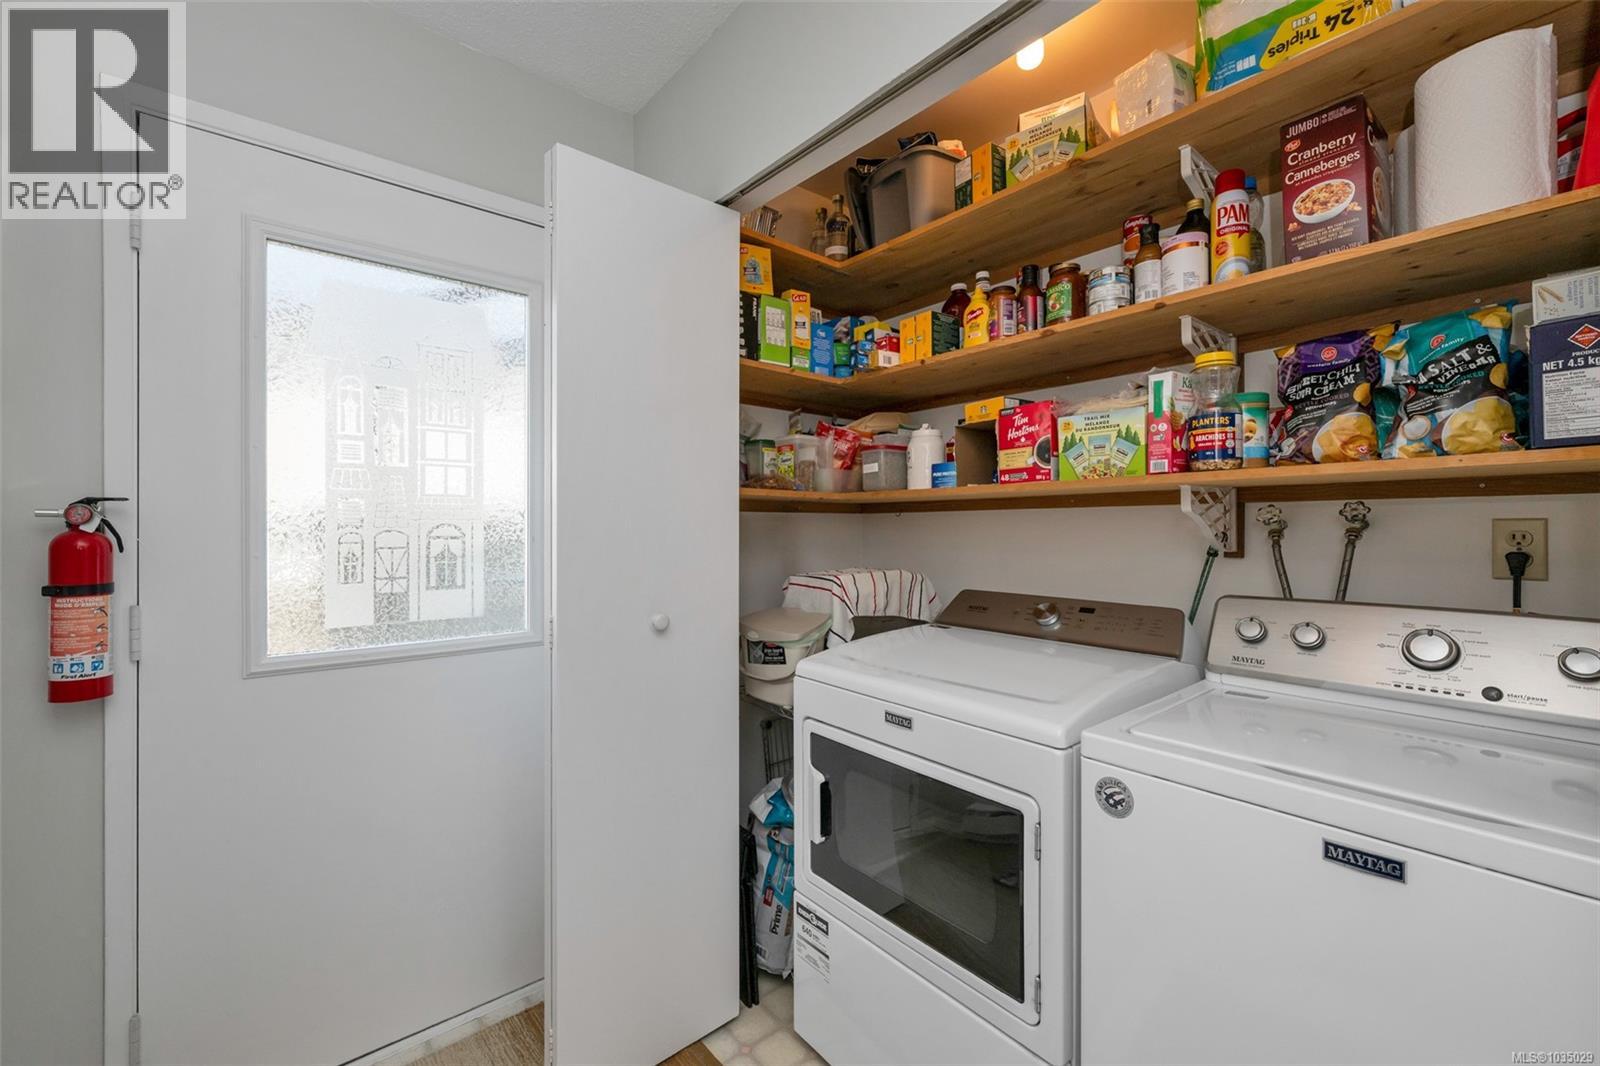
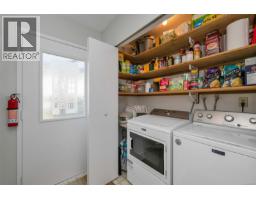
| Appliances | Dryer, Range - Electric, Refrigerator, Washer |
| Architectural Style | Westcoast |
| Constructed Date | 1976 |
| Cooling Type | Central Air Conditioning |
| Fireplace Present | Yes |
| Fireplace Total | 1 |
| Heating Fuel | Electric, Natural Gas |
| Heating Type | Baseboard Heaters |
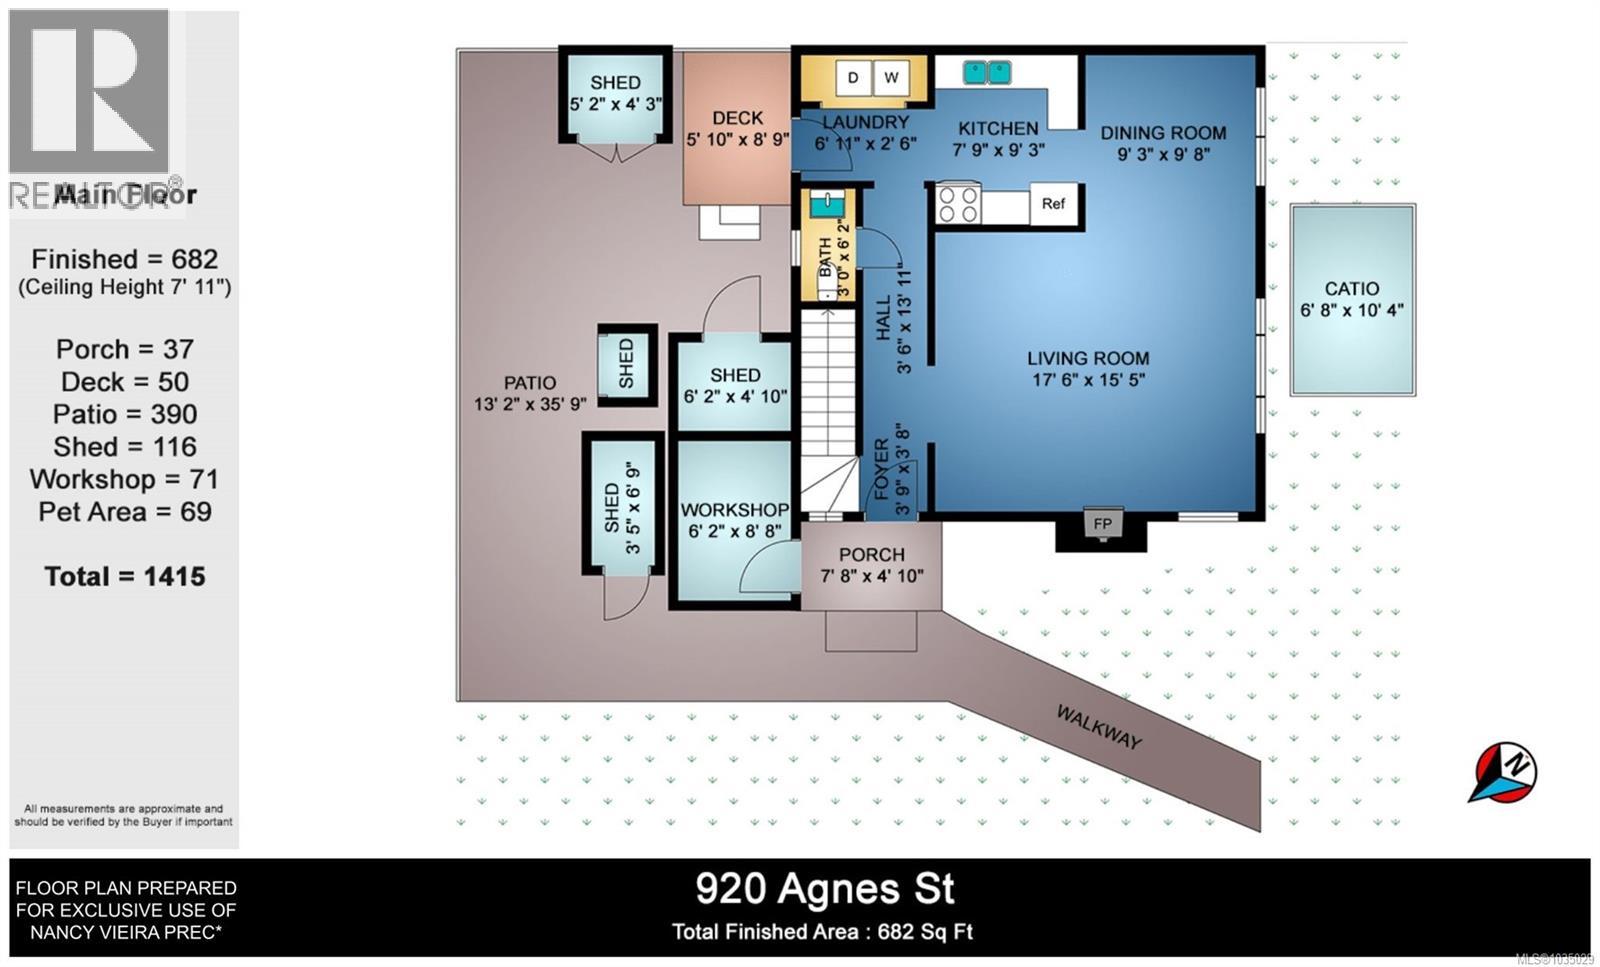
| Size Interior | 1,415 Sqft |
| Type | Duplex |
Land
| Acreage | No |
| Size Irregular | 4060 |
| Size Total | 4060 Sqft |
| Size Total Text | 4060 Sqft |
| Zoning Type | Duplex |
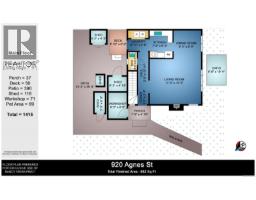
Rooms
| Level | Type | Length | Width | Dimensions |
|---|---|---|---|---|
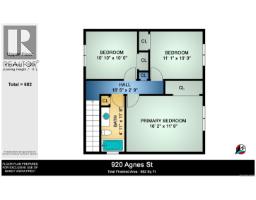
| Second Level | Primary Bedroom | 16' x 12' | ||
| Second Level | Bedroom | 11' x 10' | ||
| Second Level | Bedroom | 11' x 10' | ||
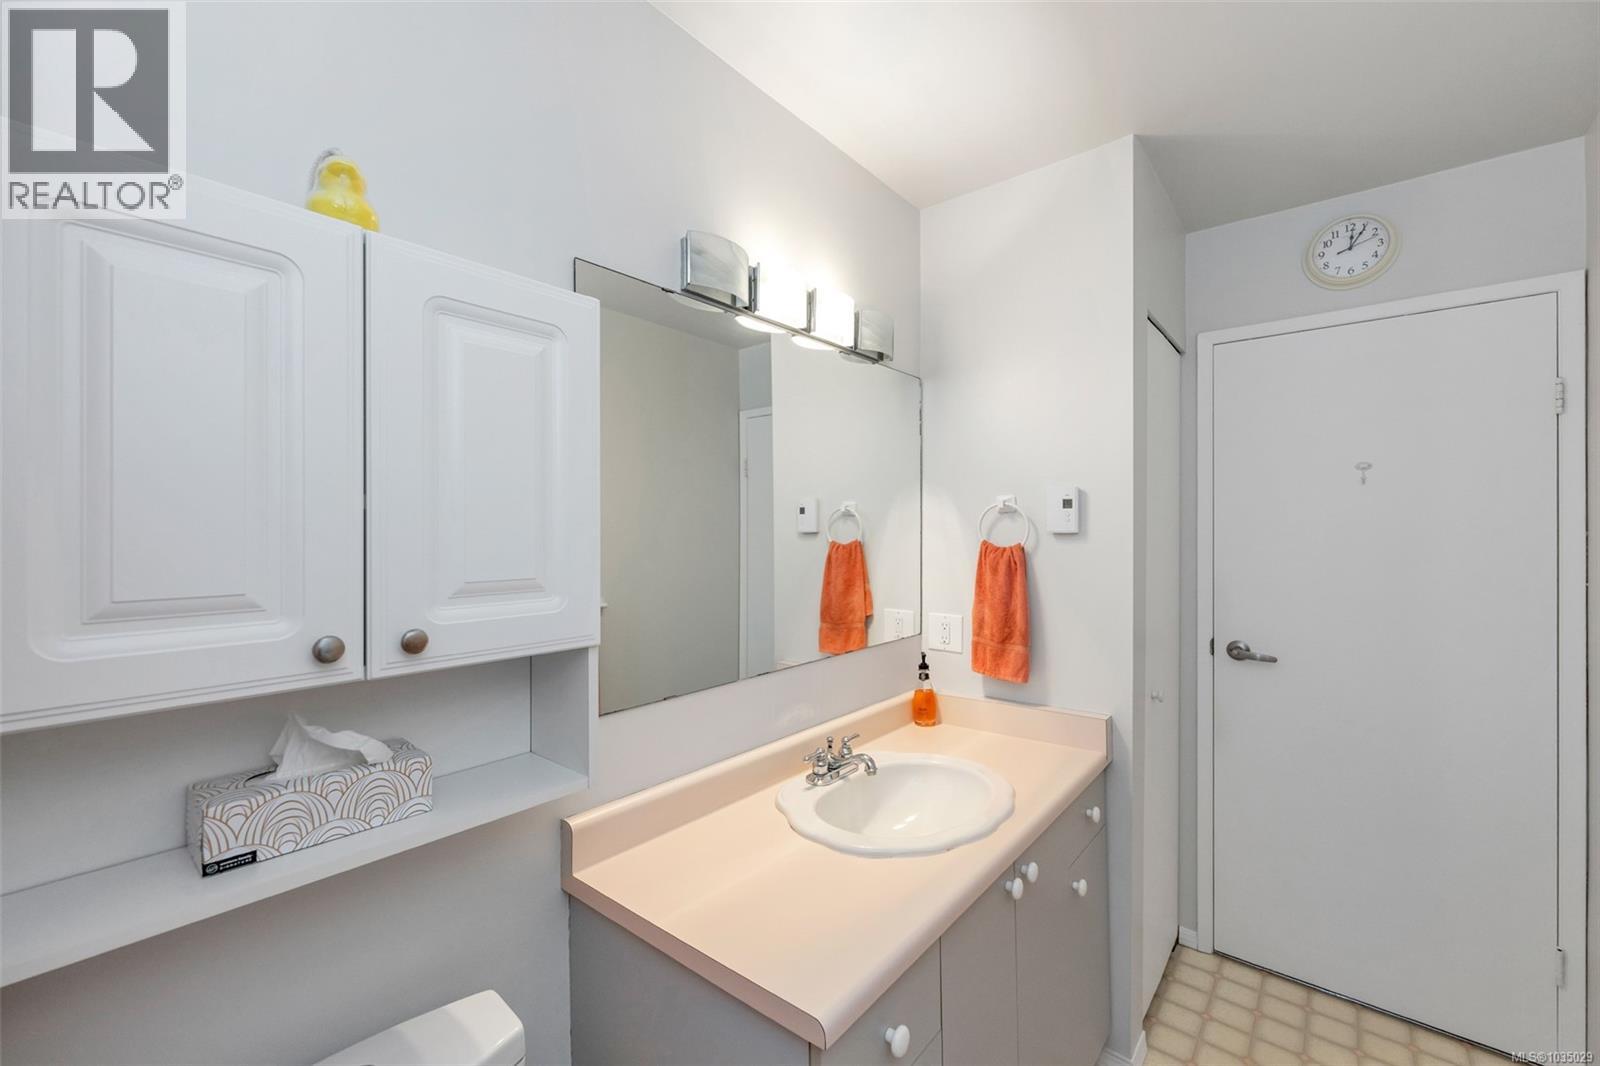
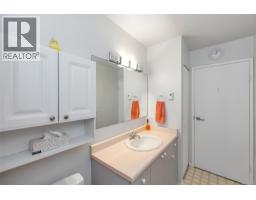
| Second Level | Bathroom | 4-Piece | ||
| Main Level | Workshop | 6' x 9' | ||
| Main Level | Porch | 8' x 5' | ||
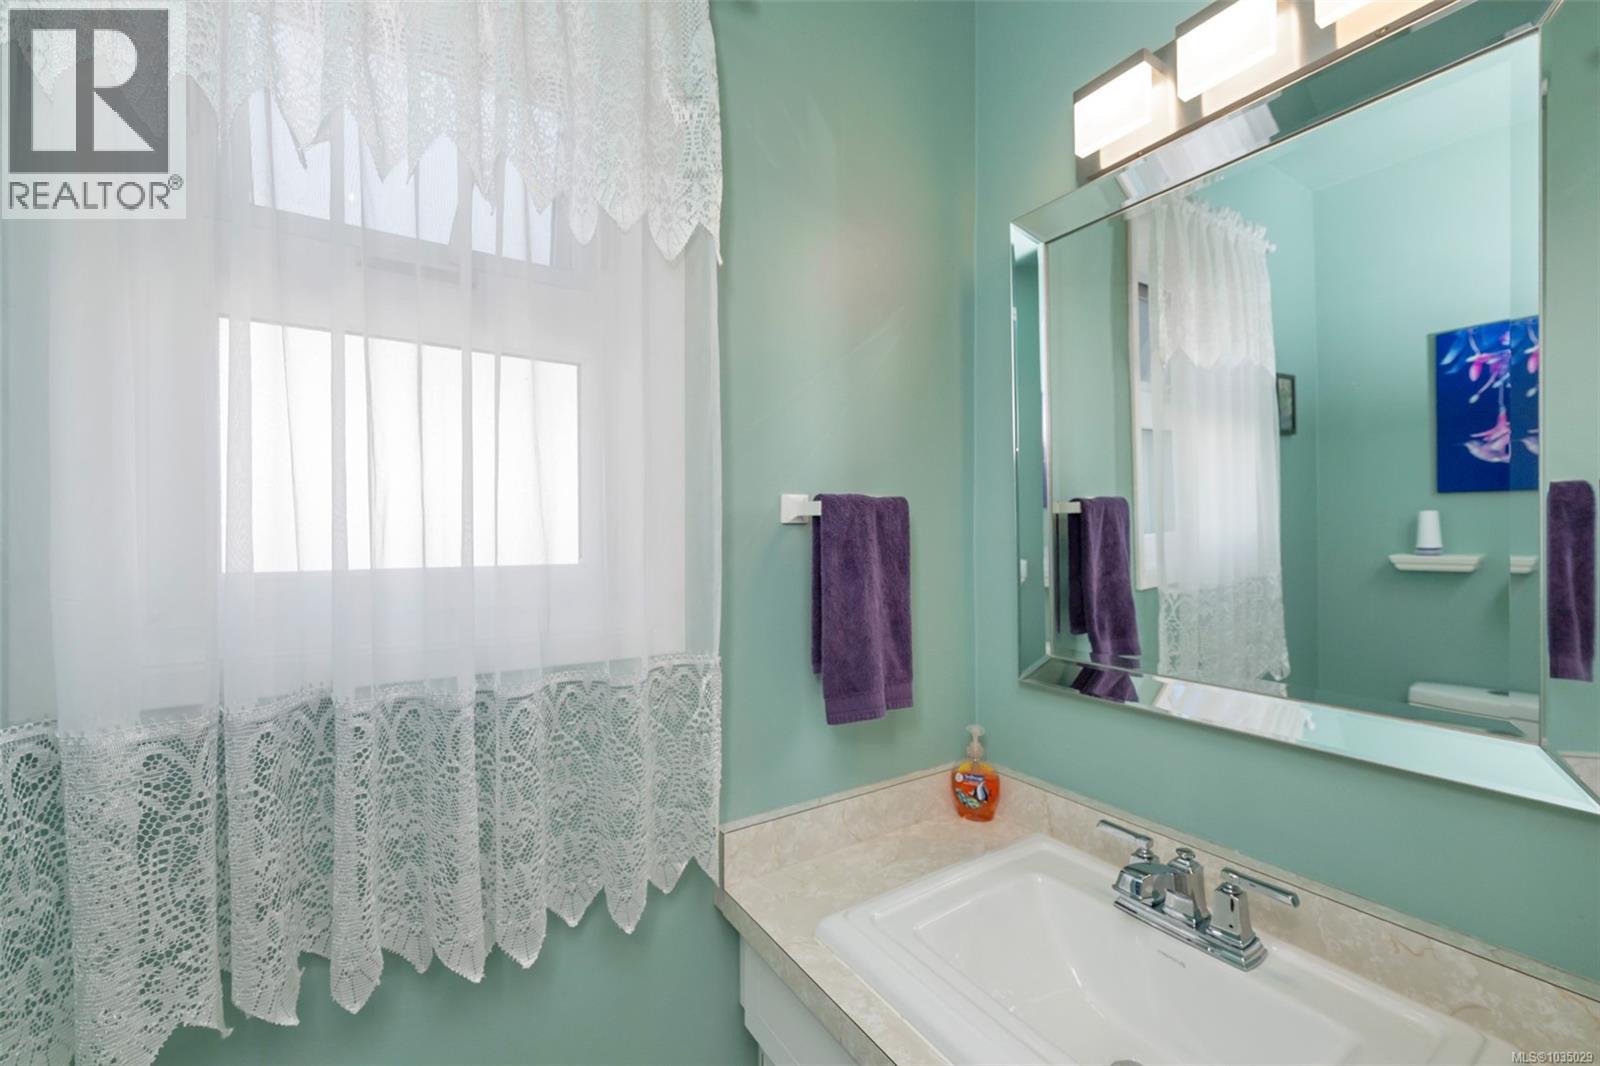
| Main Level | Bathroom | 2-Piece | ||
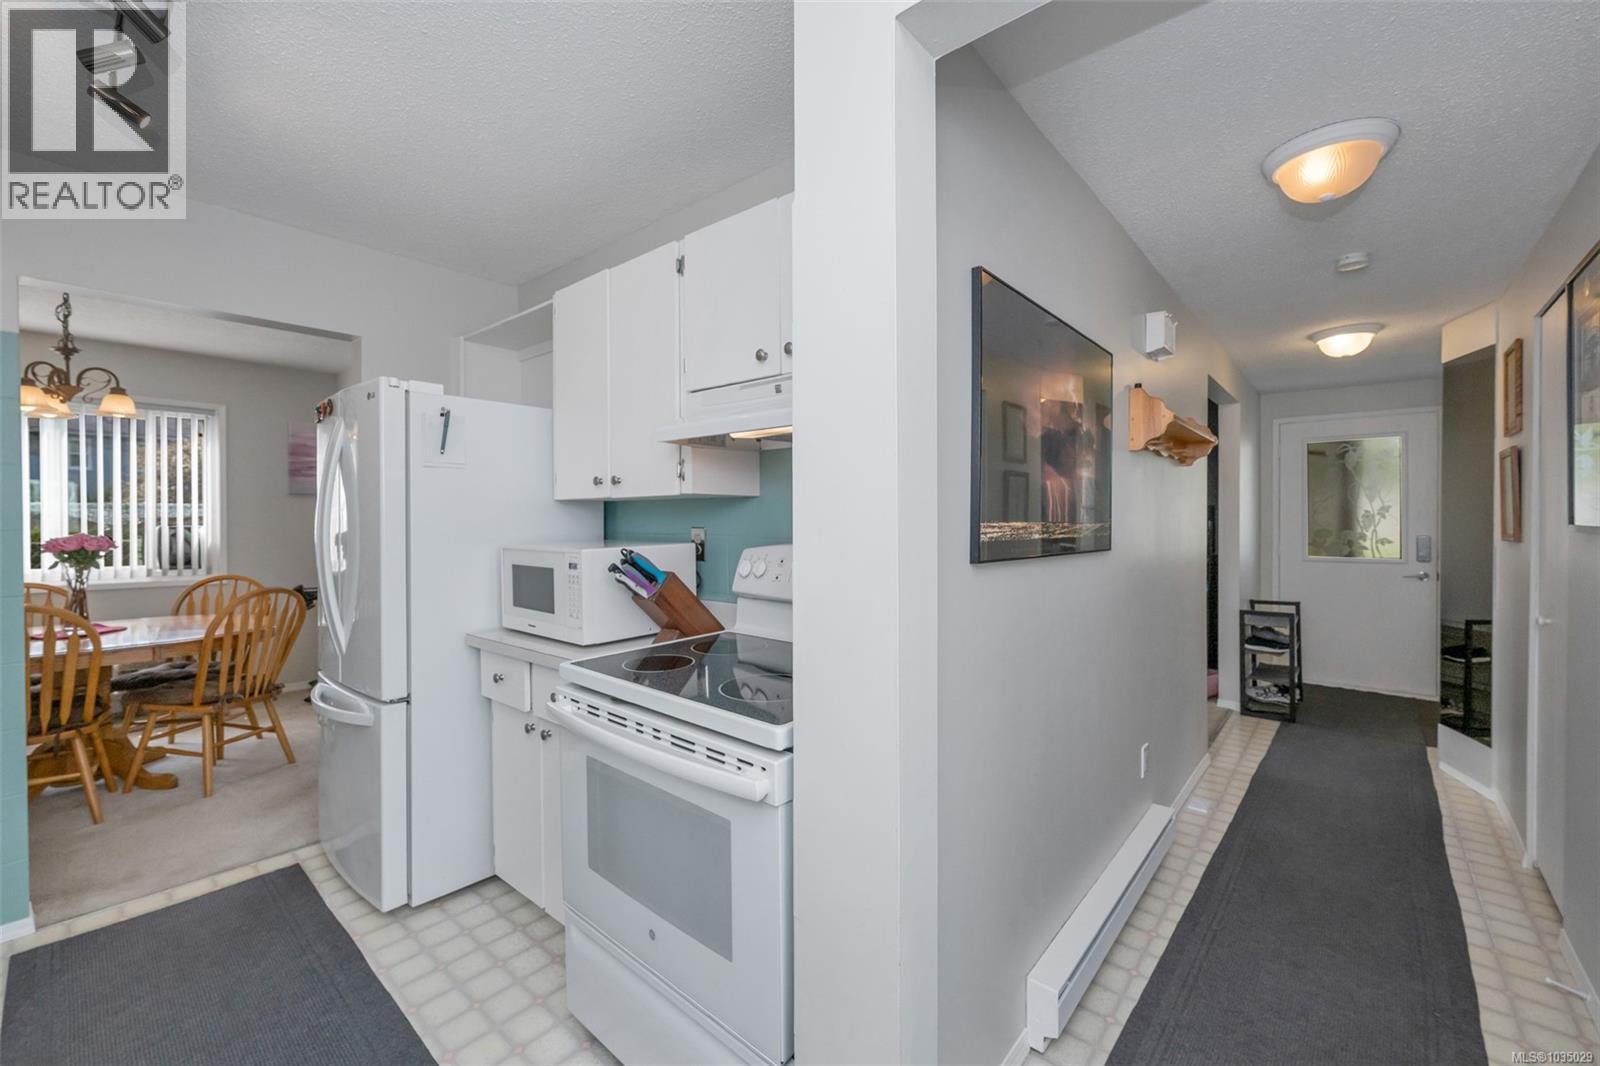
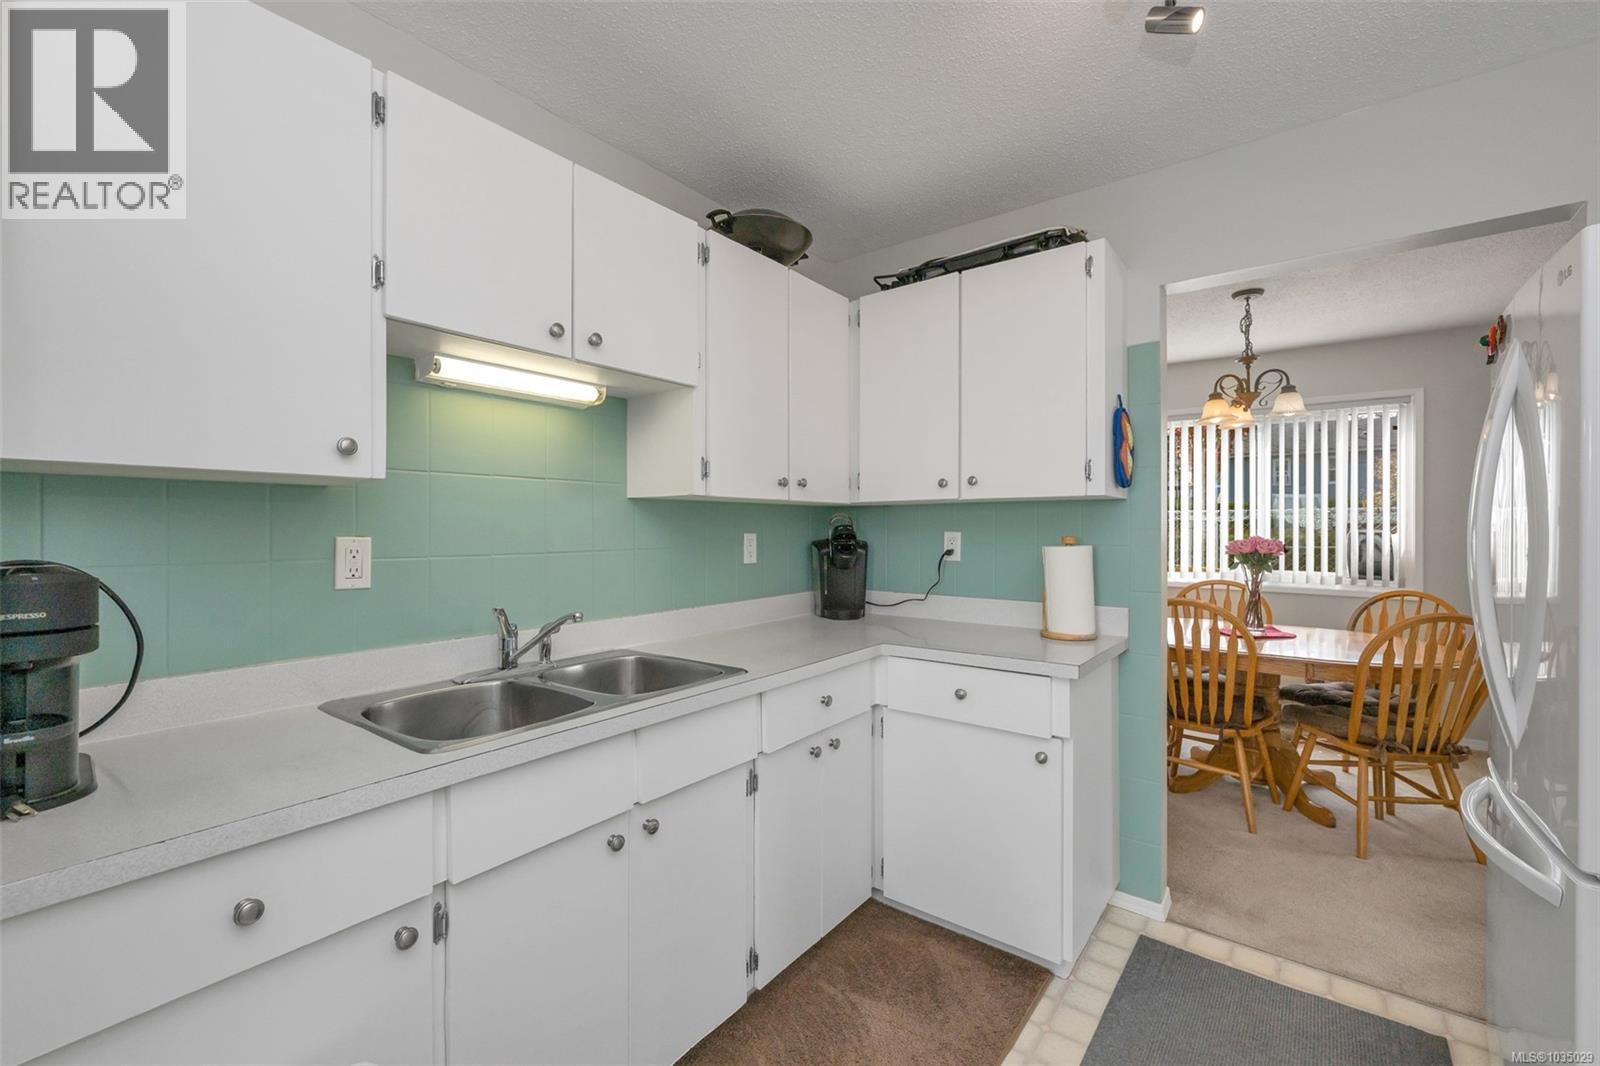
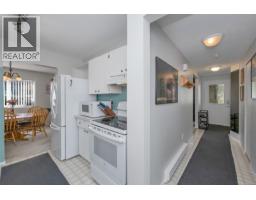
| Main Level | Kitchen | 9' x 8' | ||
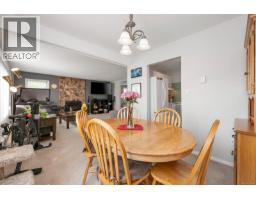
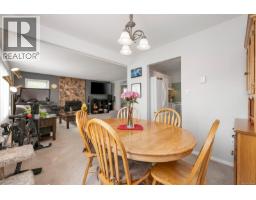
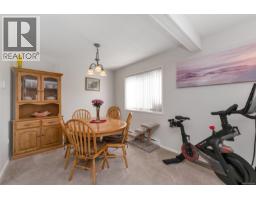
| Main Level | Dining Room | 10' x 9' | ||
| Main Level | Living Room | 18' x 16' | ||
| Other | Patio | 13' x 36' | ||
| Other | Storage | 5' x 4' | ||
| Other | Storage | 6' x 5' | ||
| Other | Storage | 3' x 7' |
https://www.realtor.ca/real-estate/29713088/920-agnes-st-esquimalt-kinsmen-park

The trademarks REALTOR®, REALTORS®, and the REALTOR® logo are controlled by The Canadian Real Estate Association (CREA) and identify real estate professionals who are members of CREA. The trademarks MLS®, Multiple Listing Service® and the associated logos are owned by The Canadian Real Estate Association (CREA) and identify the quality of services provided by real estate professionals who are members of CREA. The trademark DDF® is owned by The Canadian Real Estate Association (CREA) and identifies CREA's Data Distribution Facility (DDF®)
July 22 2026 09:44:20
Victoria Real Estate Board
Pemberton Holmes - Sooke