
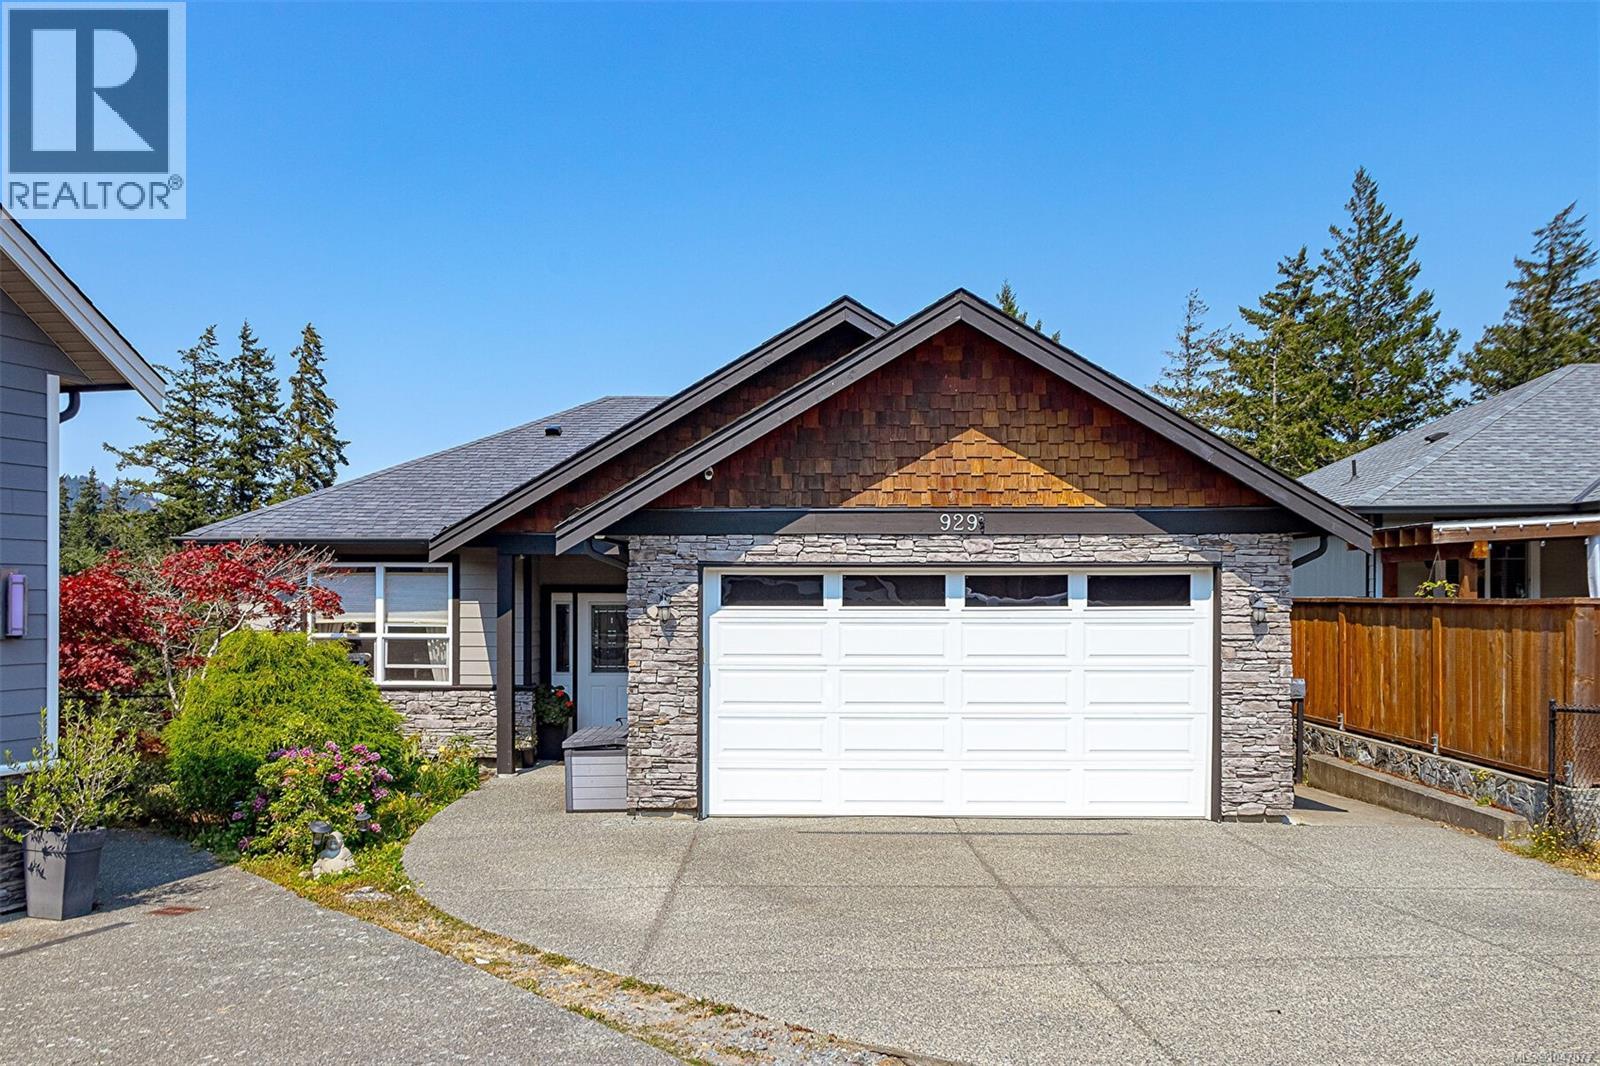
929 Step Moss Close Langford, British Columbia V9C 4M8
$1,199,000
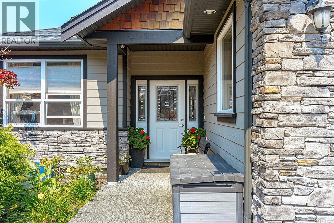
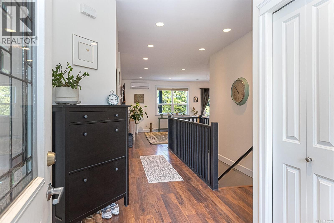
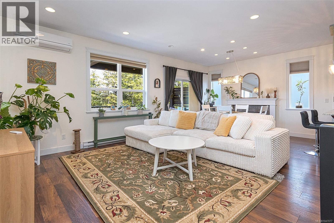
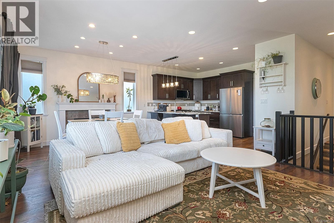
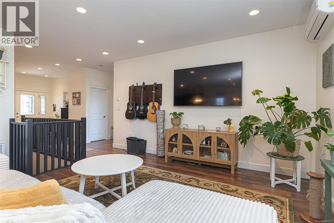
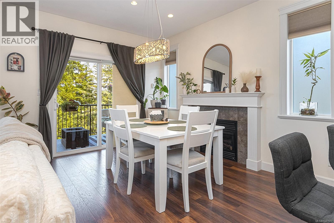
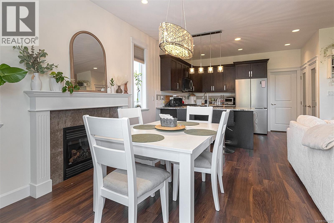
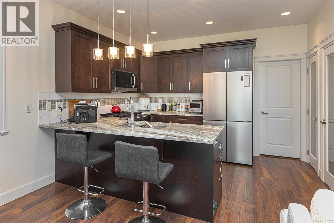
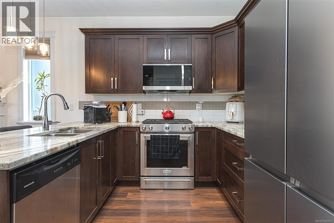
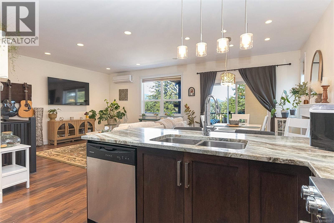
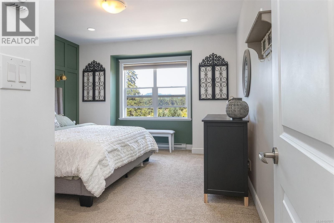
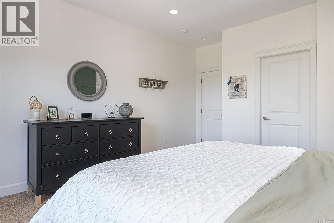
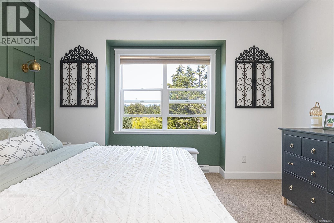
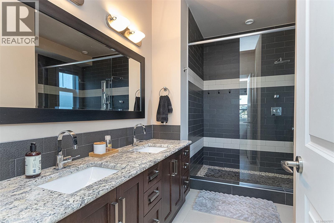
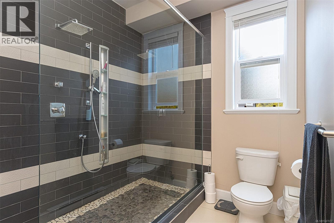
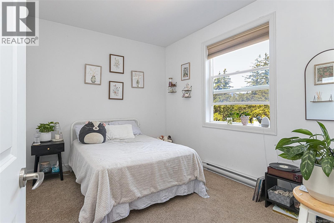
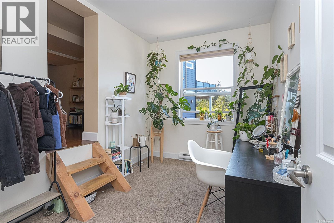
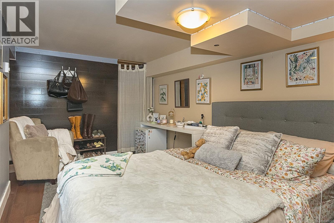
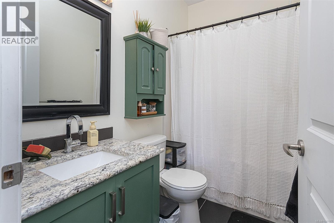
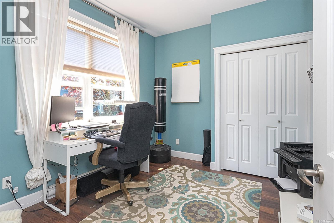
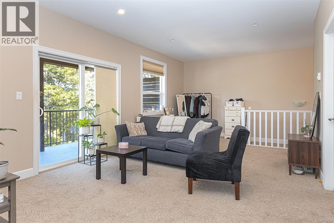
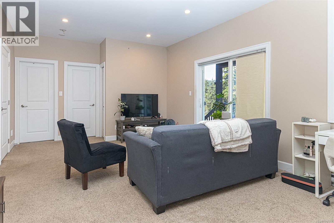
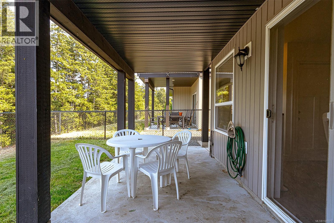
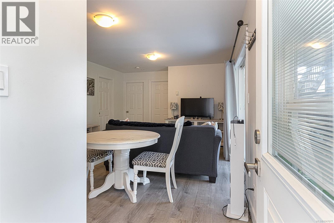
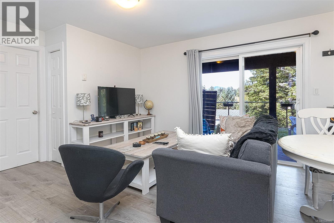
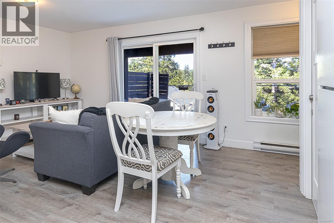
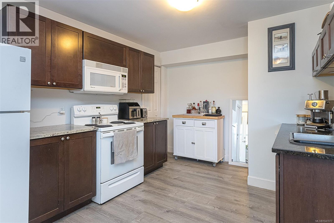
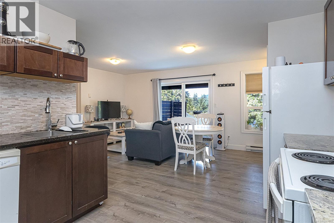
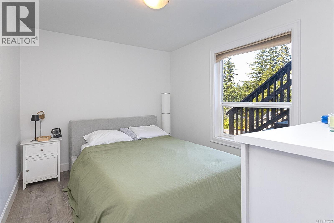
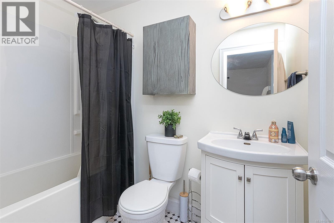
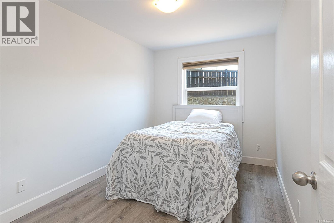
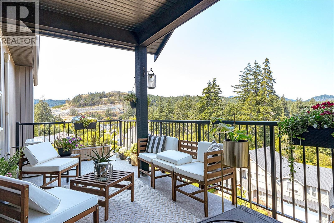
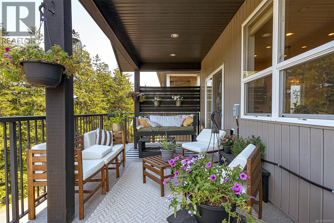
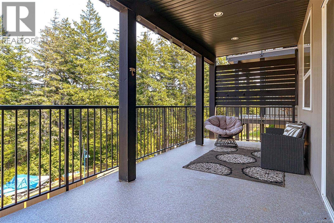
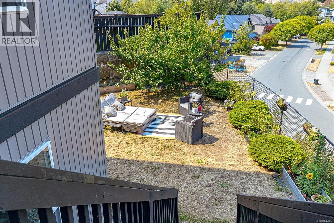
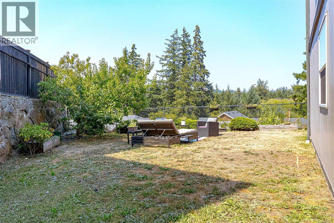
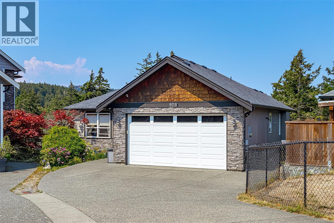
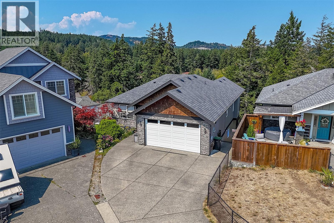
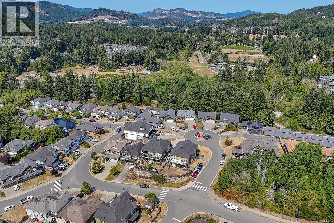
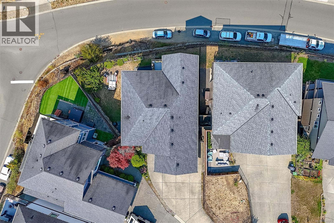
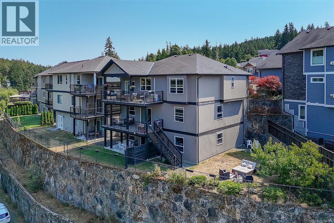
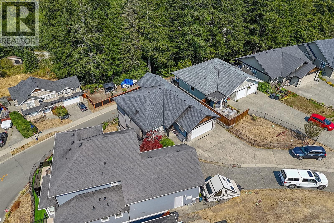
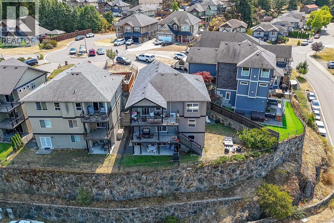
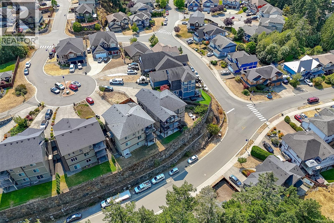
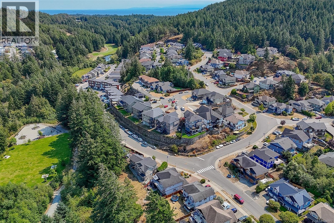
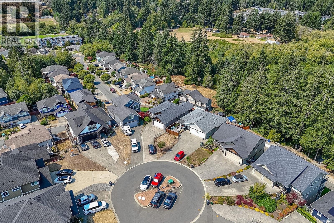
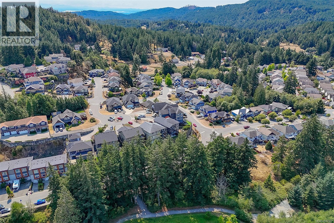
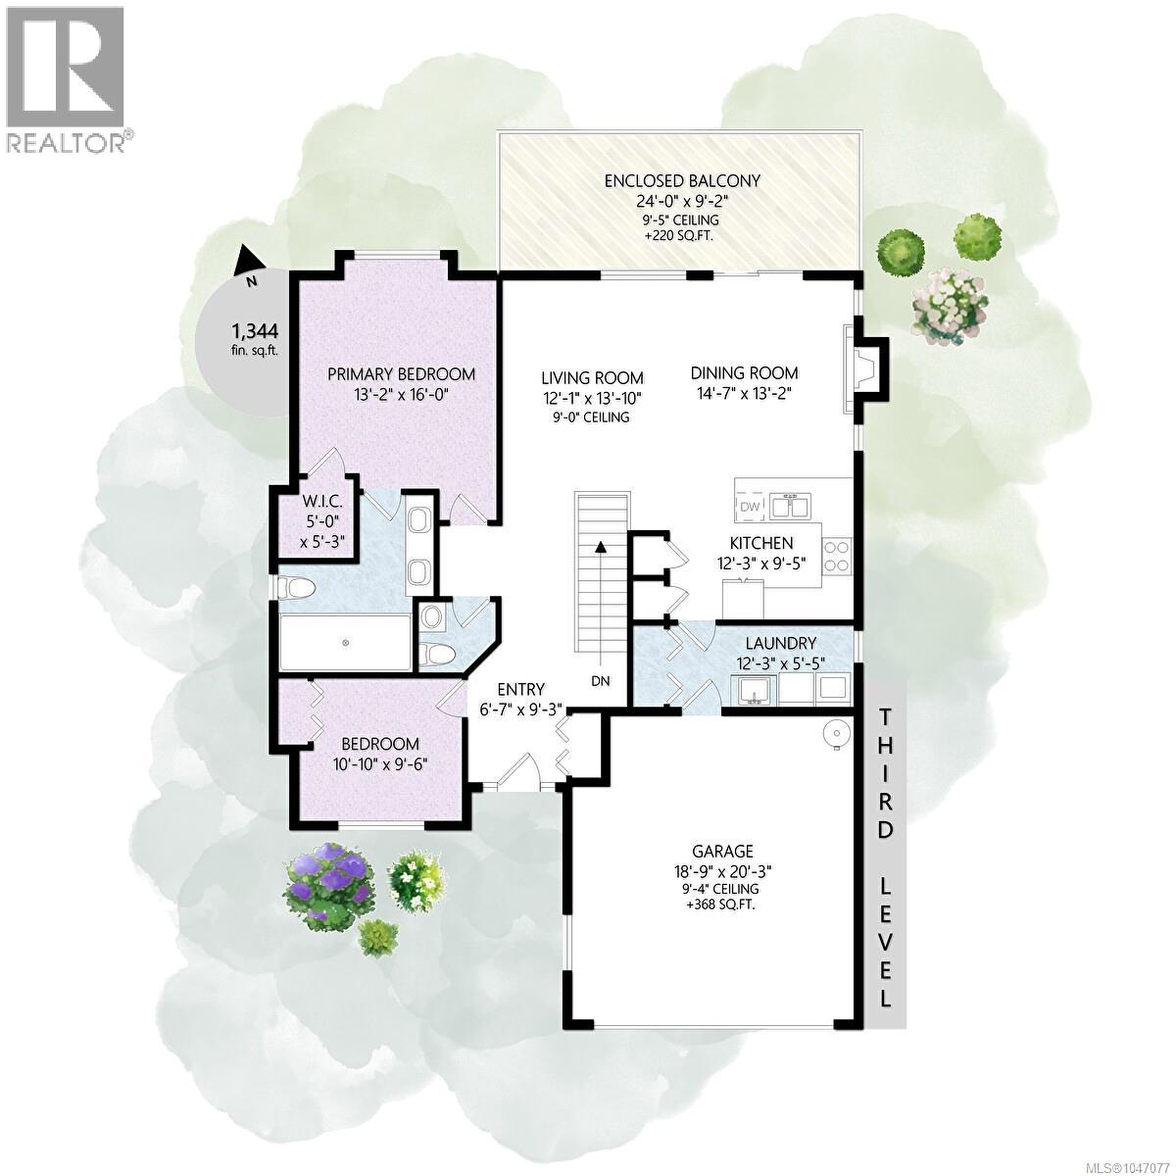
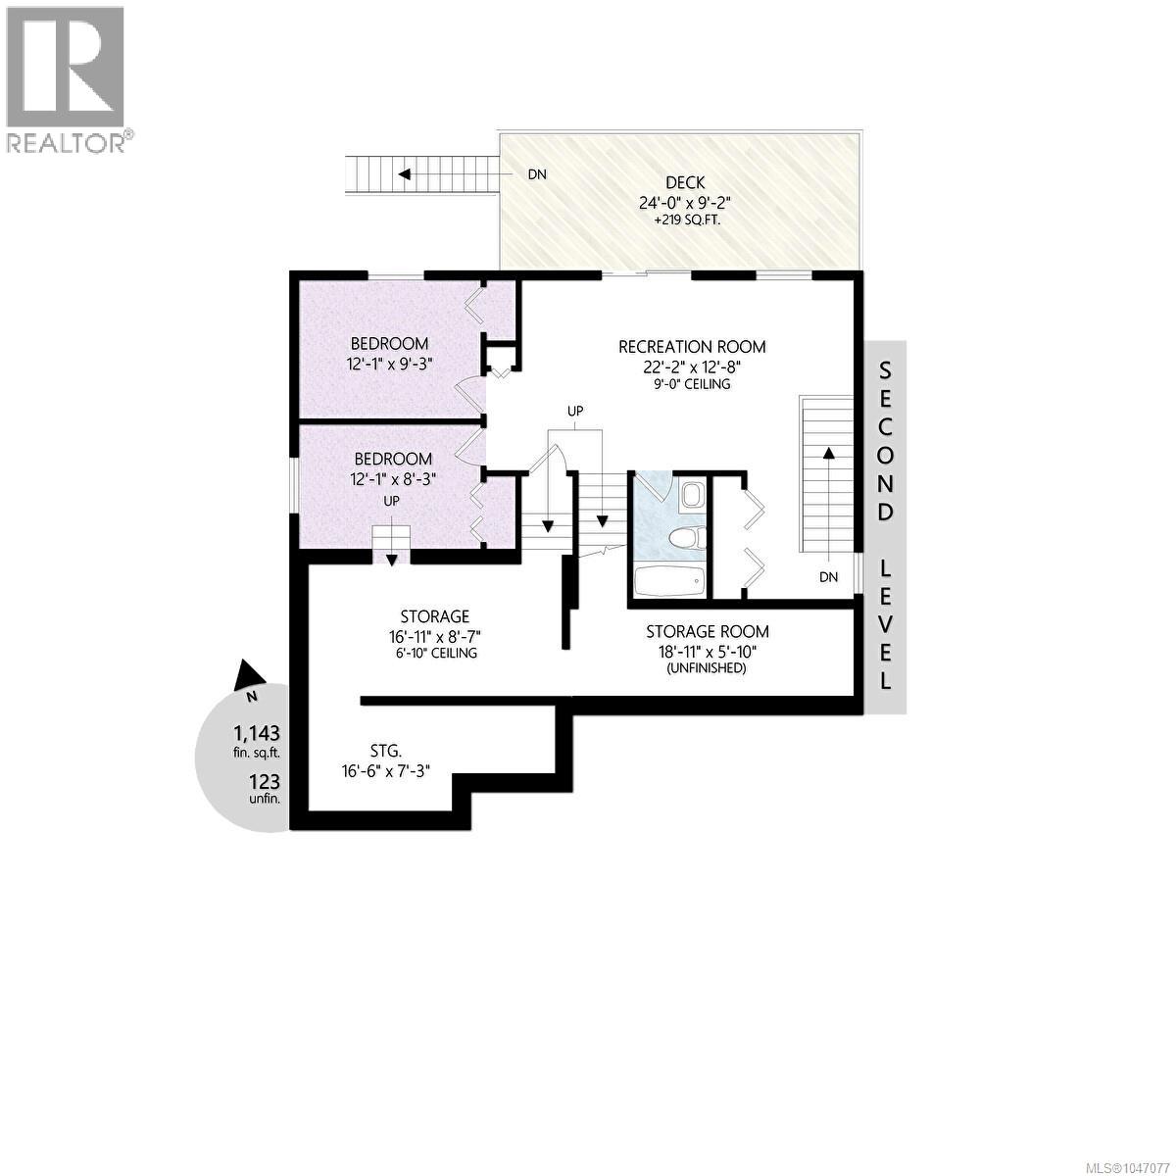
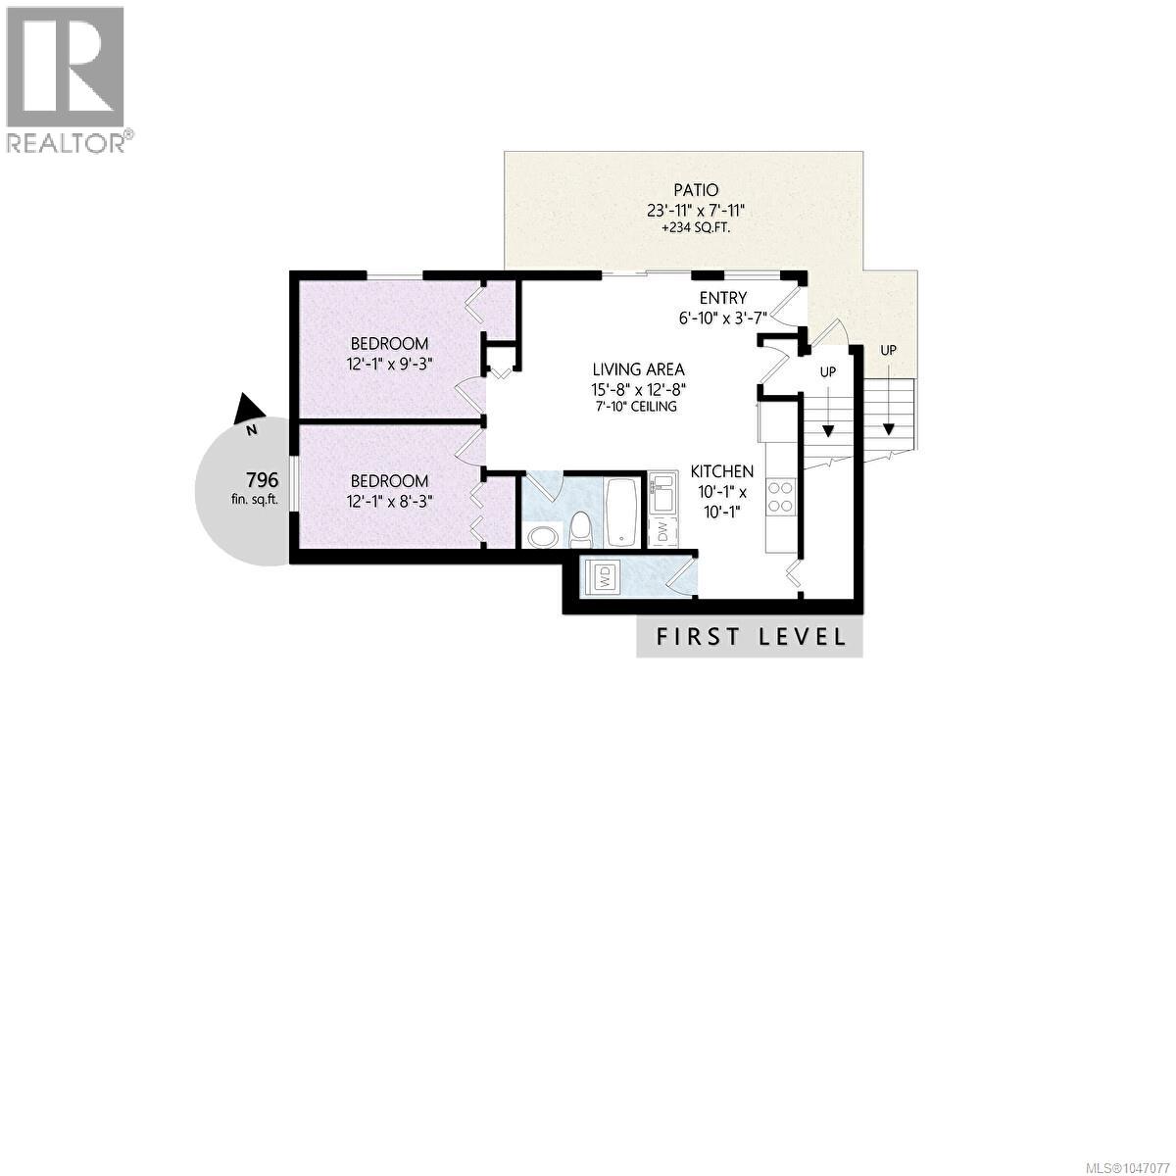
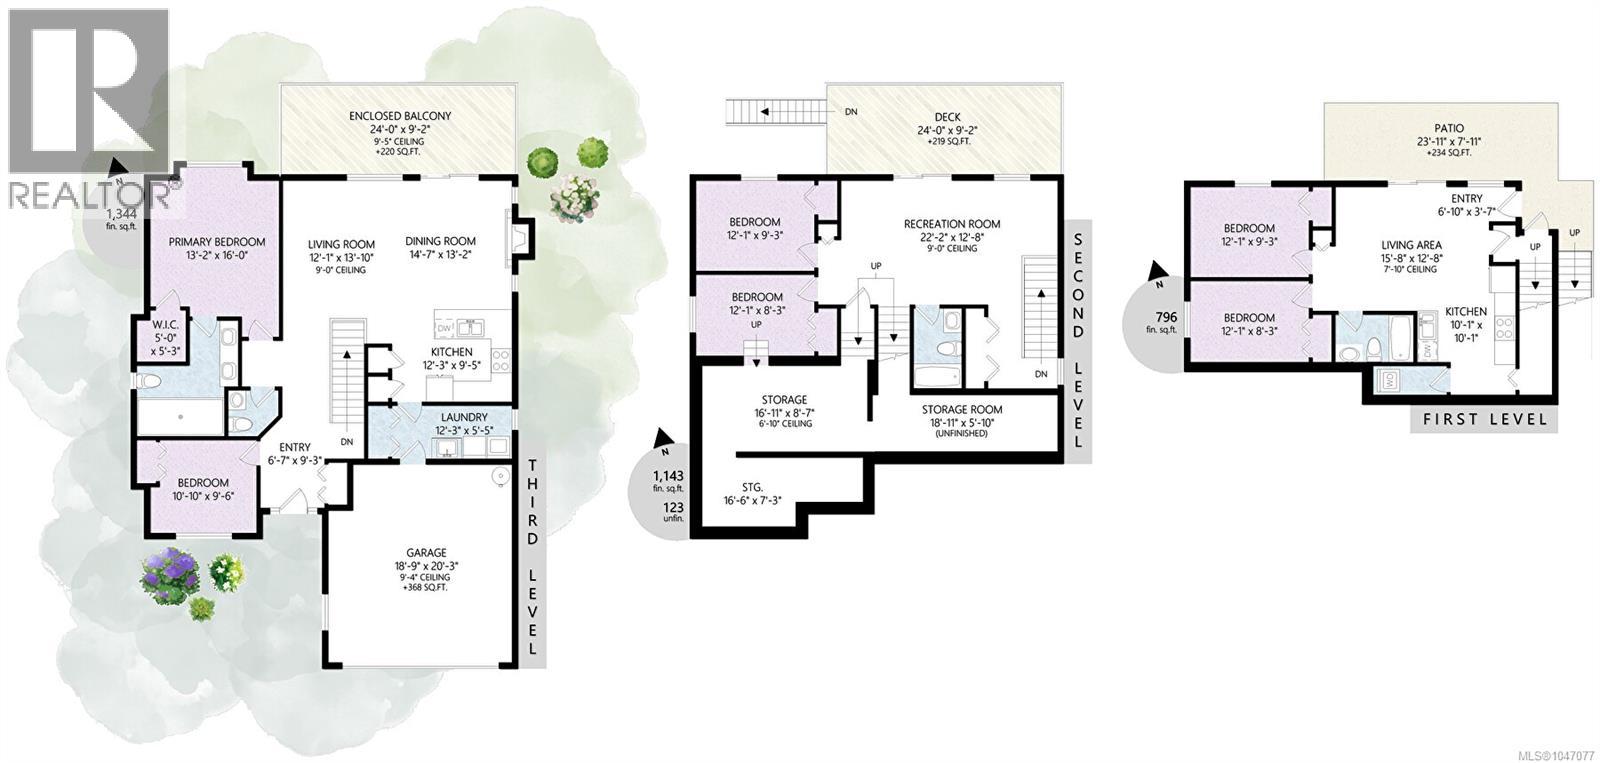
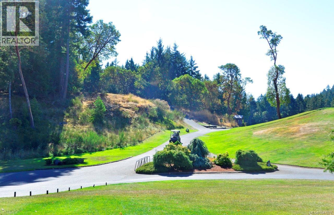
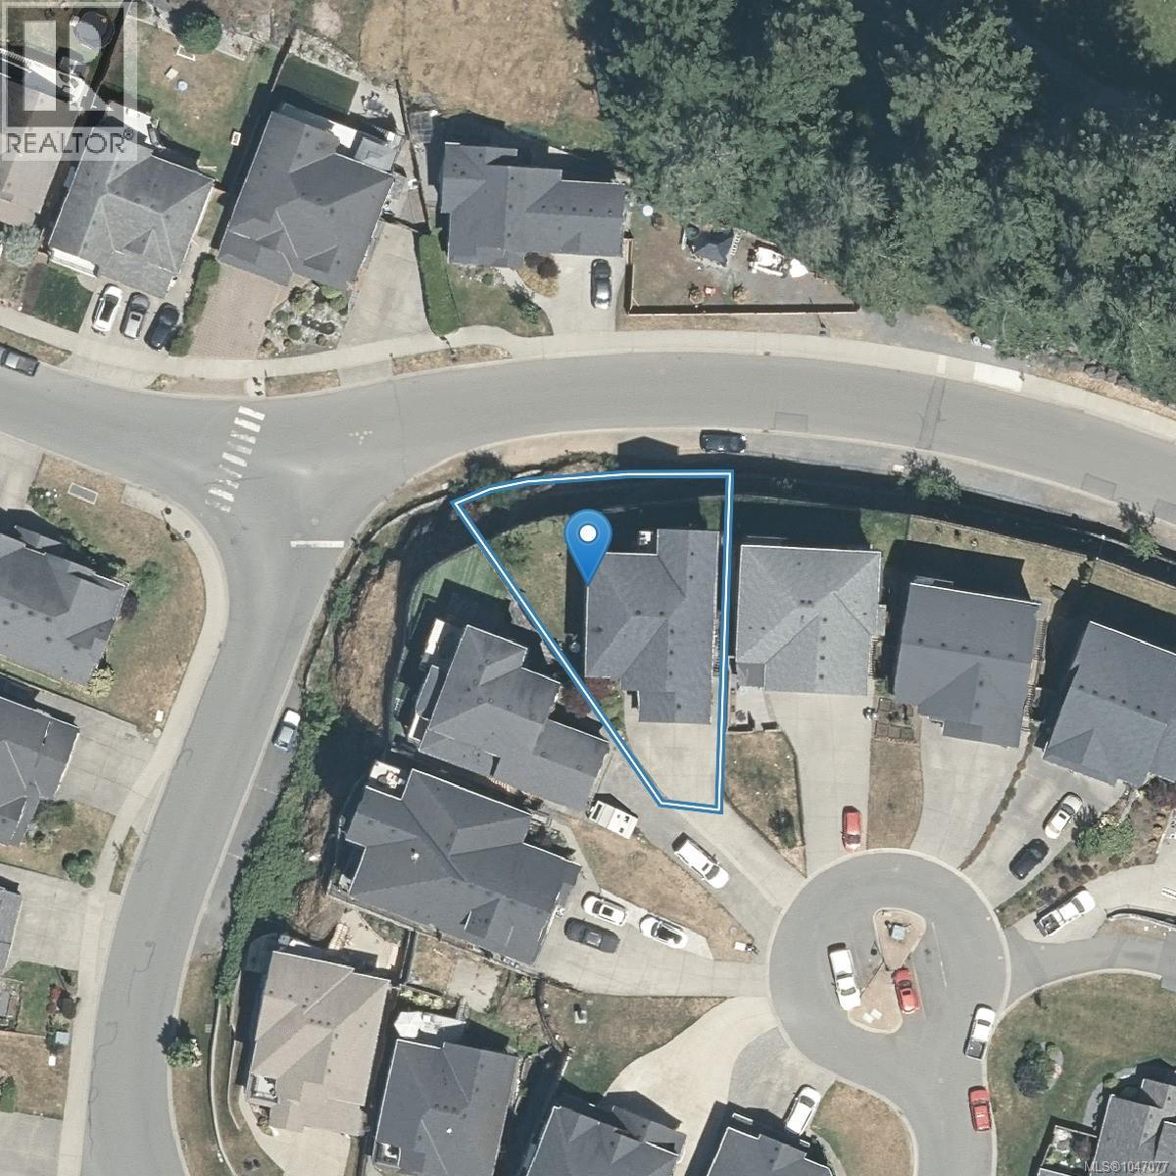
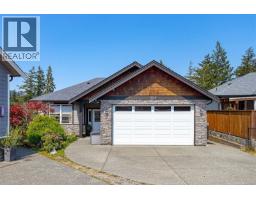
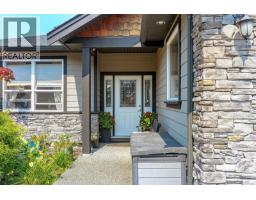
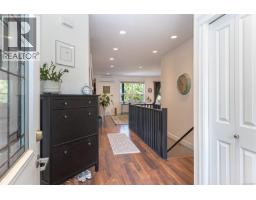
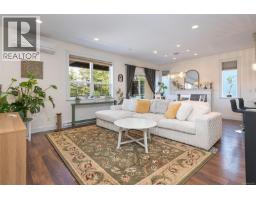
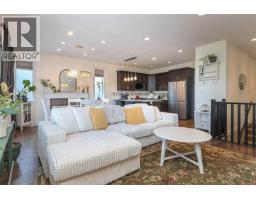
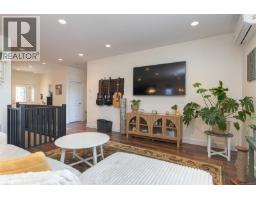
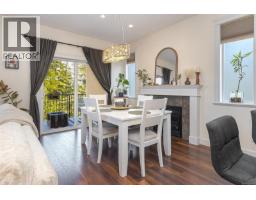
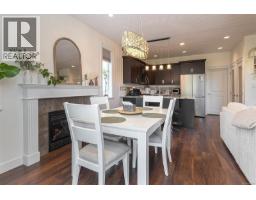
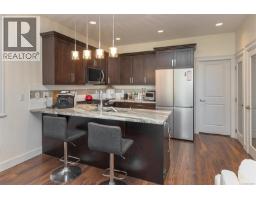
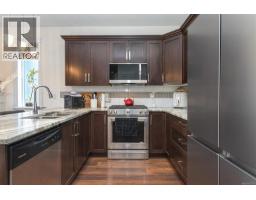
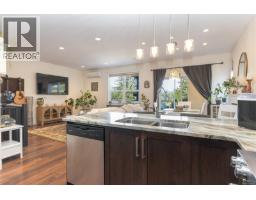
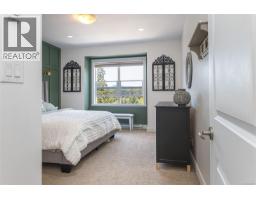
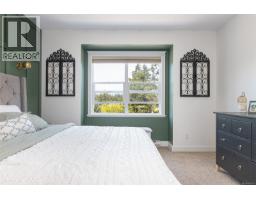
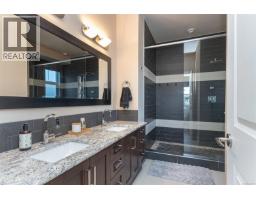
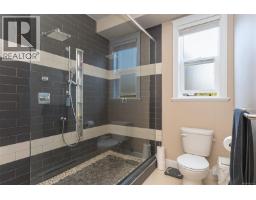
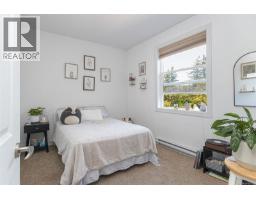
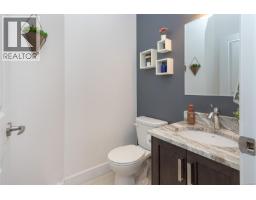
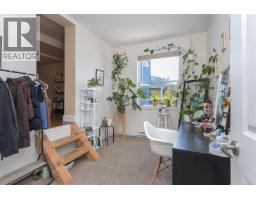
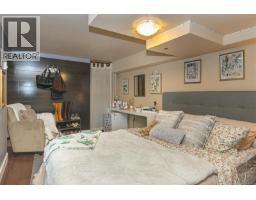
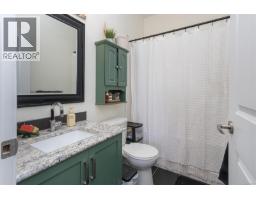
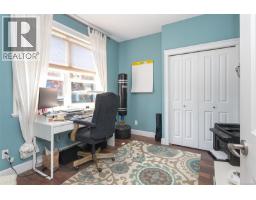
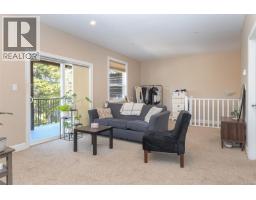
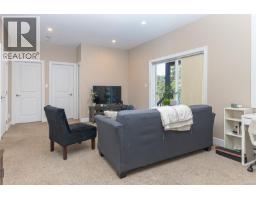
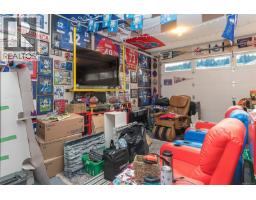
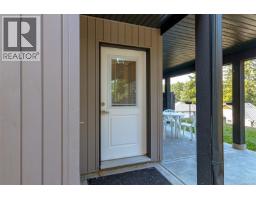
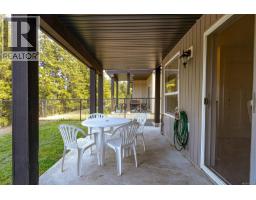
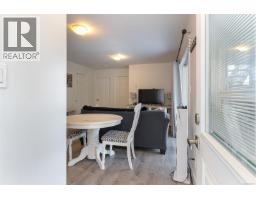
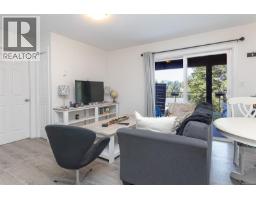
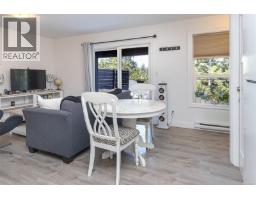
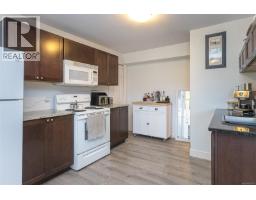
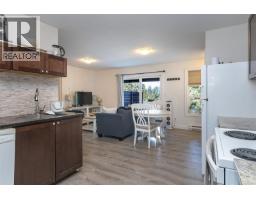
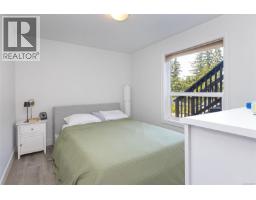
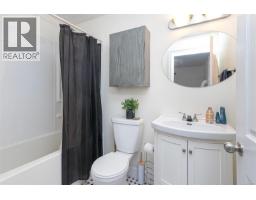
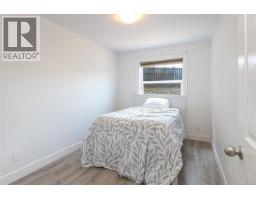
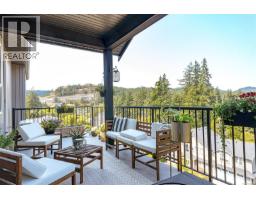
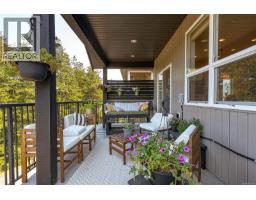
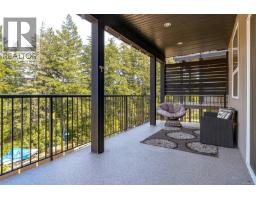
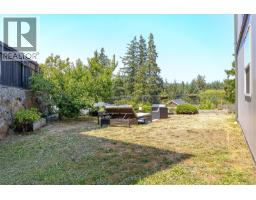
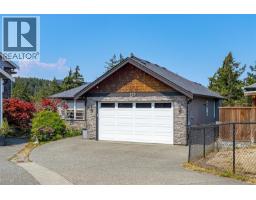
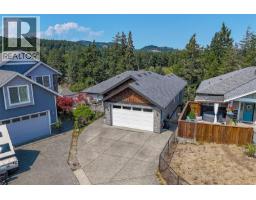
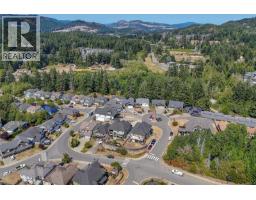
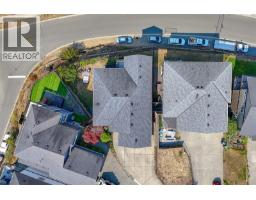
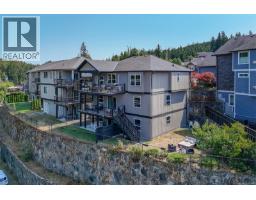
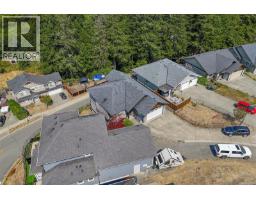
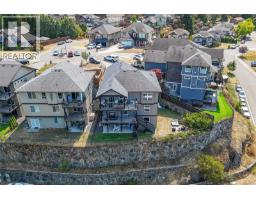
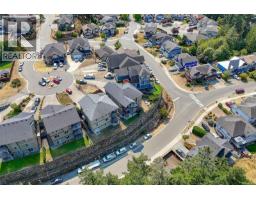
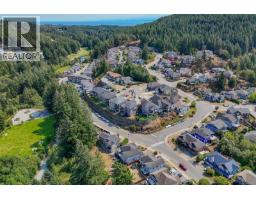
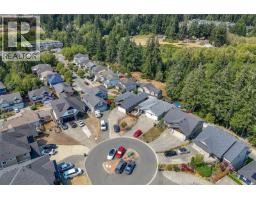
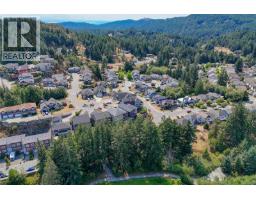
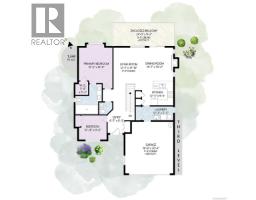
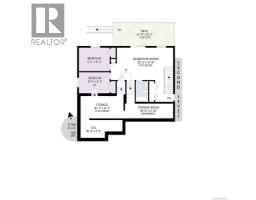
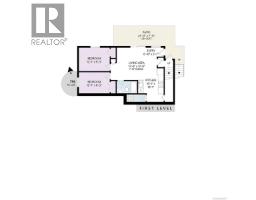
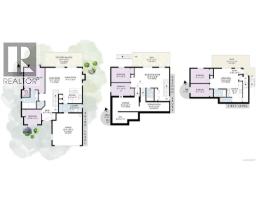
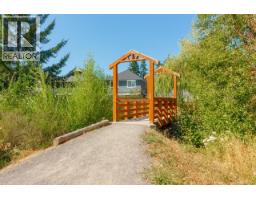
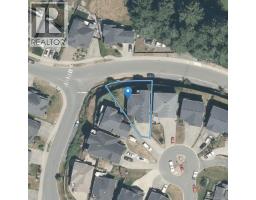
Immaculate 6-bedroom, 4-bath home in a quiet cul-de-sac, perfectly designed for multi-generational living. The main level features a beautiful kitchen with stainless appliances, wood shaker cabinetry and granite countertops, spacious dining and family rooms, plus a primary bedroom with luxurious spa-inspired ensuite and custom shower. A second bedroom/office adds flexibility. Enjoy stunning forest and valley views from every deck, creating a peaceful natural backdrop throughout the home. The lower level offers a spacious teen room, two bedrooms, recreation room and covered deck, plus an updated legal 2-bedroom suite—ideal for extended family, guests or rental income. A truly exceptional family home! (id:37253)
Property Details
| MLS® Number | 1047077 |
| Property Type | Single Family |
| Neigbourhood | Happy Valley |
| Features | Rectangular |
| Parking Space Total | 4 |
| Plan | Vip86818 |
| Structure | Patio(s) |
| View Type | Mountain View, Valley View |
Building
| Bathroom Total | 4 |
| Bedrooms Total | 6 |
| Architectural Style | Westcoast |
| Constructed Date | 2015 |
| Cooling Type | Air Conditioned |
| Fireplace Present | Yes |
| Fireplace Total | 1 |
| Heating Fuel | Electric, Natural Gas |
| Heating Type | Baseboard Heaters, Heat Pump |
| Size Interior | 3,283 Sqft |
| Type | House |
Land
| Acreage | No |
| Size Irregular | 5999 |
| Size Total | 5999 Sqft |
| Size Total Text | 5999 Sqft |
| Zoning Type | Residential |
Rooms
| Level | Type | Length | Width | Dimensions |
|---|---|---|---|---|
| Second Level | Recreation Room | 22' x 13' | ||
| Second Level | Bedroom | 8' x 12' | ||
| Second Level | Bedroom | 9' x 12' | ||
| Second Level | Bathroom | 4-Piece | ||
| Lower Level | Kitchen | 10 ft | 10 ft | 10 ft x 10 ft |
| Lower Level | Living Room | 16' x 13' | ||
| Lower Level | Bedroom | 12' x 8' | ||
| Lower Level | Bedroom | 12' x 9' | ||
| Lower Level | Bathroom | 4-Piece | ||
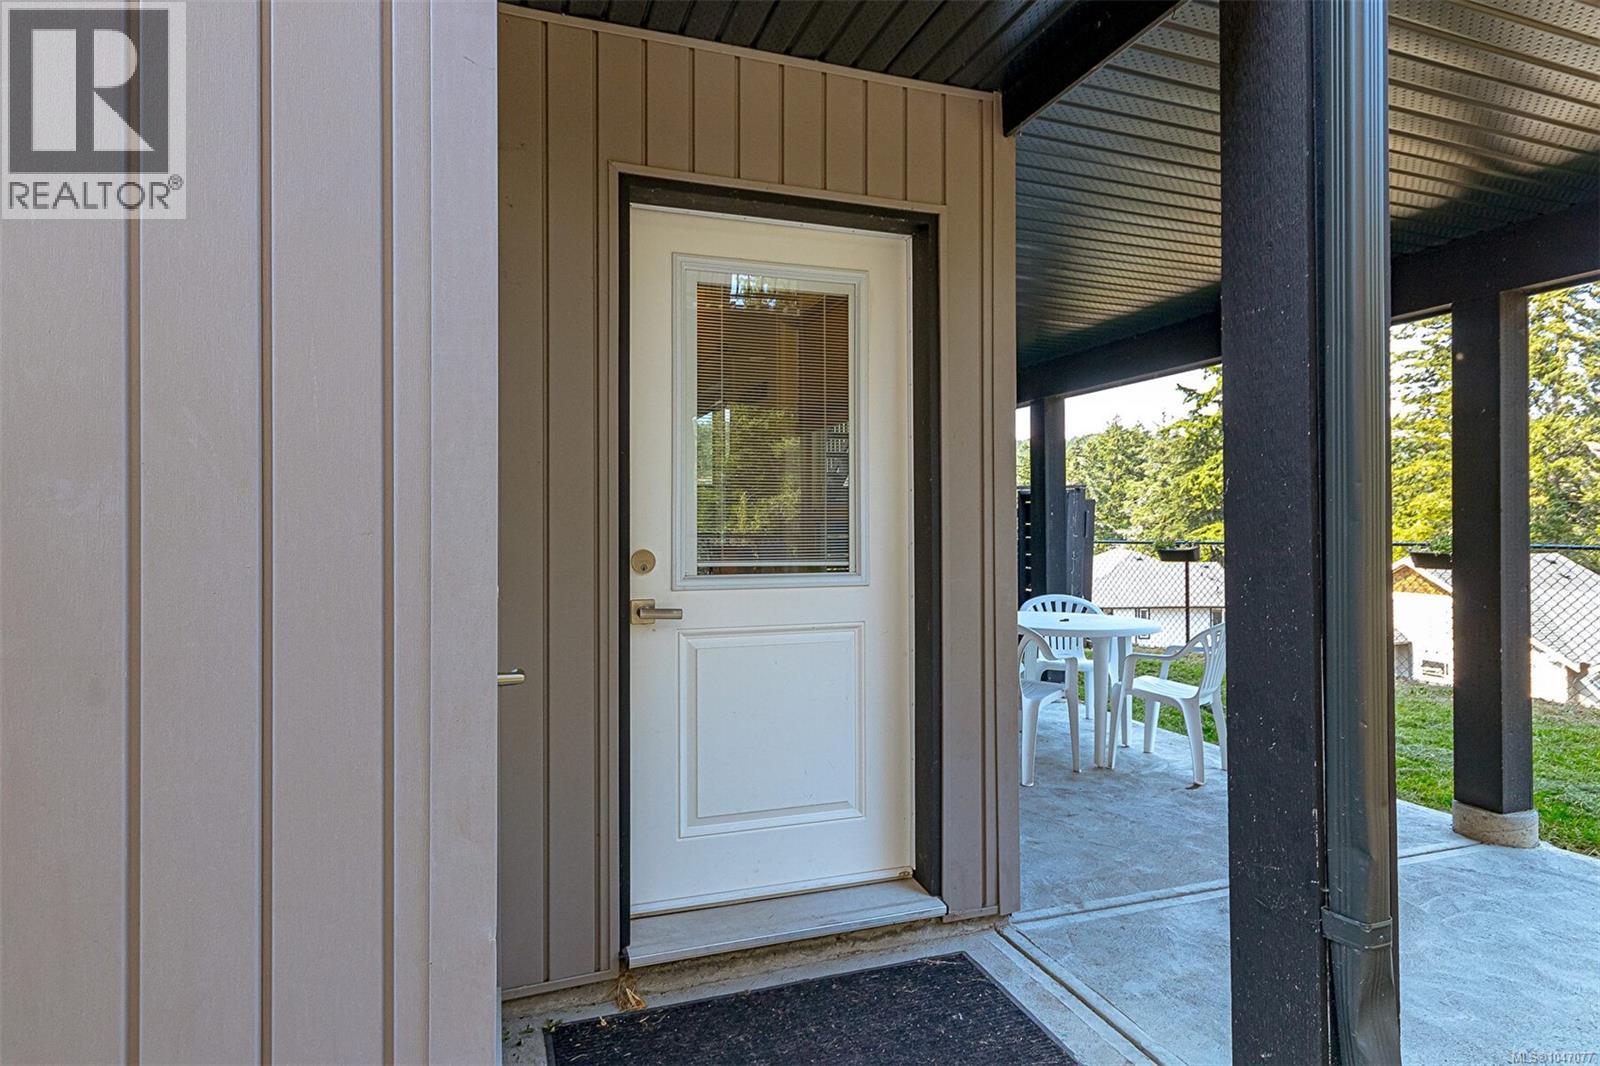
| Lower Level | Patio | 24' x 9' | ||

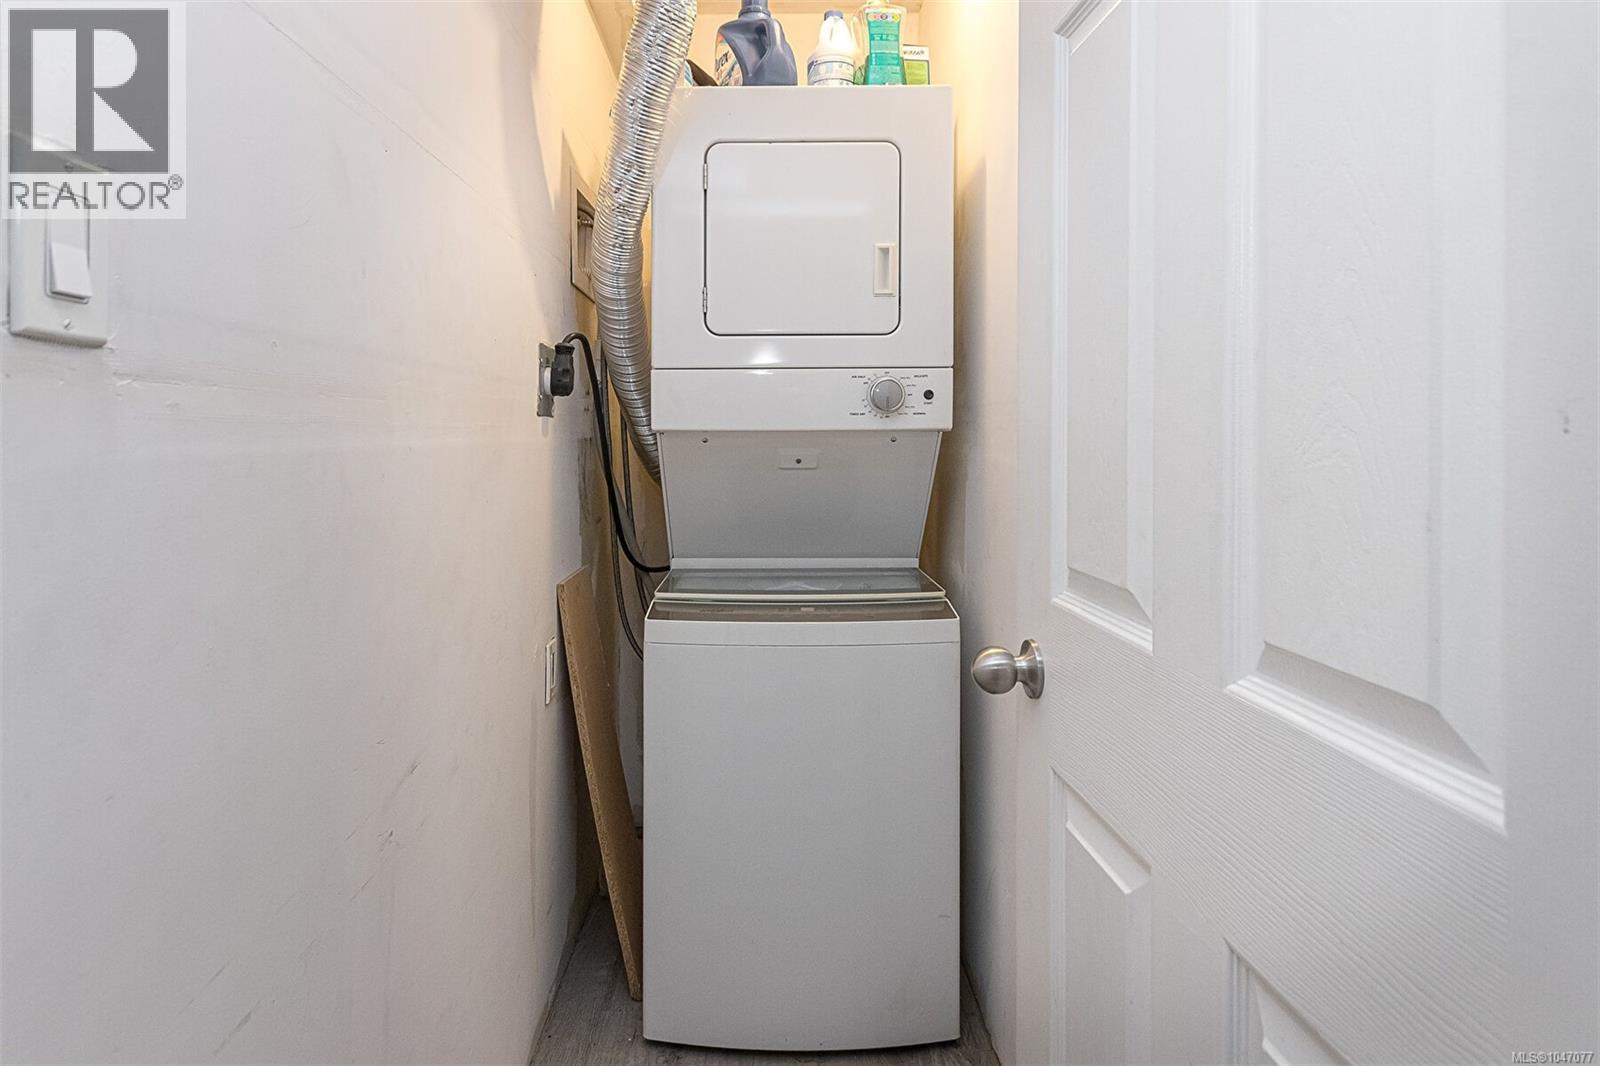
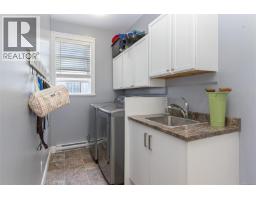
| Main Level | Laundry Room | 6' x 13' | ||
| Main Level | Bedroom | 10' x 11' | ||
| Main Level | Ensuite | 4-Piece | ||
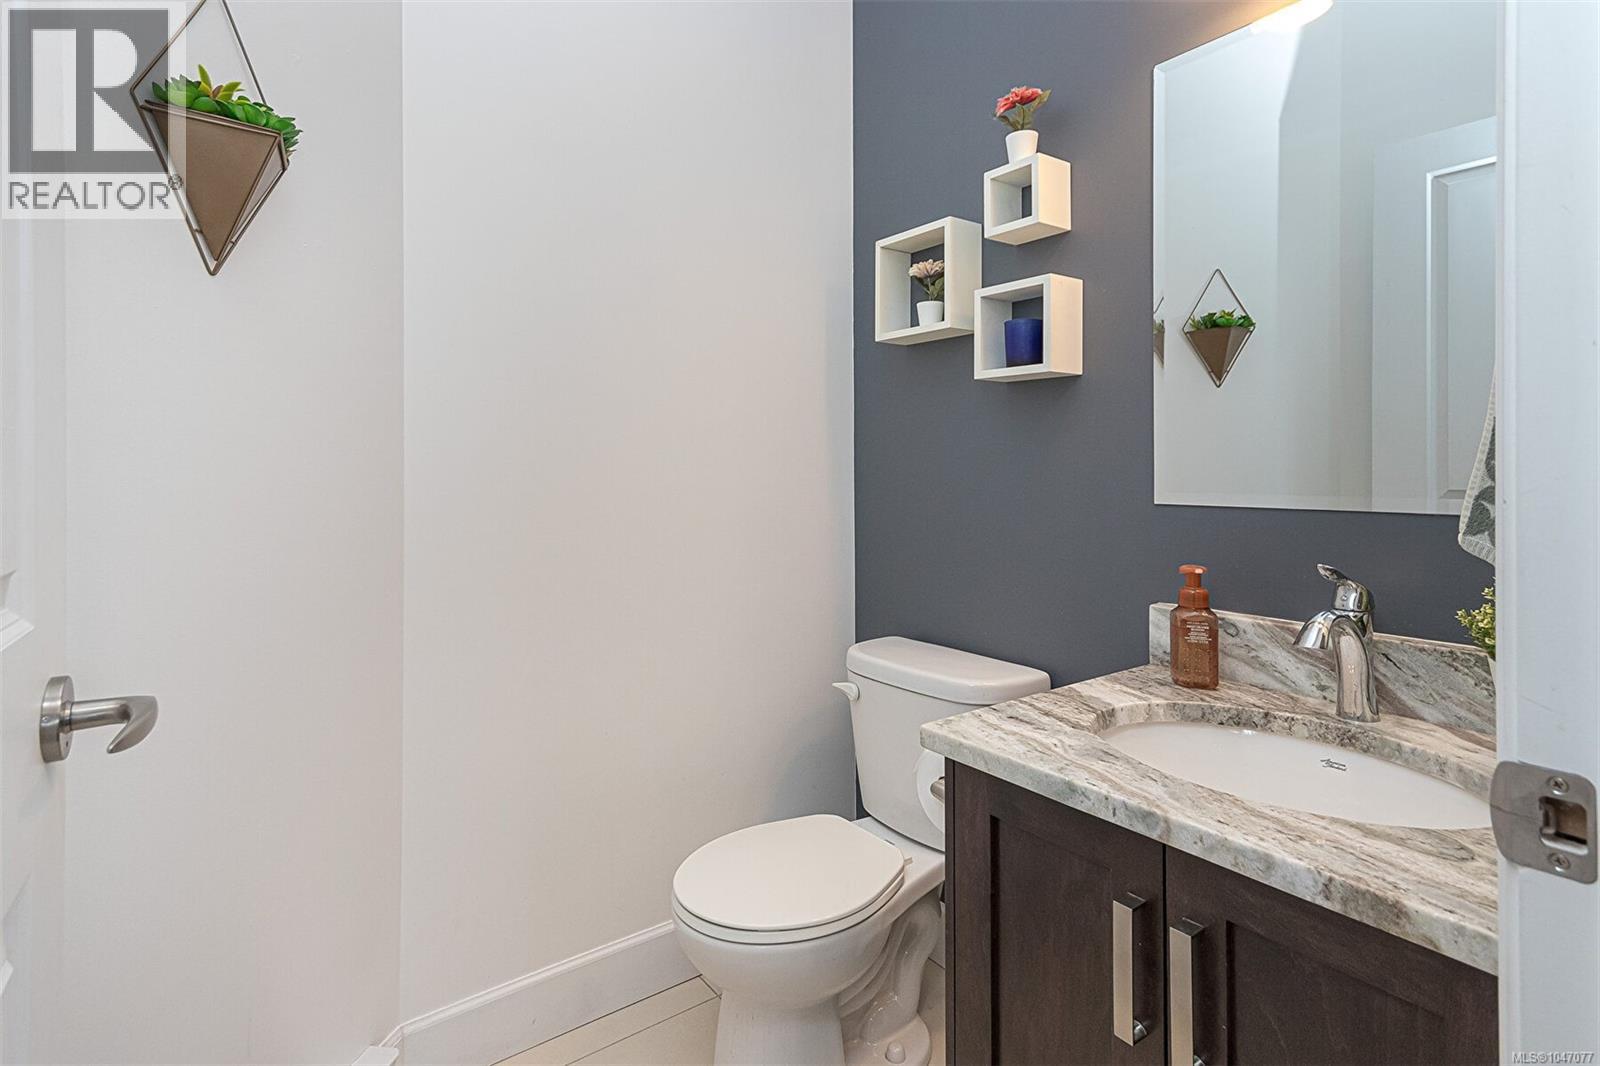
| Main Level | Bathroom | 2-Piece | ||
| Main Level | Primary Bedroom | 13' x 16' | ||
| Main Level | Kitchen | 13' x 10' | ||
| Main Level | Dining Room | 13' x 11' | ||
| Main Level | Living Room | 13' x 14' | ||
| Main Level | Entrance | 6' x 11' |
https://www.realtor.ca/real-estate/30163059/929-step-moss-close-langford-happy-valley

The trademarks REALTOR®, REALTORS®, and the REALTOR® logo are controlled by The Canadian Real Estate Association (CREA) and identify real estate professionals who are members of CREA. The trademarks MLS®, Multiple Listing Service® and the associated logos are owned by The Canadian Real Estate Association (CREA) and identify the quality of services provided by real estate professionals who are members of CREA. The trademark DDF® is owned by The Canadian Real Estate Association (CREA) and identifies CREA's Data Distribution Facility (DDF®)
August 23 2026 11:33:48
Victoria Real Estate Board
Royal LePage Coast Capital - Westshore