
933 Blakeon Pl Langford, British Columbia V9C 0R3
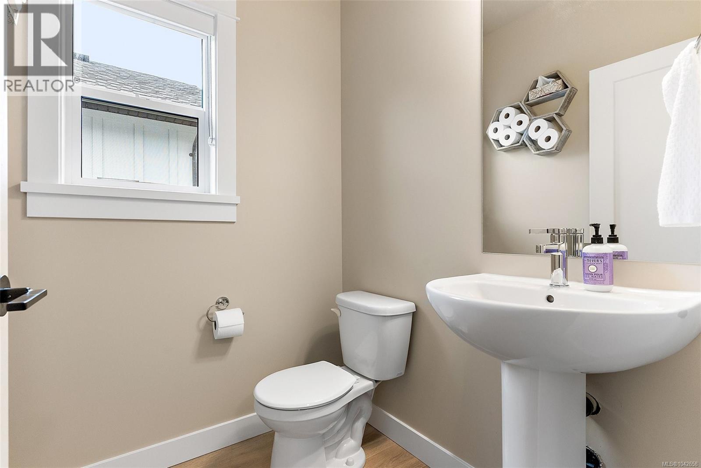
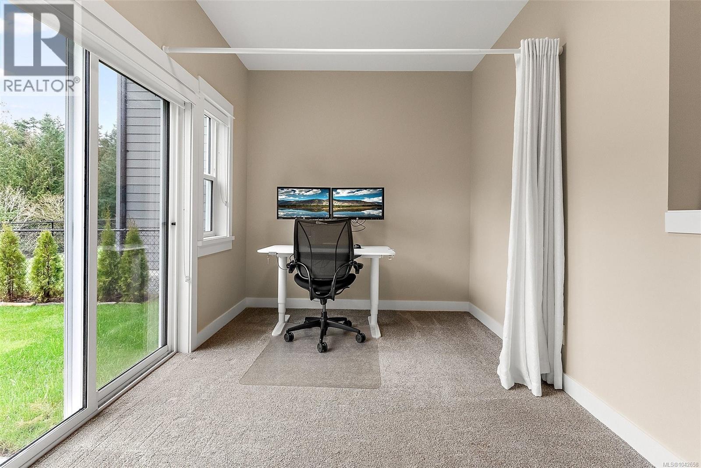
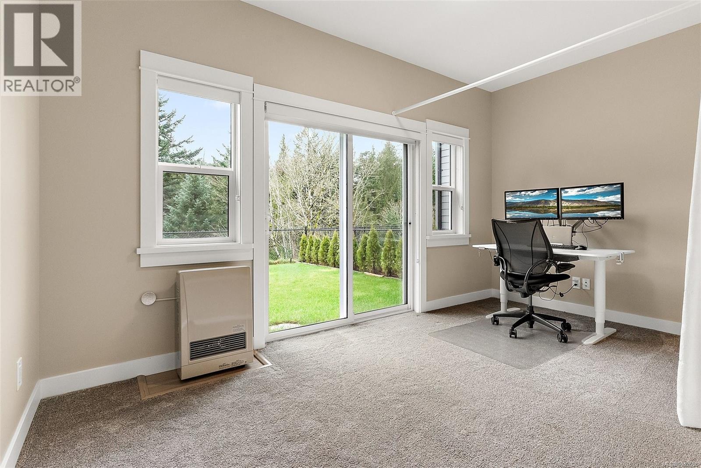
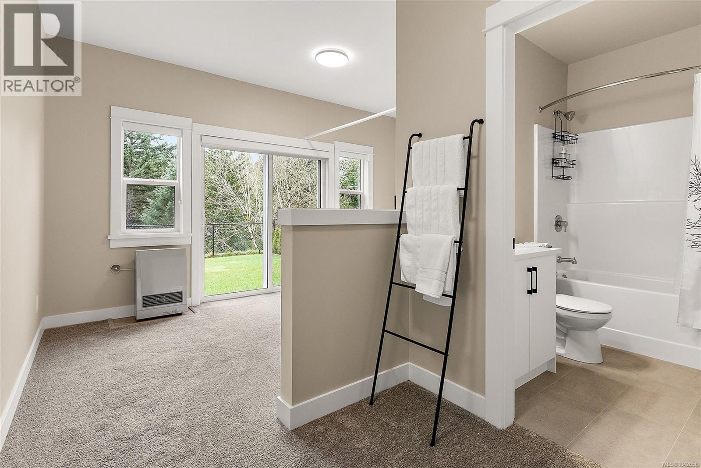
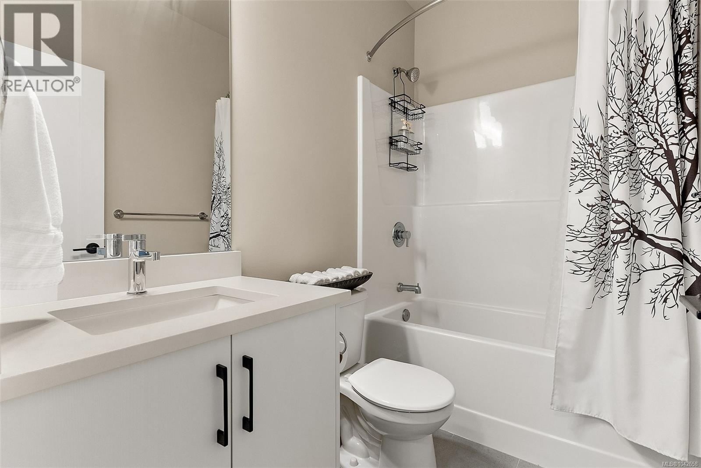
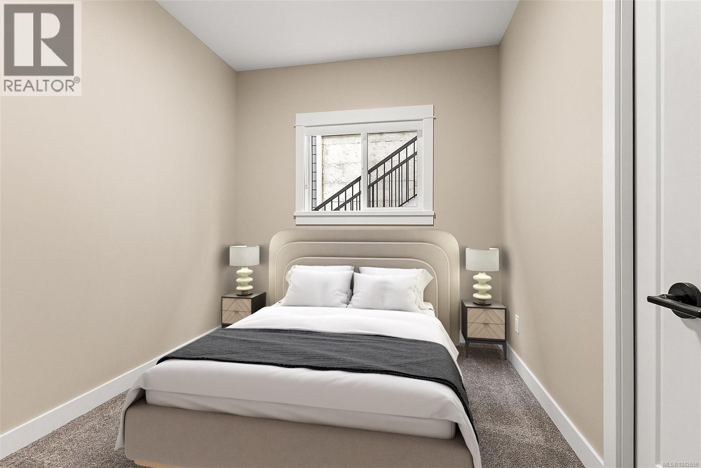
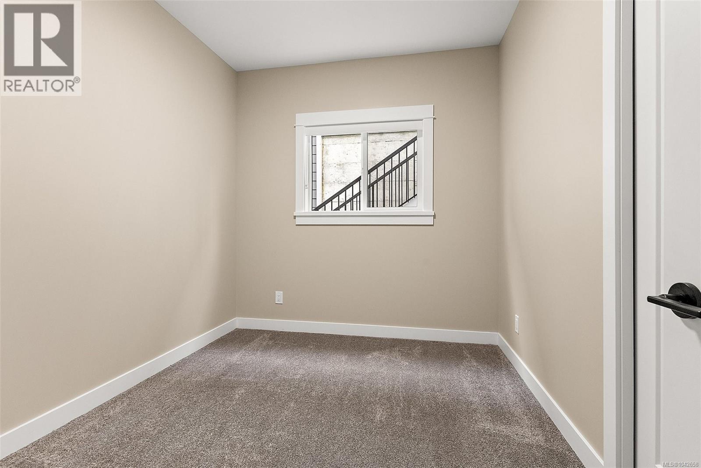
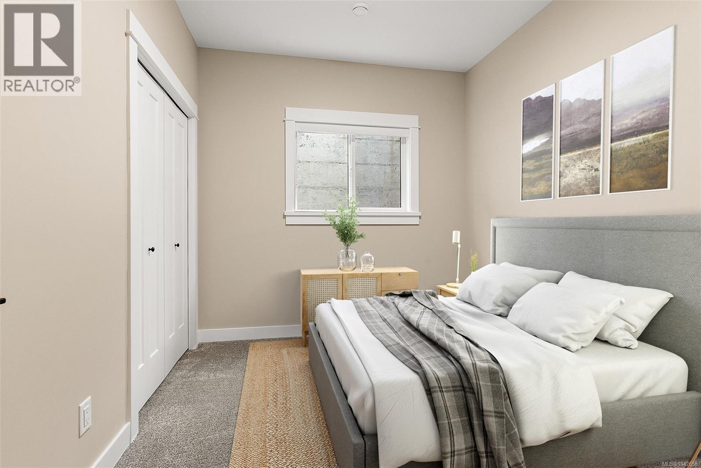
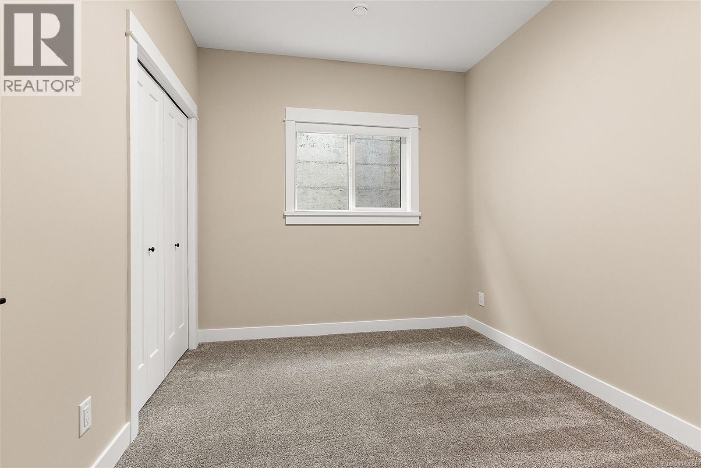

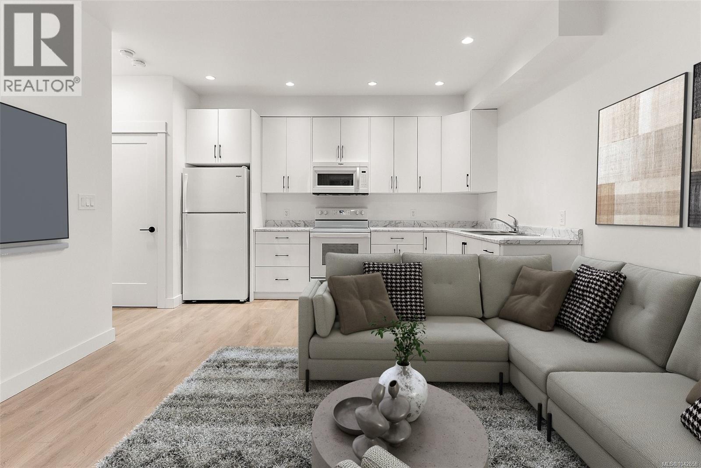
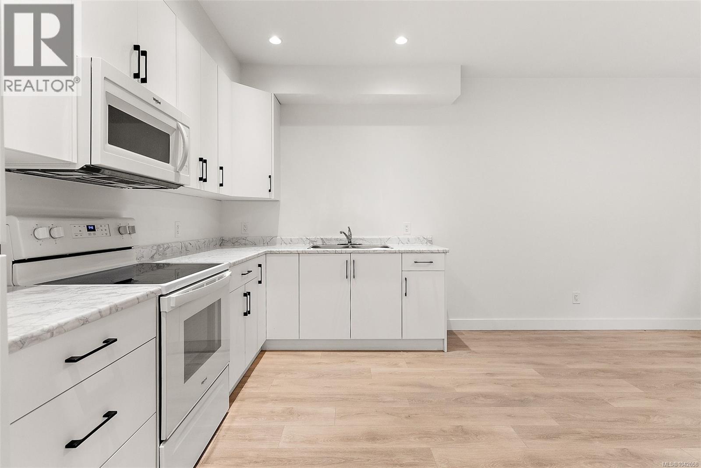
$1,199,000
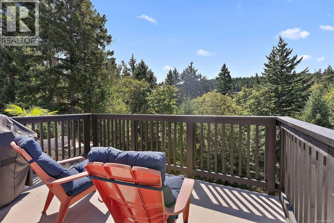
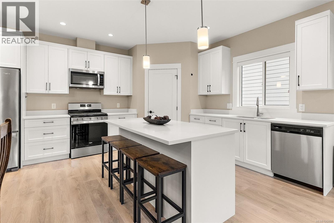
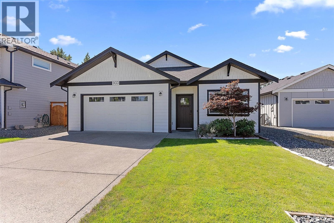
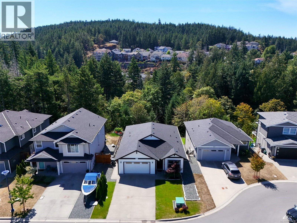
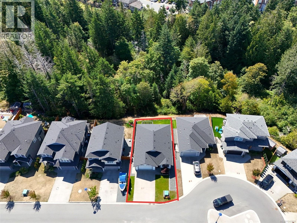
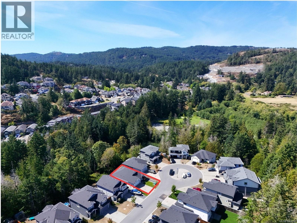
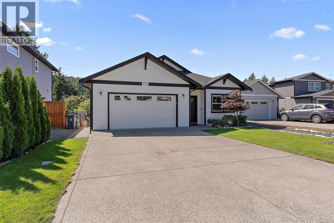
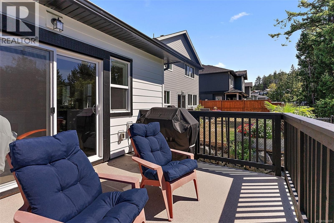
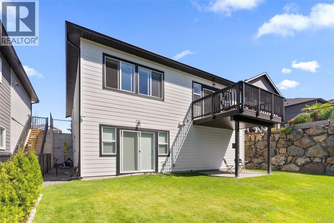
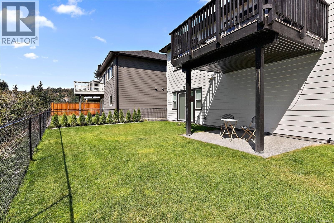
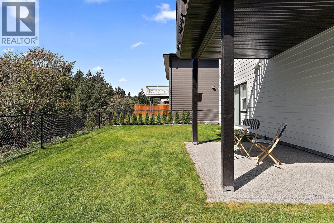
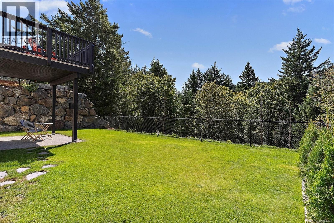
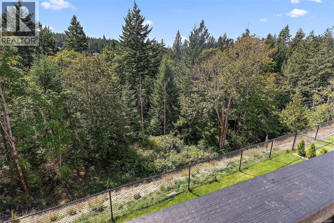
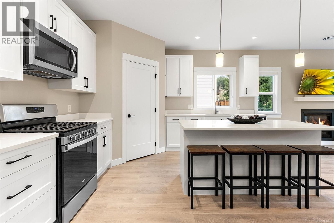
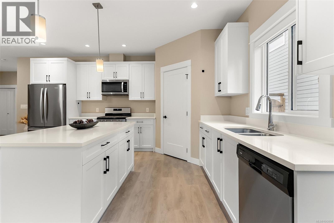
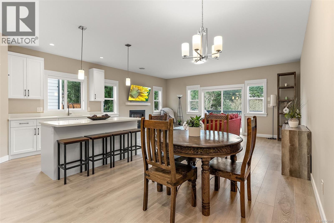
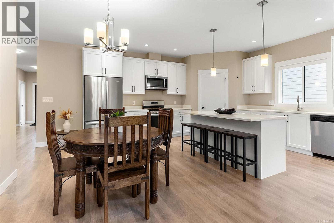
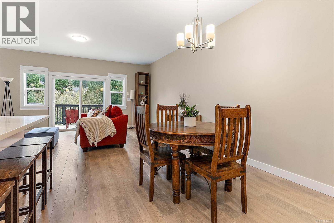
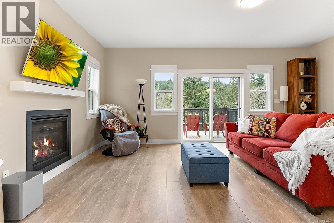
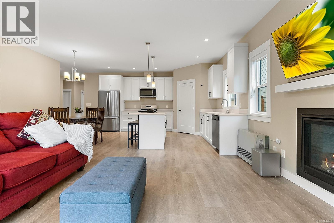
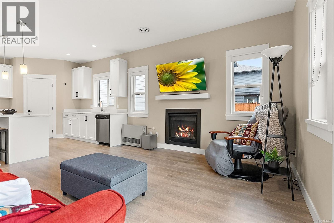
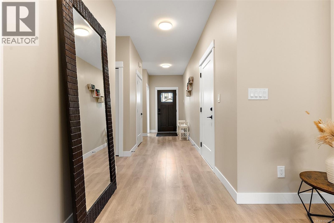
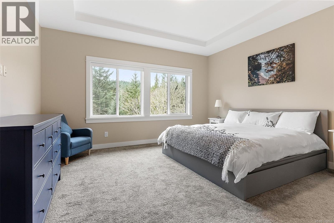
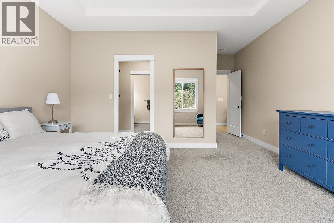
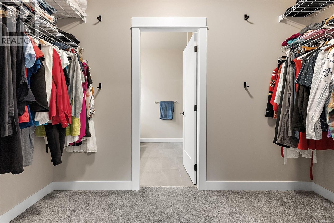
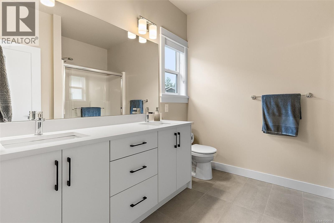
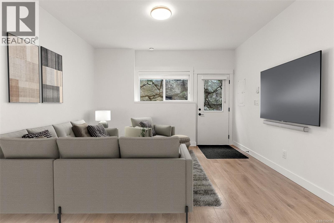
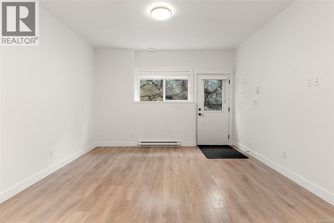
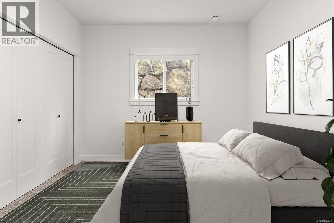
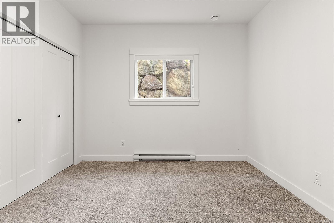
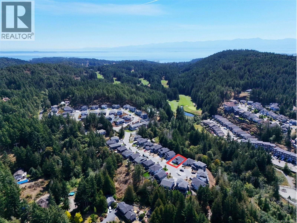
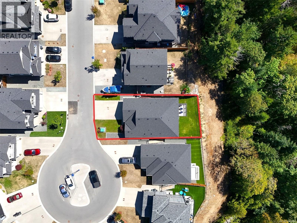
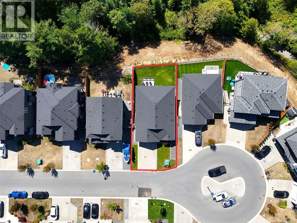
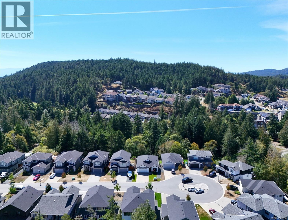
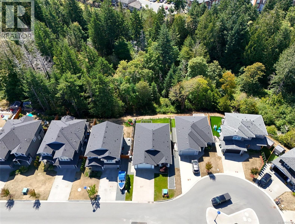
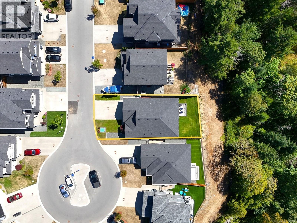
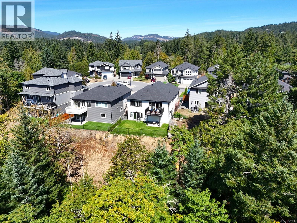
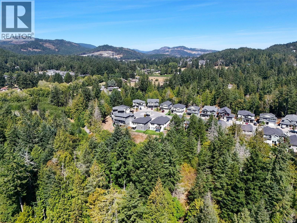
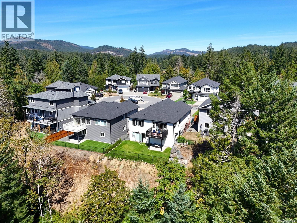
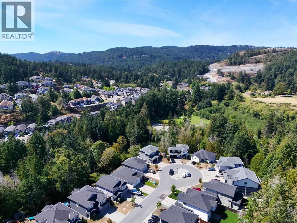
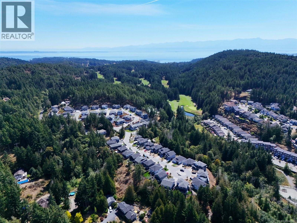
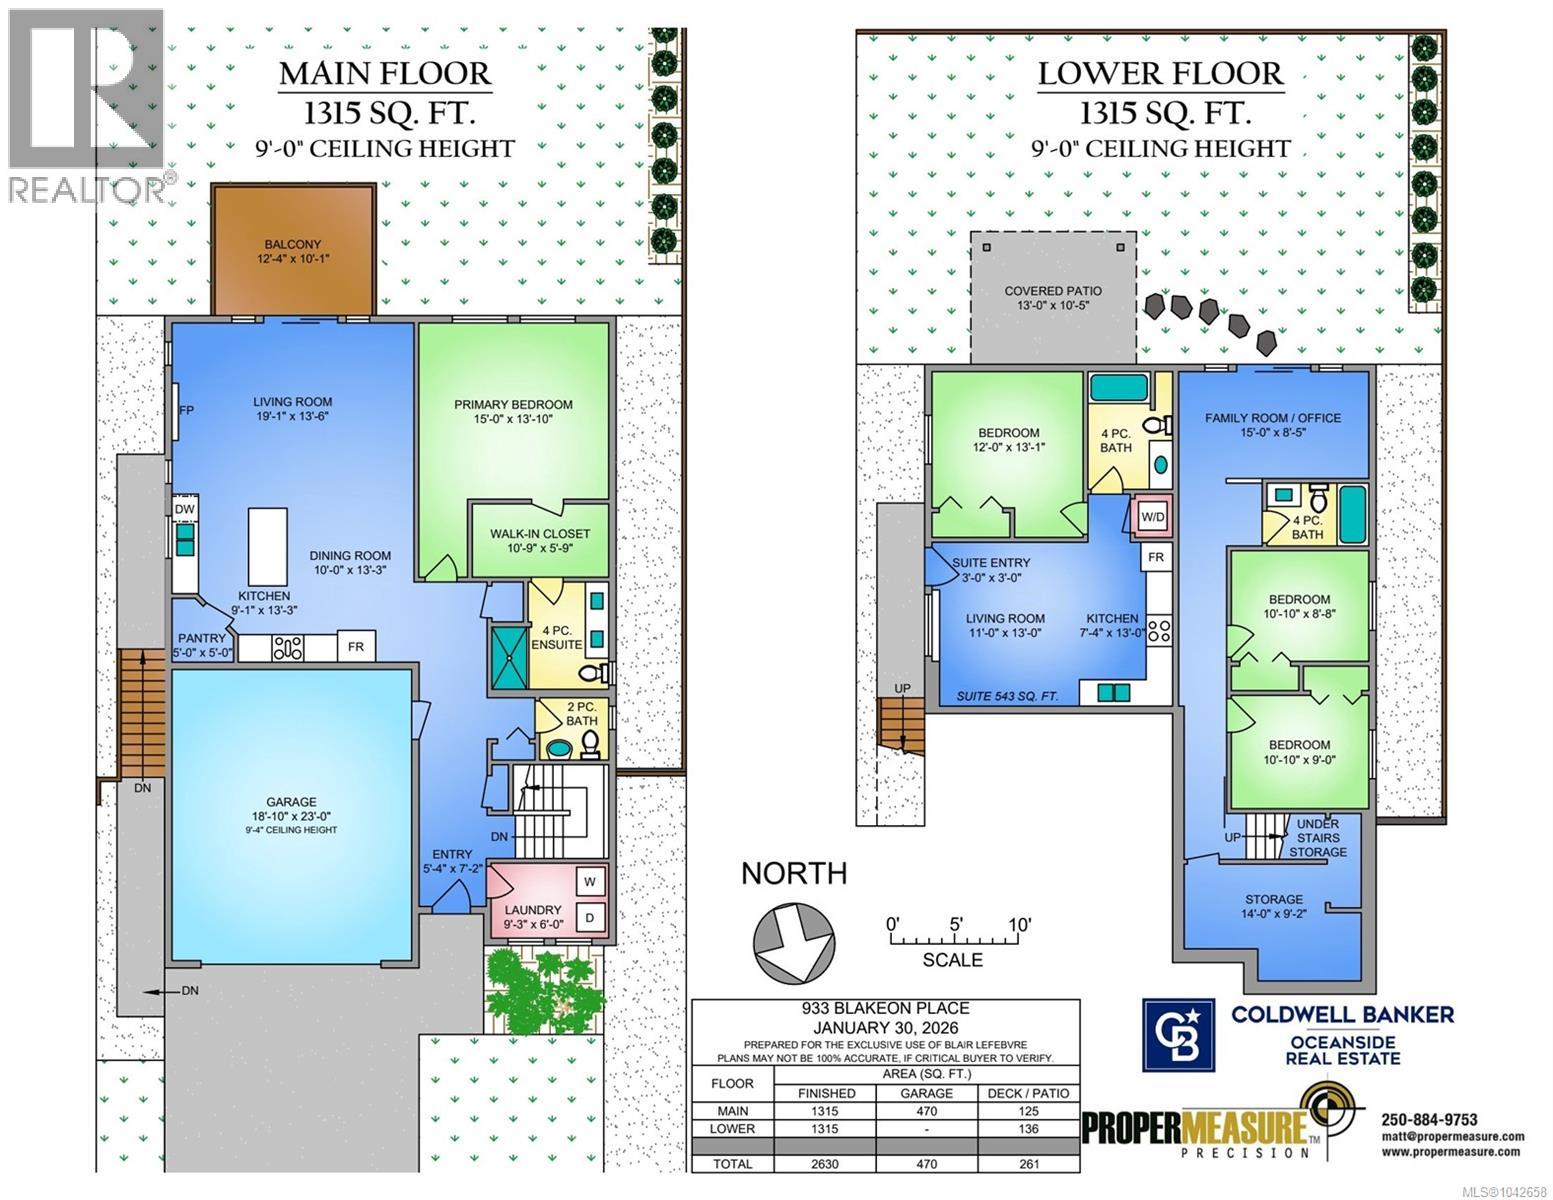
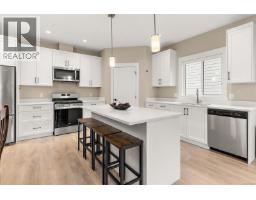
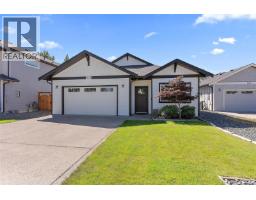
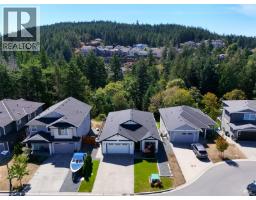
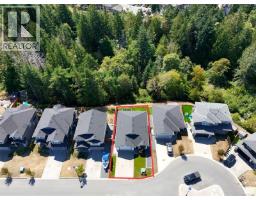
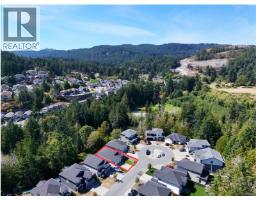
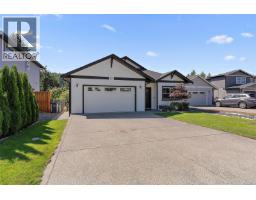
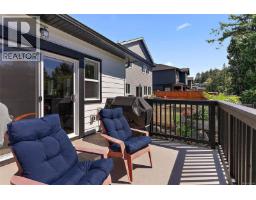
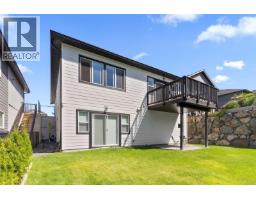
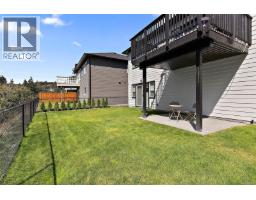
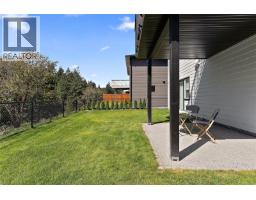
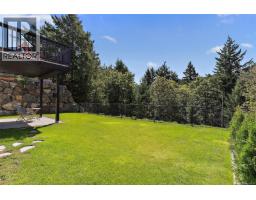
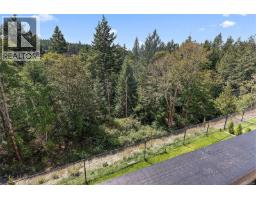
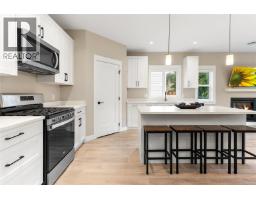
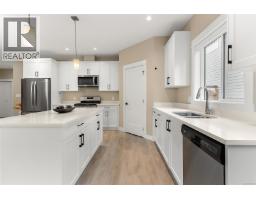
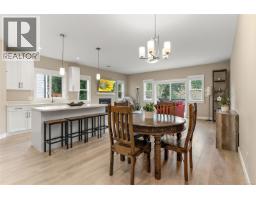
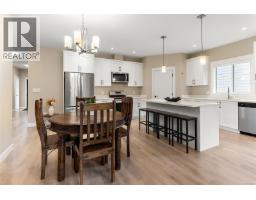
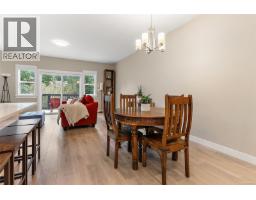
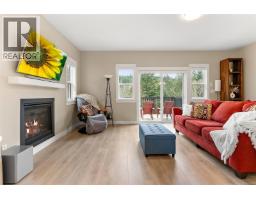
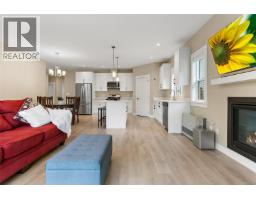
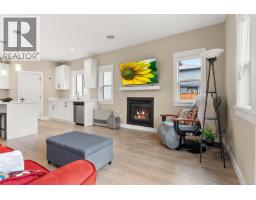
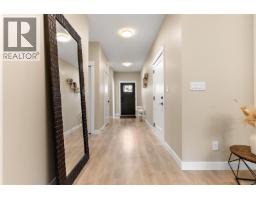
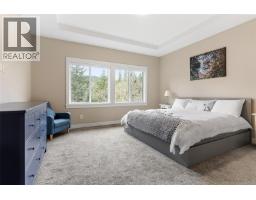
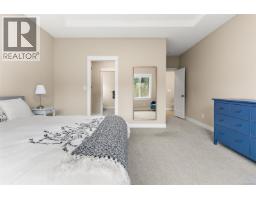
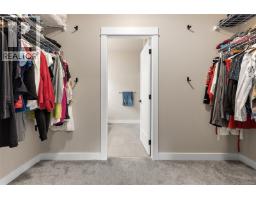
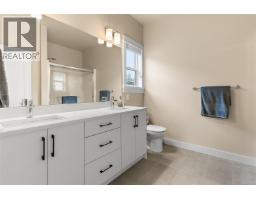
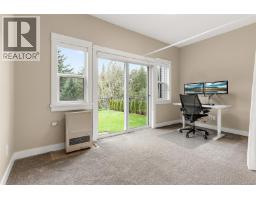
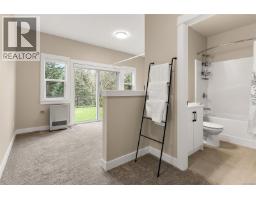
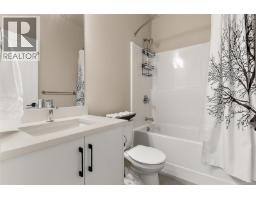
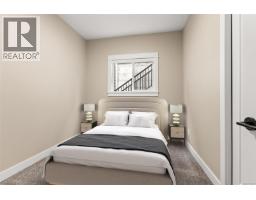
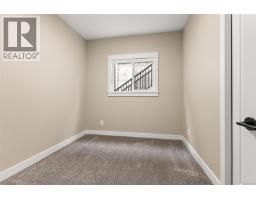
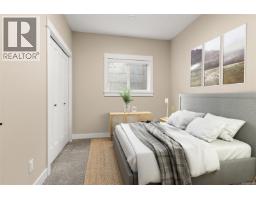
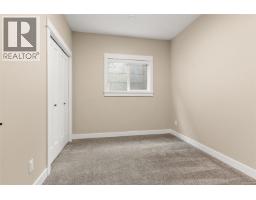
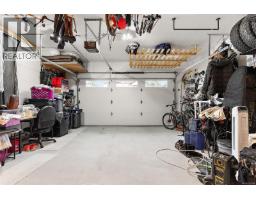
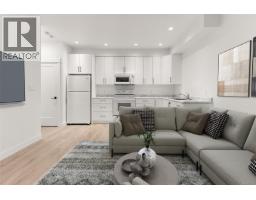
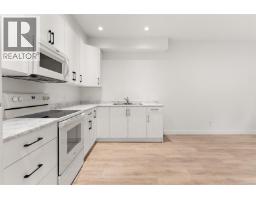
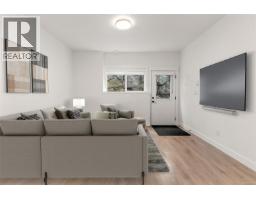
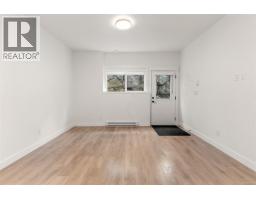
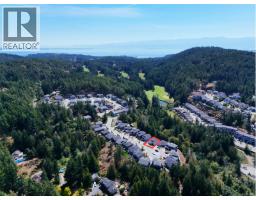
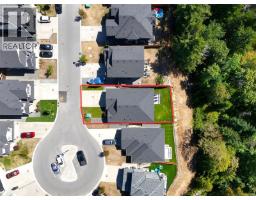
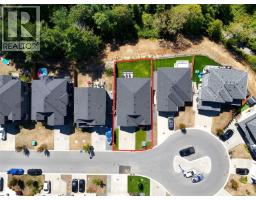
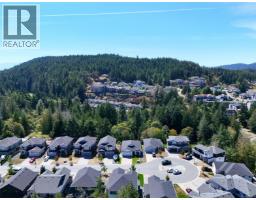
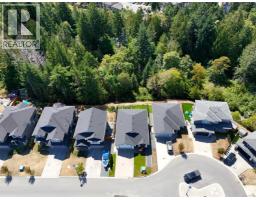
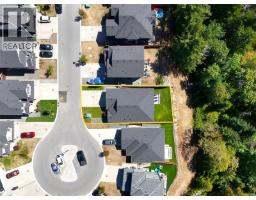
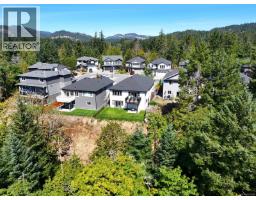
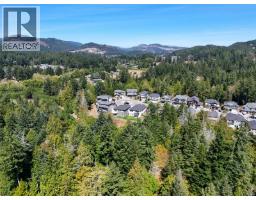
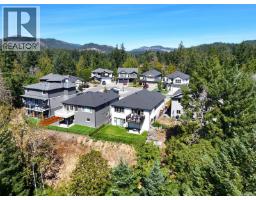
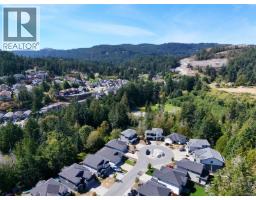
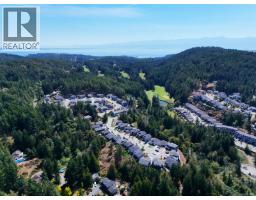
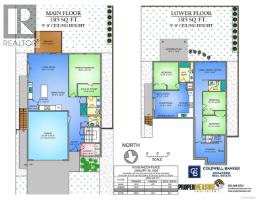
A rare opportunity at exceptional value, rarely does a property like this become available! Situated on a premier south facing lot at the end of a quiet cul de sac, this immaculate 2022 TEKloch built home backs onto protected parkland, offering permanent privacy, all day sunshine & stunning forest views. Offering 2,630 sqft of thoughtfully designed living space plus a spacious double garage, this home also features a fully self contained 1 bedroom legal suite, ideal for mortgage helping income or family. The bright, no step main level showcases a chef inspired quartz kitchen with large island, inviting living room with gas fireplace & access to a private view deck. The peaceful primary suite enjoys beautiful views, walk in closet & heated tile ensuite. Efficient Rinnai gas heating & on demand hot water. Close to Royal Bay Commons, Olympic View Golf Course, Westshore Town Centre & a short drive to Victoria. BONUS - $1,000 Buyer’s Credit on closing! (id:37253)
Property Details
| MLS® Number | 1042658 |
| Property Type | Single Family |
| Neigbourhood | Olympic View |
| Features | Cul-de-sac, Level Lot, Southern Exposure, Other |
| Parking Space Total | 4 |
| Plan | Epp101807 |
| Structure | Patio(s) |
Building
| Bathroom Total | 4 |
| Bedrooms Total | 4 |
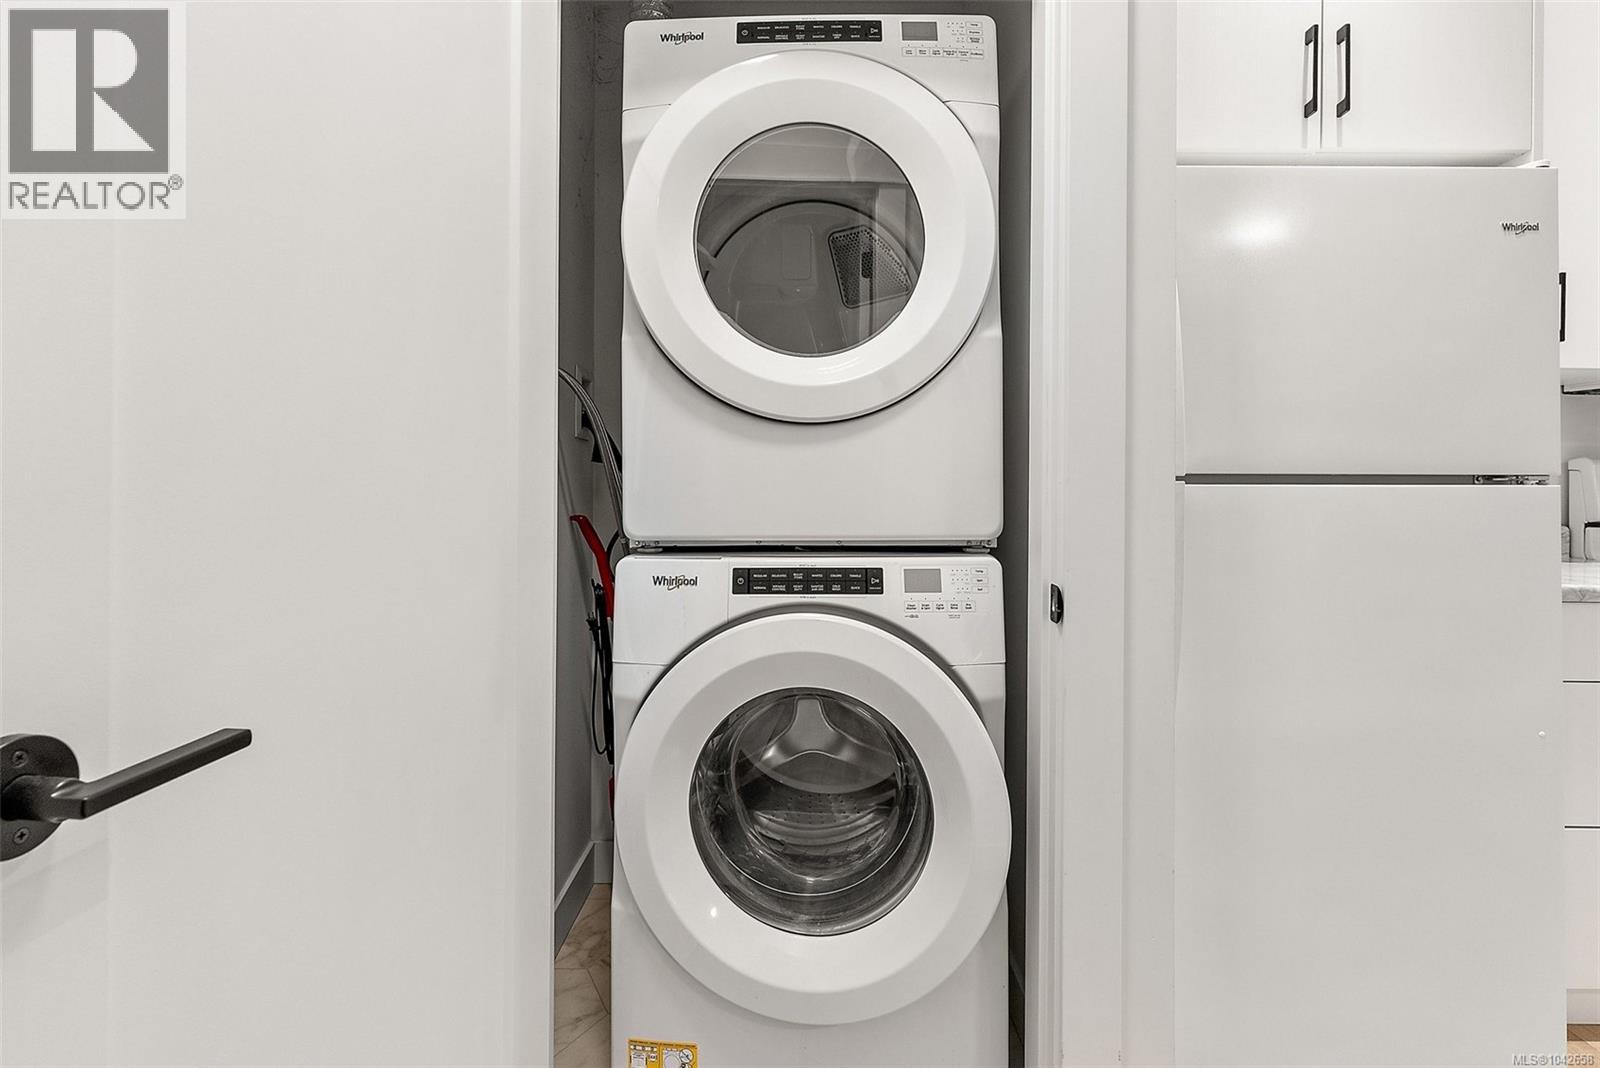
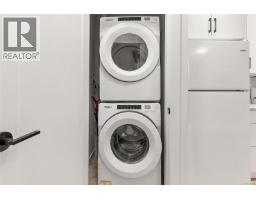
| Appliances | Dishwasher, Dryer, Microwave, Refrigerator, Washer |
| Architectural Style | Westcoast |
| Constructed Date | 2022 |
| Cooling Type | None |
| Fireplace Present | Yes |
| Fireplace Total | 1 |
| Heating Fuel | Natural Gas, Other |
| Heating Type | Forced Air |
| Size Interior | 2,630 Sqft |
| Type | House |
Land
| Access Type | Road Access |
| Acreage | No |
| Size Irregular | 6092 |
| Size Total | 6092 Sqft |
| Size Total Text | 6092 Sqft |
| Zoning Type | Residential |
Rooms
| Level | Type | Length | Width | Dimensions |
|---|---|---|---|---|
| Lower Level | Unfinished Room | 14 ft | 14 ft x Measurements not available | |
| Lower Level | Patio | 13 ft | 13 ft x Measurements not available | |
| Lower Level | Family Room | 15 ft | 15 ft x Measurements not available | |
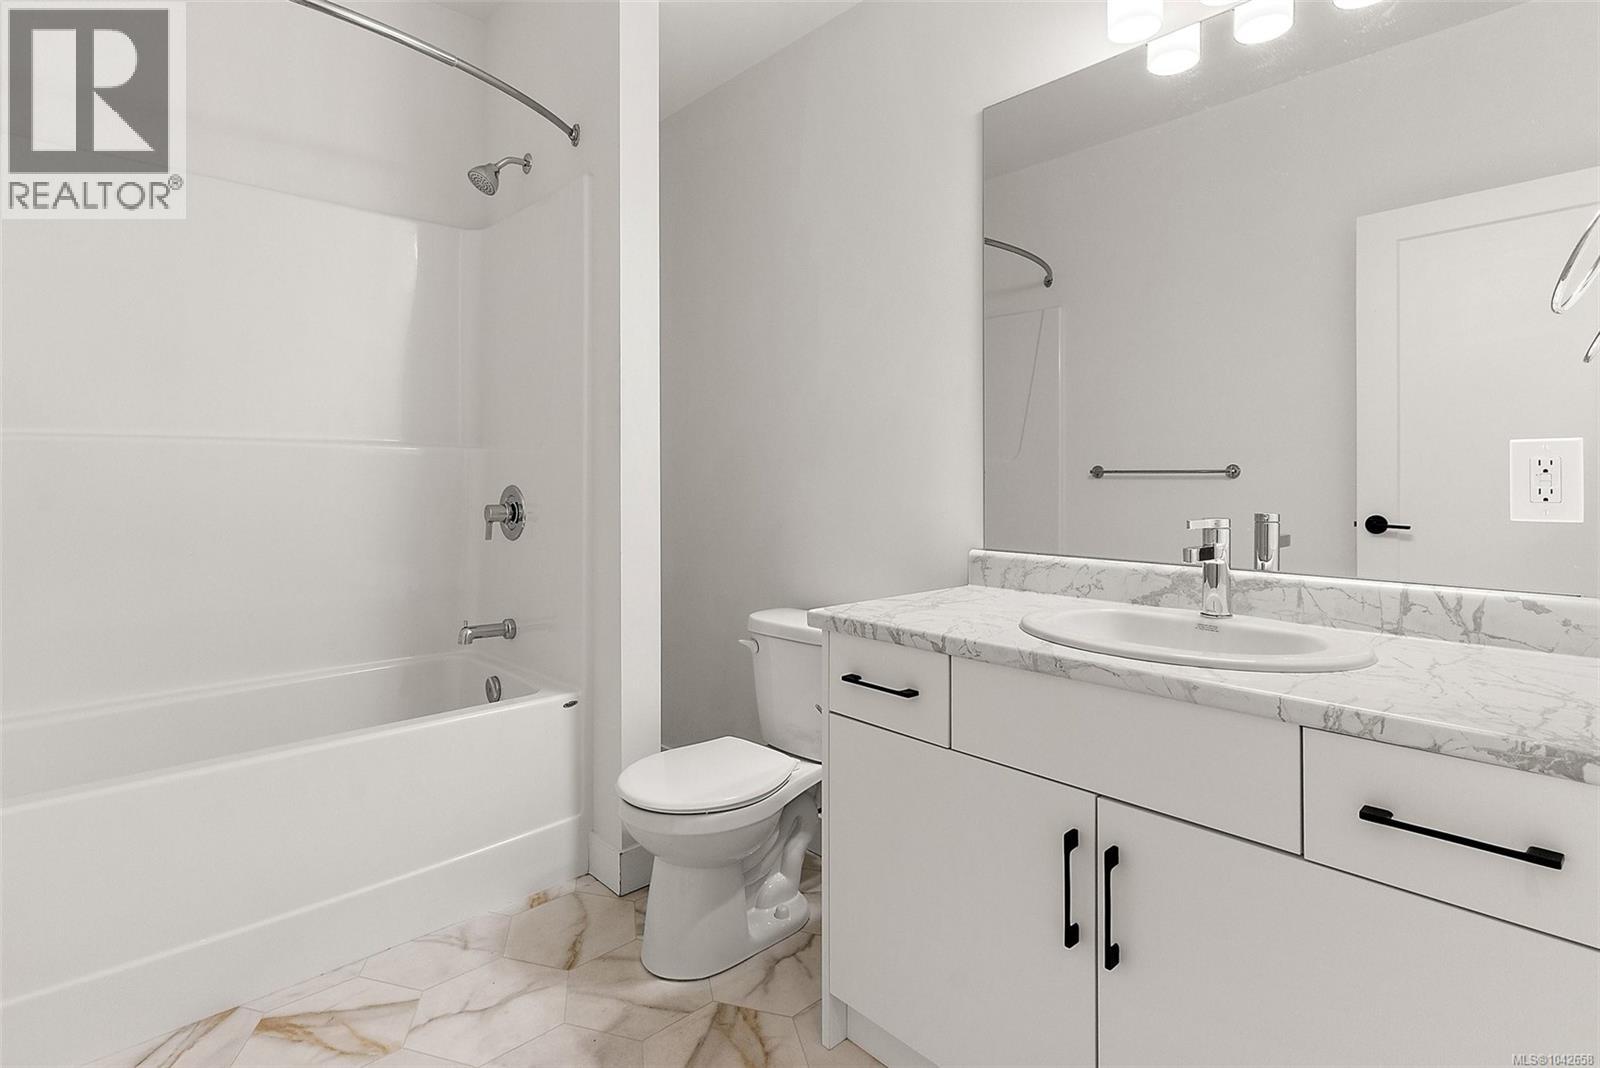
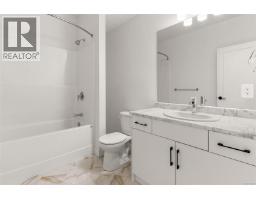
| Lower Level | Bathroom | 4-Piece | ||
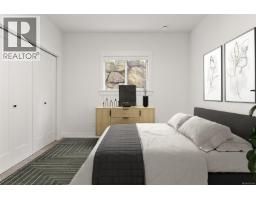
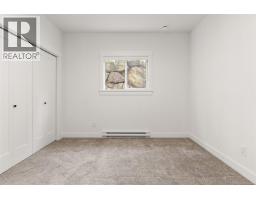
| Lower Level | Bedroom | 9 ft | Measurements not available x 9 ft | |
| Lower Level | Bedroom | 10'10 x 8'8 | ||
| Lower Level | Bathroom | 4-Piece | ||
| Lower Level | Primary Bedroom | 12 ft | 12 ft x Measurements not available | |
| Lower Level | Entrance | 3 ft | 3 ft | 3 ft x 3 ft |
| Main Level | Balcony | 12'4 x 10'1 | ||
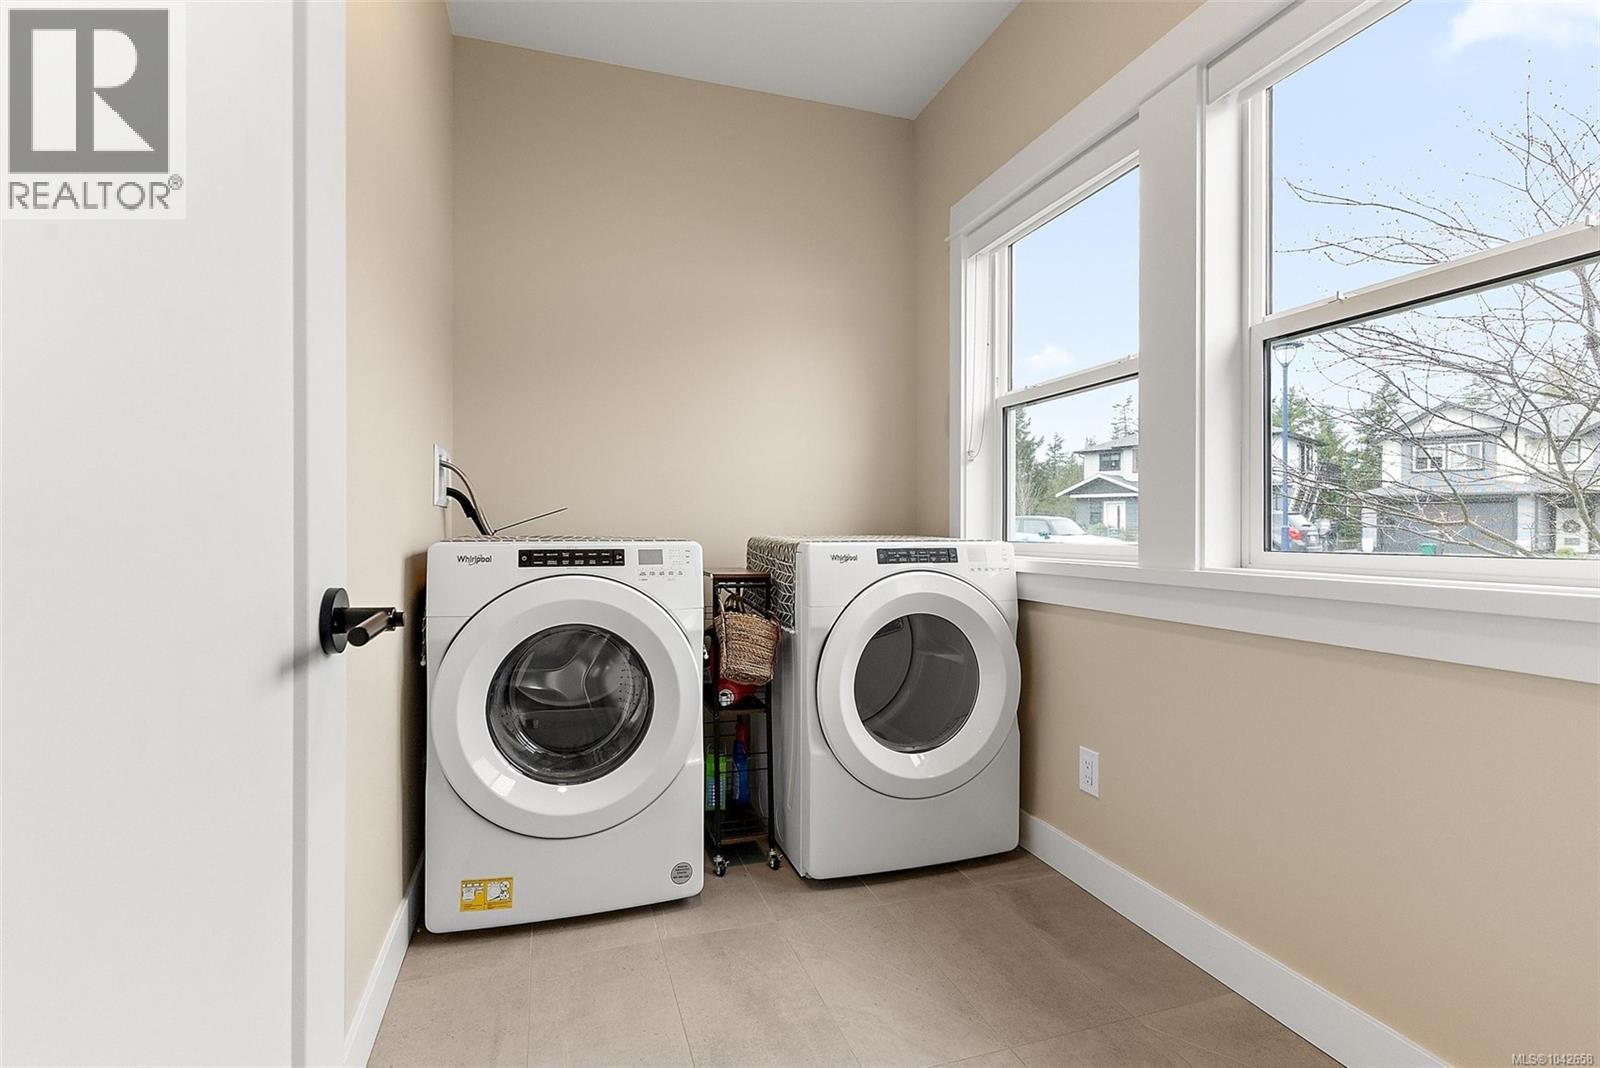
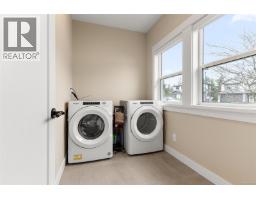
| Main Level | Laundry Room | 6 ft | Measurements not available x 6 ft | |
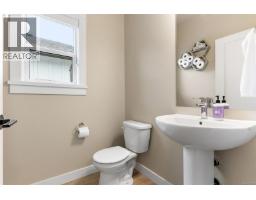
| Main Level | Bathroom | 2-Piece | ||
| Main Level | Ensuite | 4-Piece | ||
| Main Level | Primary Bedroom | 15 ft | 15 ft x Measurements not available | |
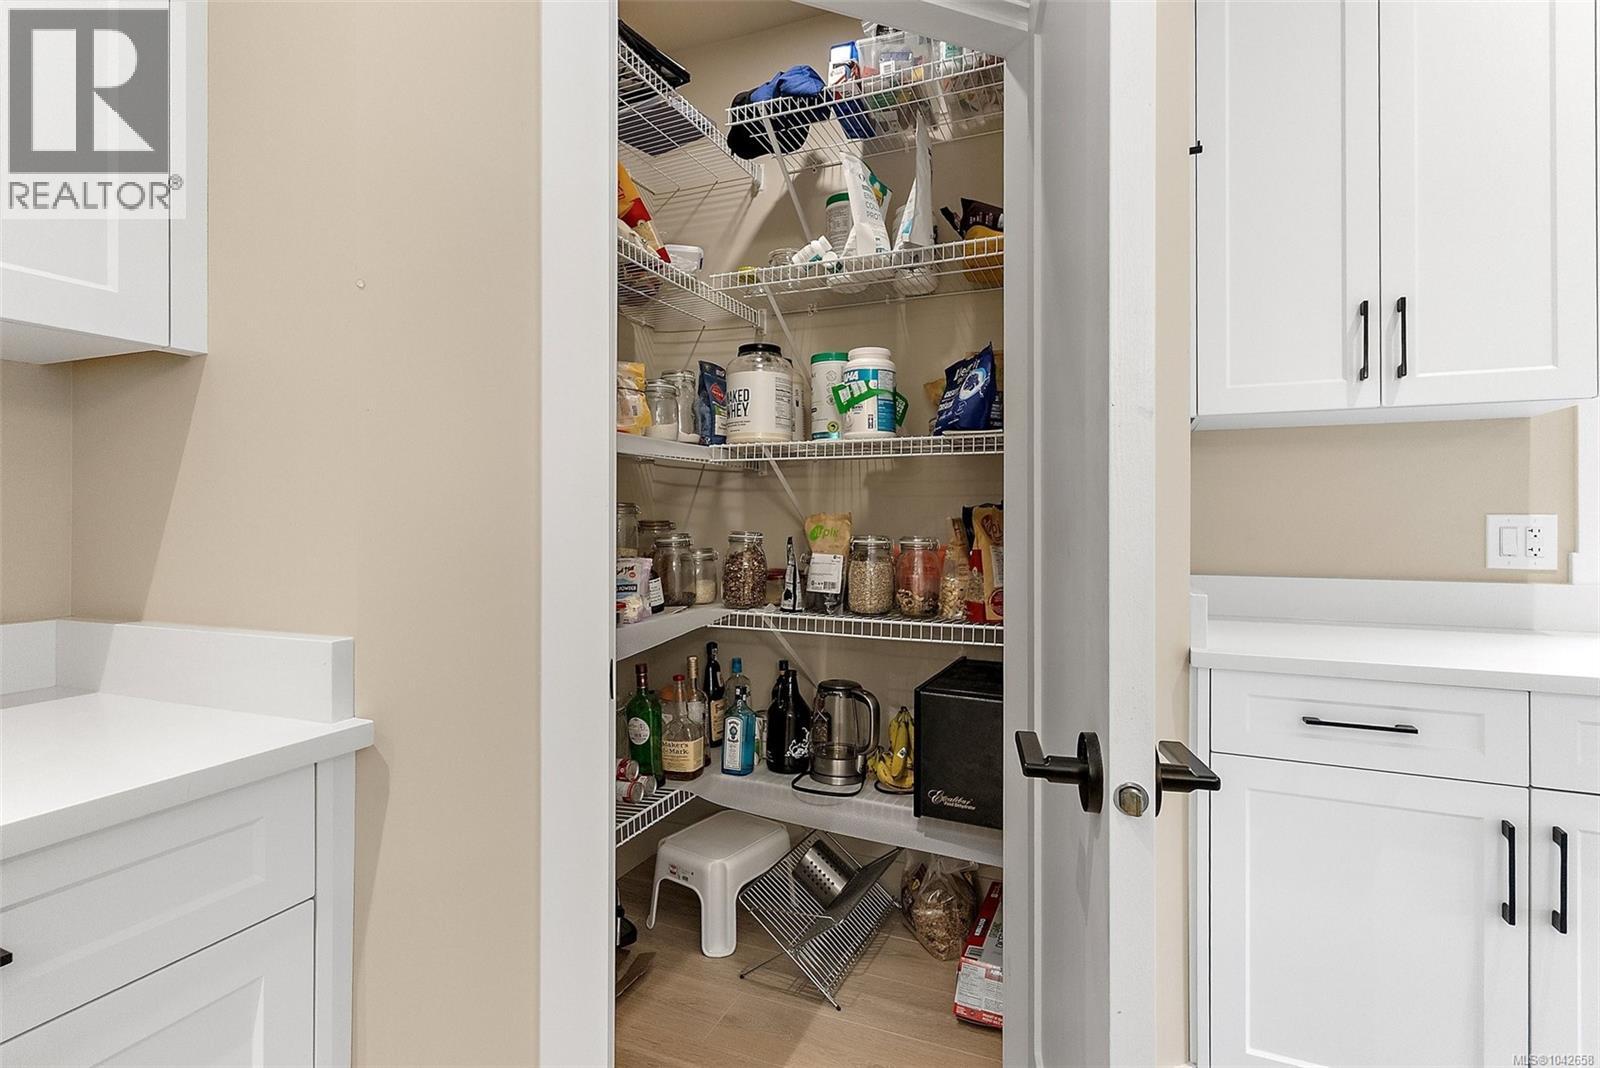
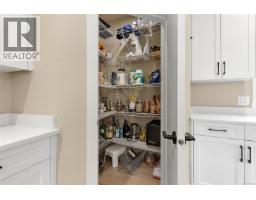
| Main Level | Pantry | 5 ft | 5 ft | 5 ft x 5 ft |
| Main Level | Living Room | 19'1 x 13'6 | ||
| Main Level | Dining Room | 10 ft | 10 ft x Measurements not available | |
| Main Level | Kitchen | 19 ft | 13 ft | 19 ft x 13 ft |
| Main Level | Entrance | 5'4 x 7'2 | ||
| Additional Accommodation | Living Room | 11 ft | 13 ft | 11 ft x 13 ft |
| Additional Accommodation | Kitchen | 13 ft | Measurements not available x 13 ft |
https://www.realtor.ca/real-estate/30006856/933-blakeon-pl-langford-olympic-view

The trademarks REALTOR®, REALTORS®, and the REALTOR® logo are controlled by The Canadian Real Estate Association (CREA) and identify real estate professionals who are members of CREA. The trademarks MLS®, Multiple Listing Service® and the associated logos are owned by The Canadian Real Estate Association (CREA) and identify the quality of services provided by real estate professionals who are members of CREA. The trademark DDF® is owned by The Canadian Real Estate Association (CREA) and identifies CREA's Data Distribution Facility (DDF®)
August 22 2026 07:03:58
Victoria Real Estate Board
Coldwell Banker Oceanside Real Estate