
946 Klahanie Dr Langford, British Columbia V9C 3X2
$1,439,000
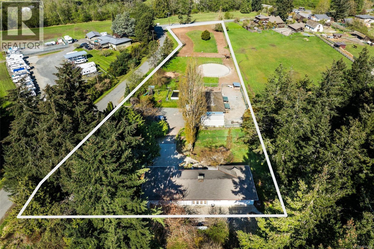
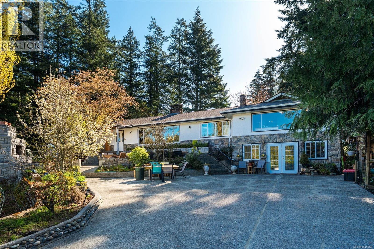
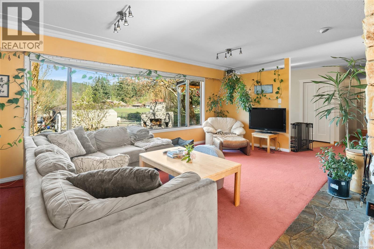
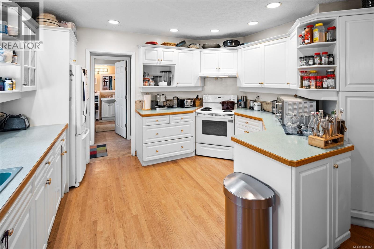
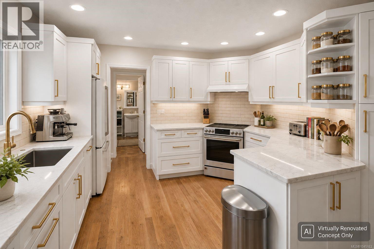
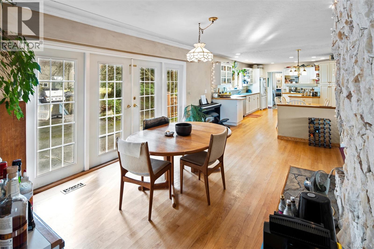
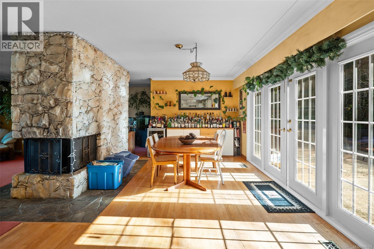
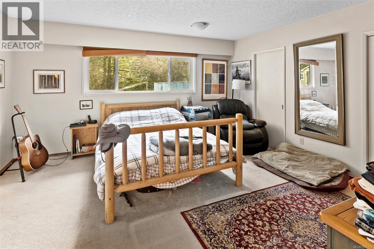
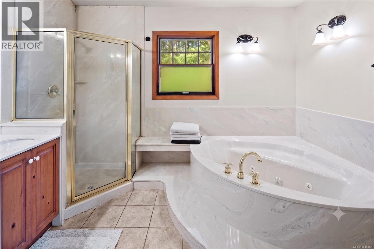
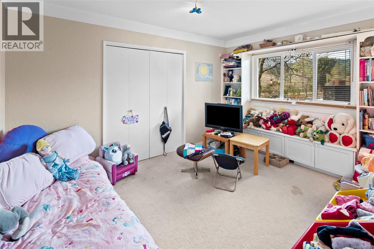
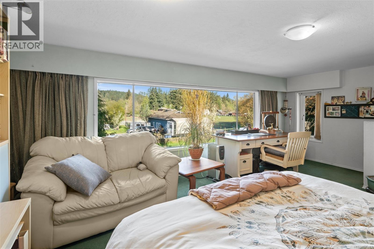
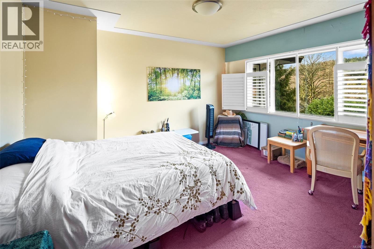
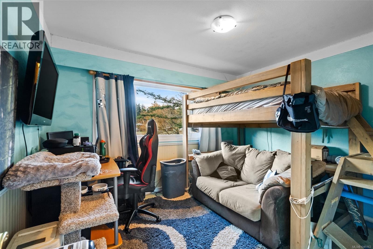
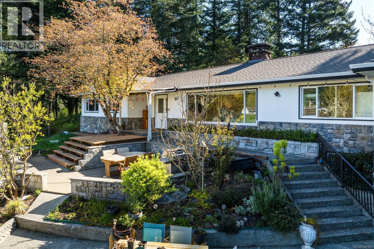
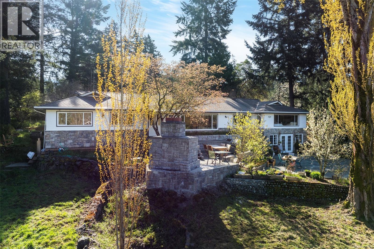
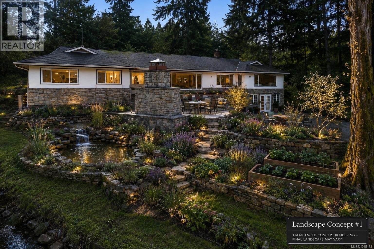
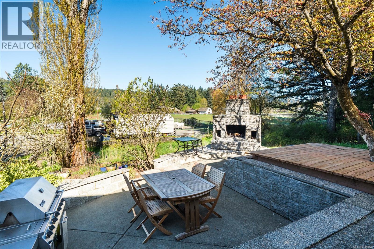
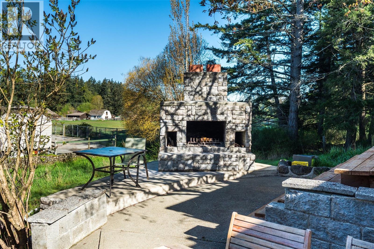
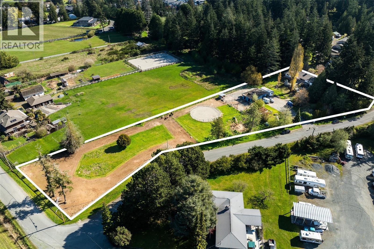
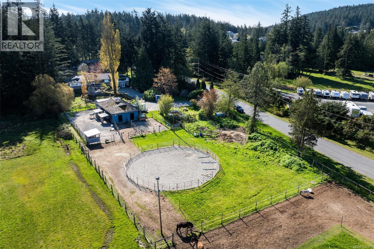
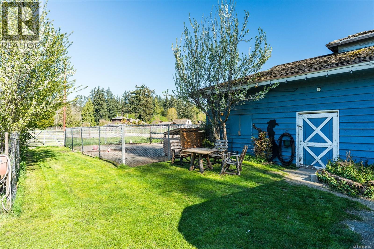
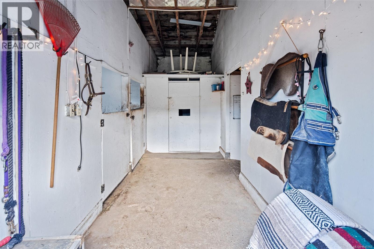
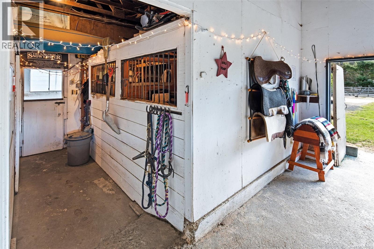
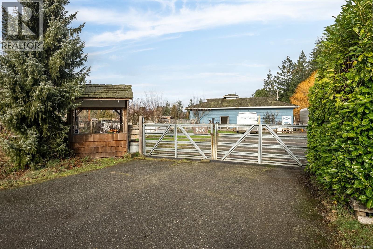
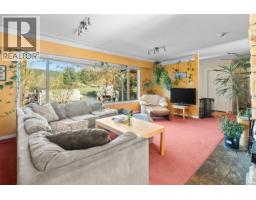
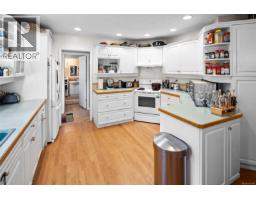
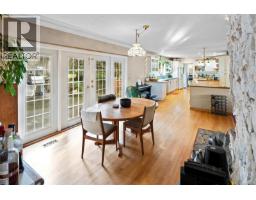
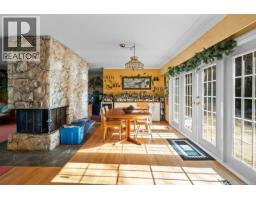
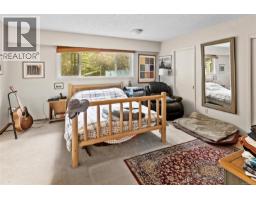
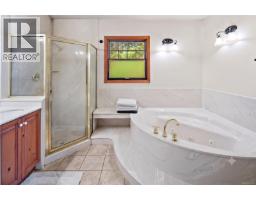
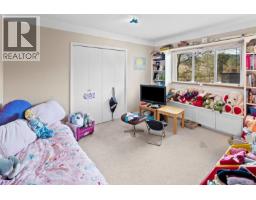
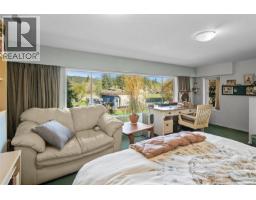
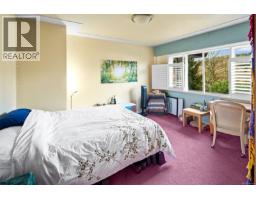
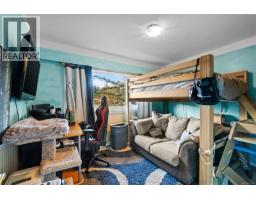
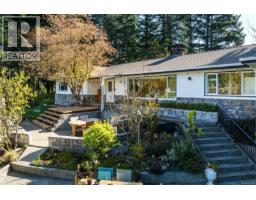
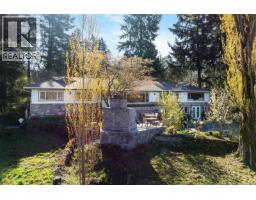
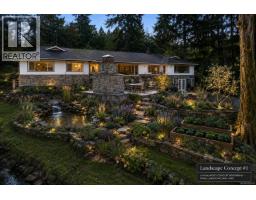
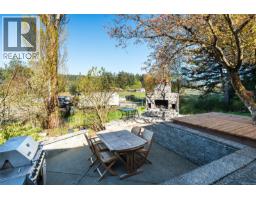
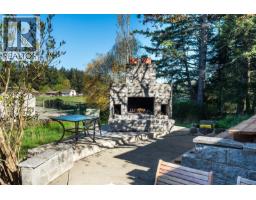
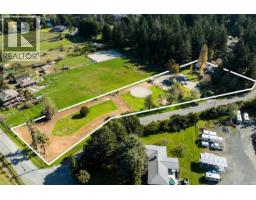
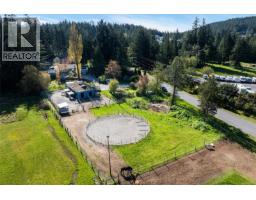
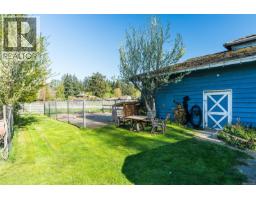
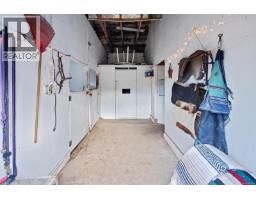
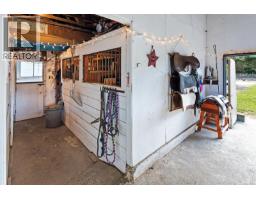
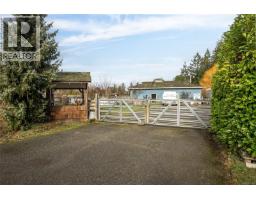
Rare 2-Acre Country Estate. Exceptional opportunity to own two fully usable acres in one of Victoria's most desirable country settings. Privately nestled among mature evergreens and bordered by a picturesque creek, this property offers remarkable agricultural, equestrian and lifestyle potential just minutes from city amenities. The elevated 3,000+ sq.ft. residence overlooks the entertainment terrace, open pasture and tranquil hills beyond, creating a setting that feels worlds away from town. This level gorgeous acreage features an equipped 3-stall barn, paddocks and open pasture, ideal for horses, hobby farming, orchards, gardens or greenhouses. With 6 bedrooms, 3 bathrooms, generous living areas and a flexible lower level with separate entrance, the home offers space for extended family, guests and/or home-based business. A truly unique offering where privacy, endless opportunity and convenience come together. (id:37253)
Property Details
| MLS® Number | 1045163 |
| Property Type | Single Family |
| Neigbourhood | Happy Valley |
| Features | Acreage, Central Location, Level Lot, Park Setting, Private Setting, Corner Site, Partially Cleared, Other |
| Parking Space Total | 8 |
| Structure | Barn, Shed, Workshop |
Building
| Bathroom Total | 3 |
| Bedrooms Total | 6 |
| Appliances | Dishwasher, Dryer, Jetted Tub, Stove, Refrigerator, Washer |
| Architectural Style | Westcoast |
| Constructed Date | 1971 |
| Cooling Type | See Remarks |
| Fireplace Present | Yes |
| Fireplace Total | 1 |
| Heating Fuel | Oil, Electric |
| Heating Type | Baseboard Heaters, Forced Air |
| Size Interior | 3,053 Sqft |
| Type | House |
Land
| Acreage | Yes |
| Size Irregular | 2 |
| Size Total | 2 Ac |
| Size Total Text | 2 Ac |
| Zoning Description | Ag1 |
| Zoning Type | Agricultural |
Rooms
| Level | Type | Length | Width | Dimensions |
|---|---|---|---|---|
| Lower Level | Utility Room | 13 ft | 30 ft | 13 ft x 30 ft |
| Lower Level | Storage | 8 ft | 19 ft | 8 ft x 19 ft |
| Lower Level | Storage | 12 ft | 16 ft | 12 ft x 16 ft |
| Lower Level | Family Room | 15 ft | 19 ft | 15 ft x 19 ft |
| Main Level | Den | 8 ft | 8 ft | 8 ft x 8 ft |
| Main Level | Bedroom | 9 ft | 10 ft | 9 ft x 10 ft |
| Main Level | Entrance | 13 ft | 7 ft | 13 ft x 7 ft |
| Main Level | Office | 11 ft | 8 ft | 11 ft x 8 ft |
| Main Level | Bedroom | 12 ft | 19 ft | 12 ft x 19 ft |
| Main Level | Bathroom | 7 ft | 8 ft | 7 ft x 8 ft |
| Main Level | Ensuite | 11 ft | 8 ft | 11 ft x 8 ft |
| Main Level | Primary Bedroom | 13 ft | 15 ft | 13 ft x 15 ft |
| Main Level | Bedroom | 13 ft | 10 ft | 13 ft x 10 ft |
| Main Level | Bedroom | 9 ft | 11 ft | 9 ft x 11 ft |
| Main Level | Bedroom | 13 ft | 12 ft | 13 ft x 12 ft |
| Main Level | Bathroom | 3-Piece | ||
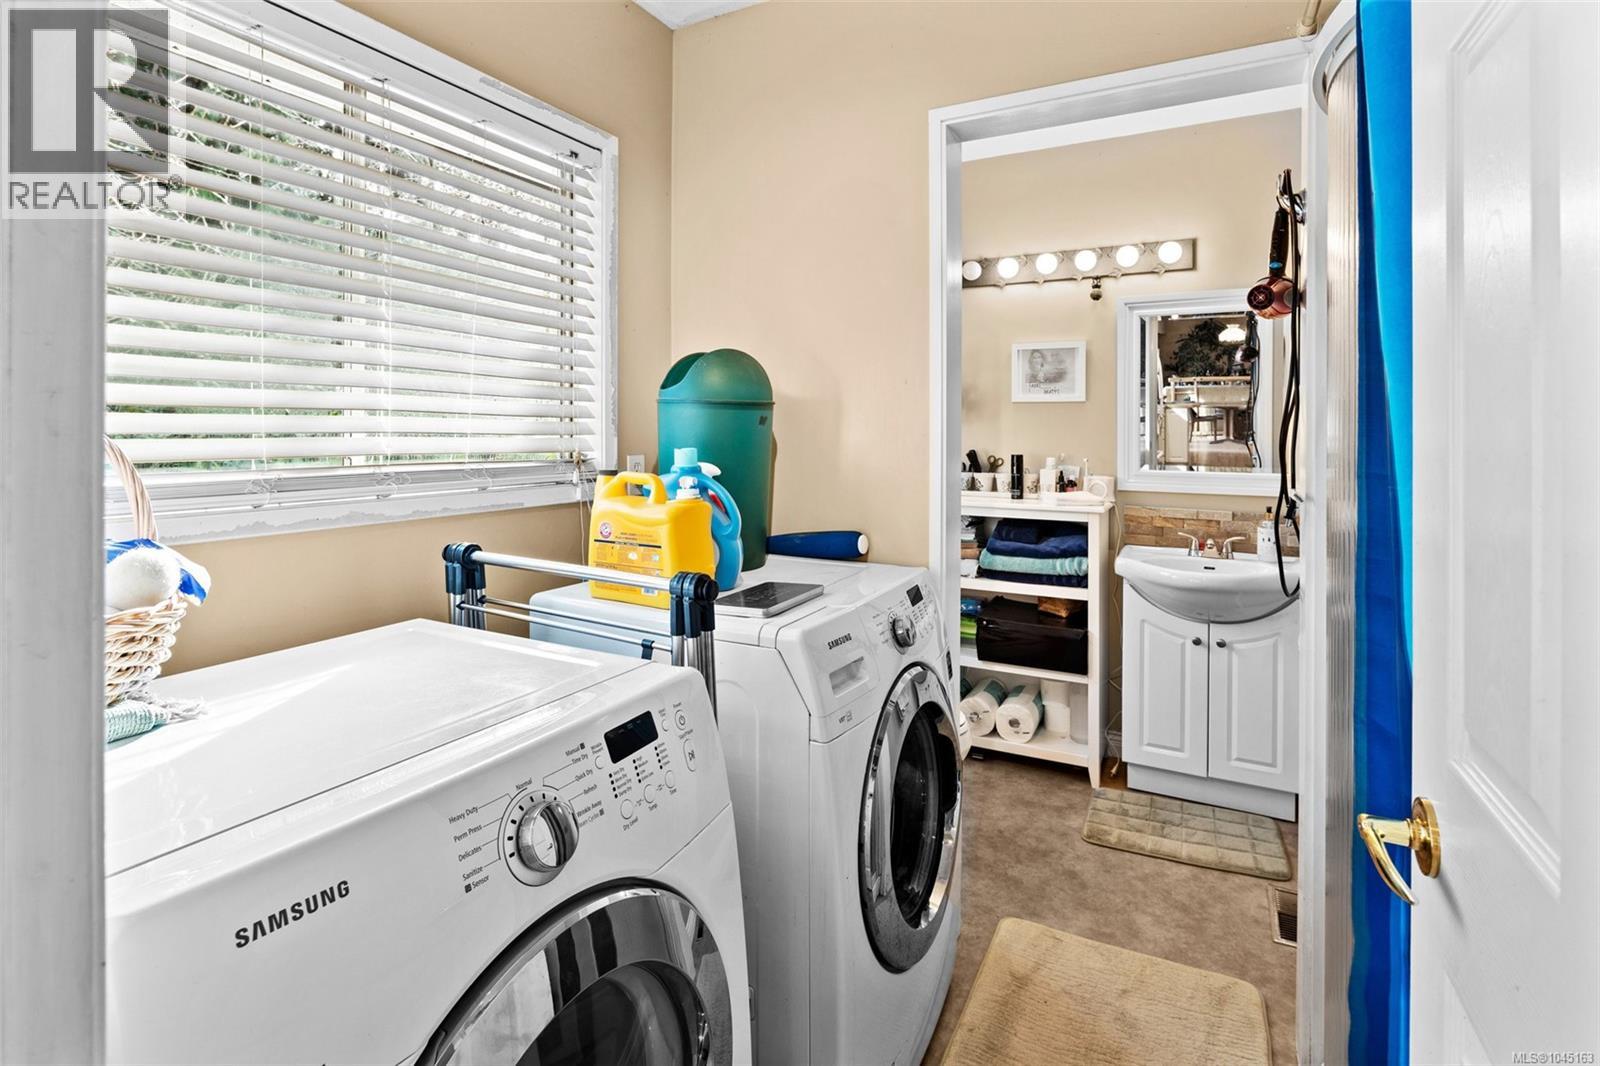
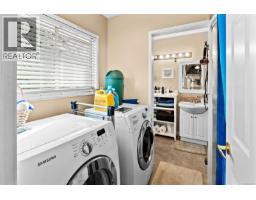
| Main Level | Laundry Room | 8 ft | 5 ft | 8 ft x 5 ft |
| Main Level | Kitchen | 13 ft | 10 ft | 13 ft x 10 ft |
| Main Level | Eating Area | 13 ft | 9 ft | 13 ft x 9 ft |
| Main Level | Dining Room | 14 ft | 13 ft | 14 ft x 13 ft |
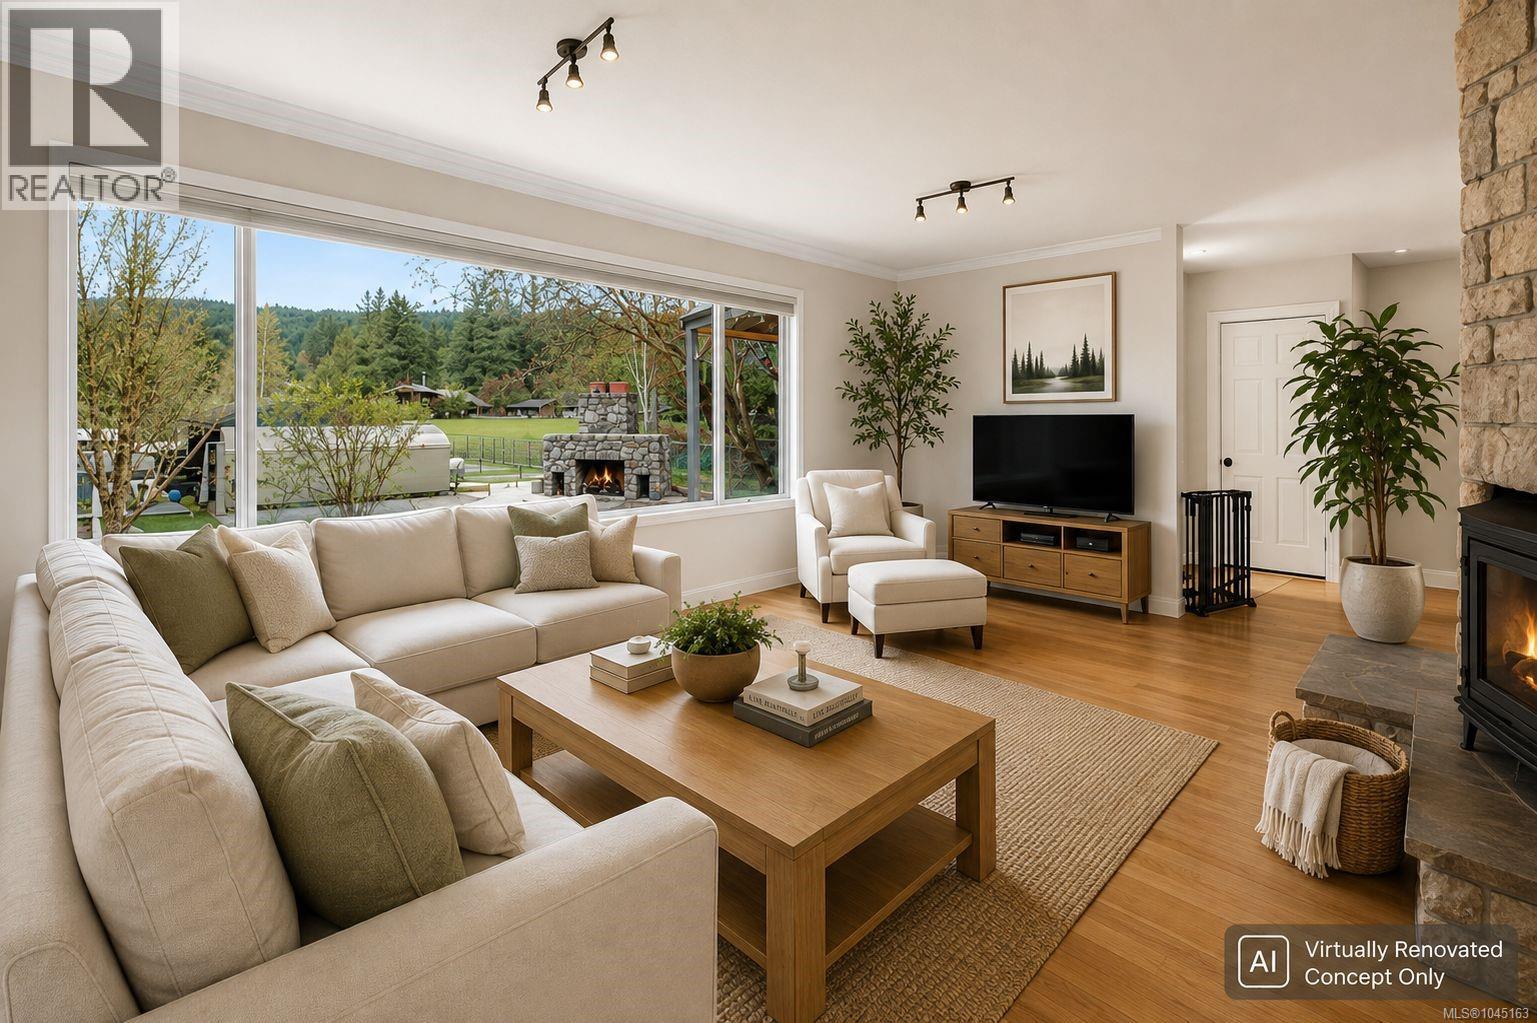
| Main Level | Living Room | 13 ft | 20 ft | 13 ft x 20 ft |
https://www.realtor.ca/real-estate/30123777/946-klahanie-dr-langford-happy-valley

The trademarks REALTOR®, REALTORS®, and the REALTOR® logo are controlled by The Canadian Real Estate Association (CREA) and identify real estate professionals who are members of CREA. The trademarks MLS®, Multiple Listing Service® and the associated logos are owned by The Canadian Real Estate Association (CREA) and identify the quality of services provided by real estate professionals who are members of CREA. The trademark DDF® is owned by The Canadian Real Estate Association (CREA) and identifies CREA's Data Distribution Facility (DDF®)
August 07 2026 10:15:25
Victoria Real Estate Board
Exp Realty