
B 4450 Tyndall Ave Saanich, British Columbia V8N 3S1
$1,549,000
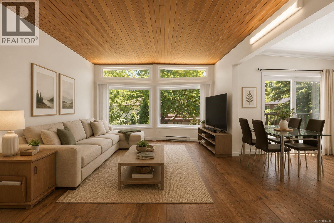
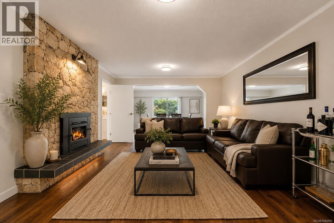
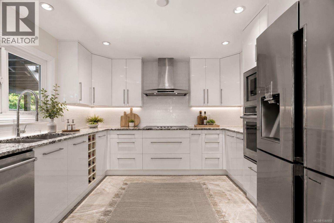
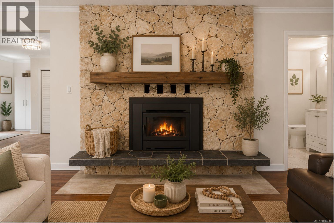
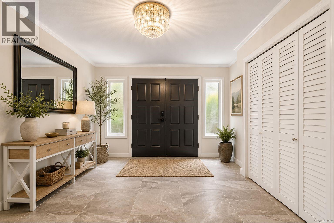
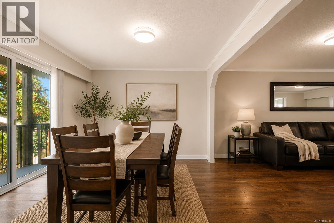
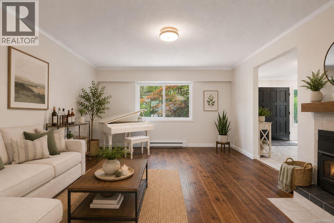
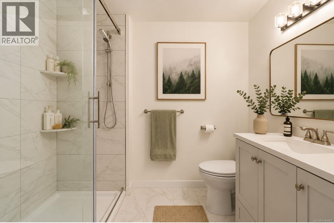
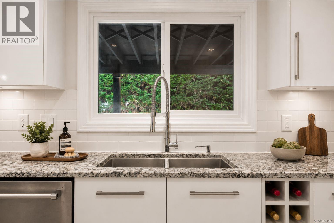
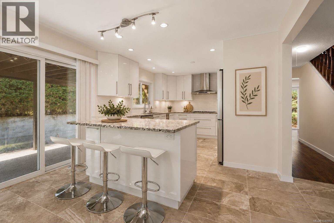
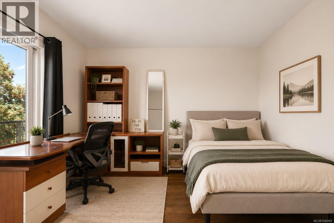
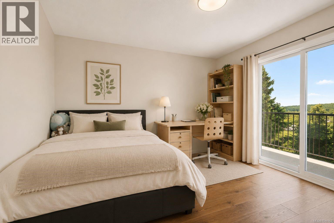
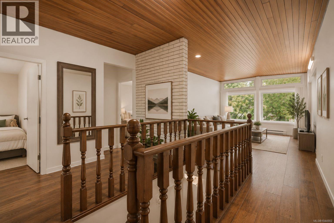
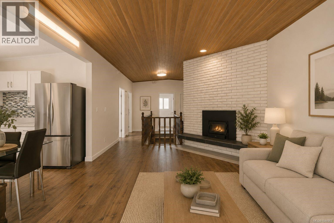
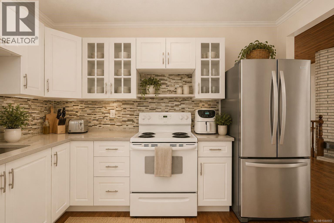
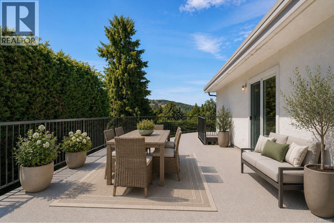
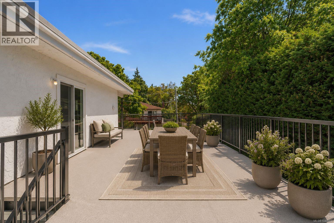
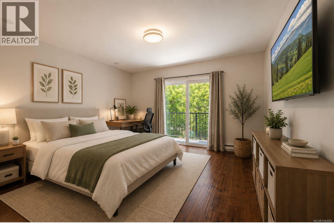
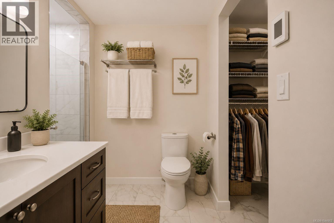
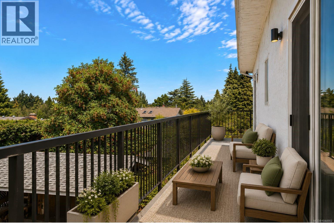
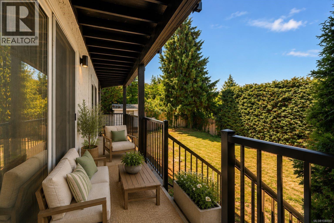
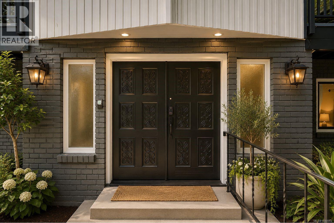
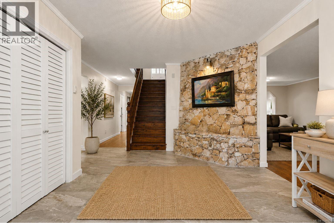
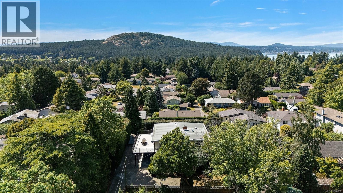
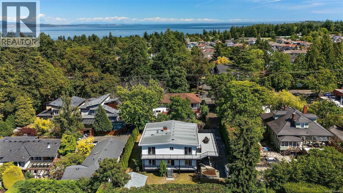
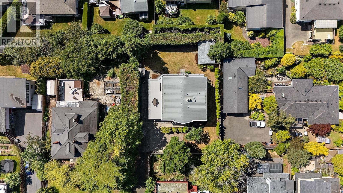
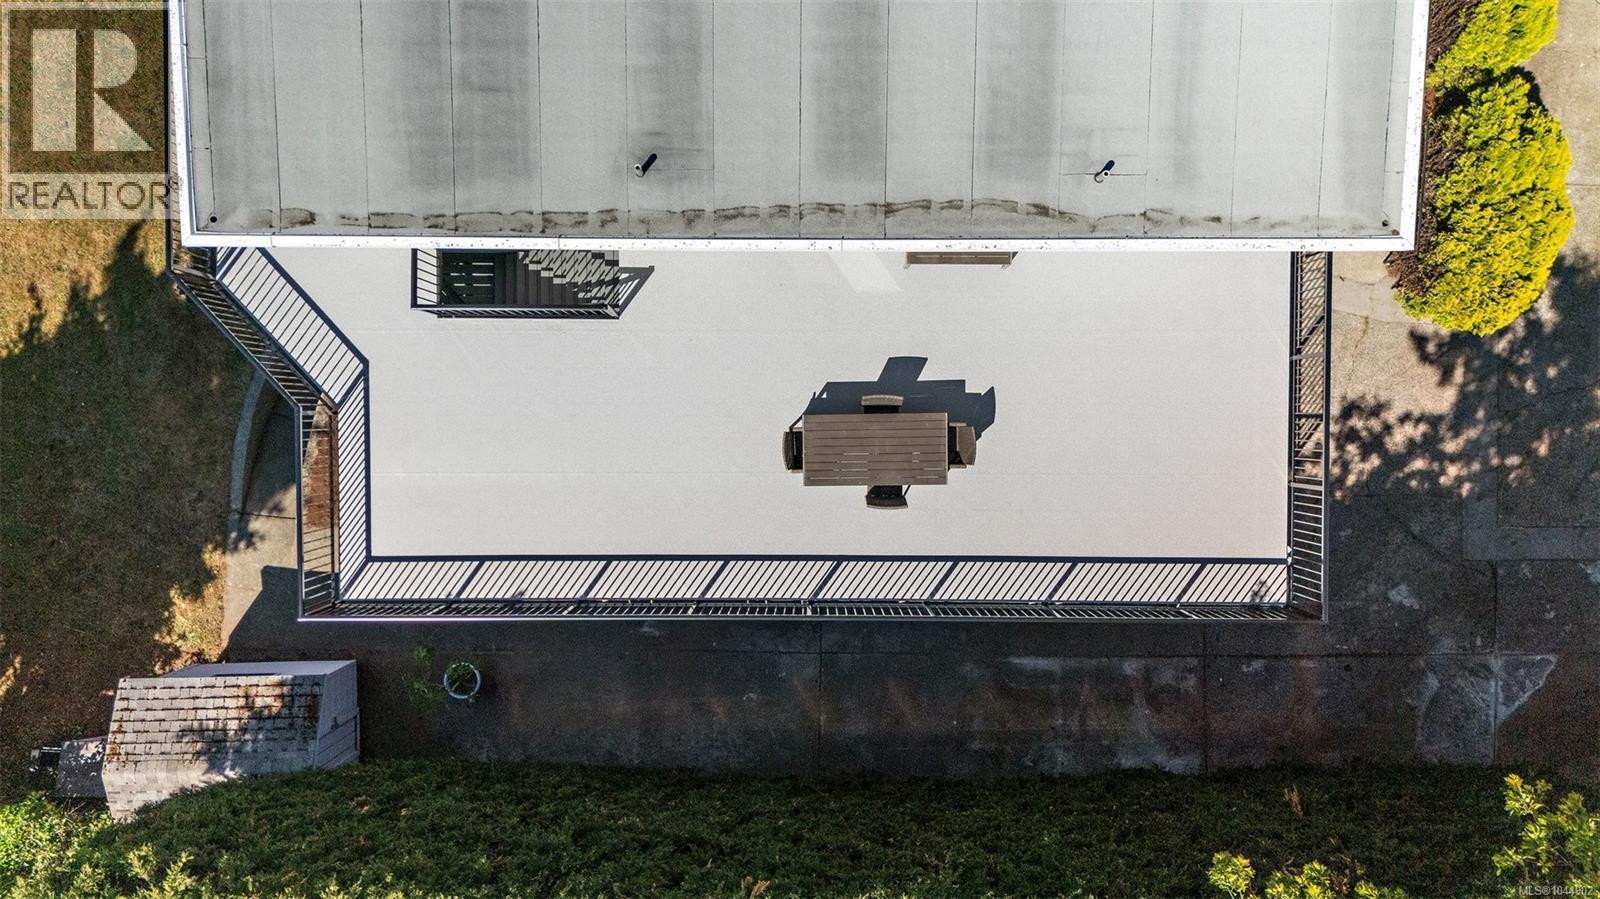
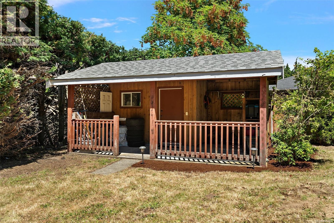
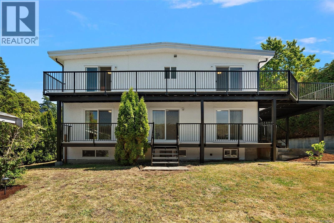
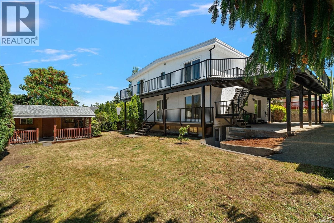
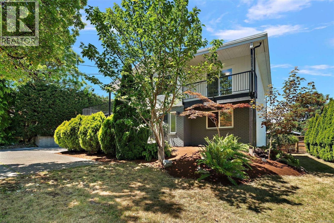
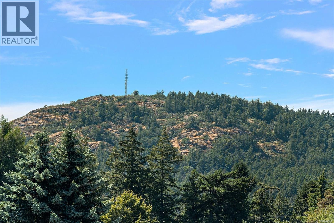
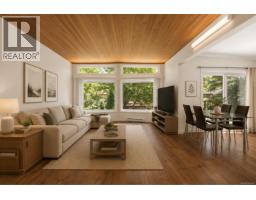
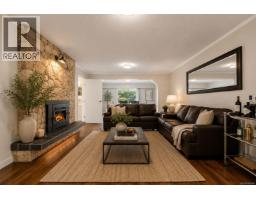
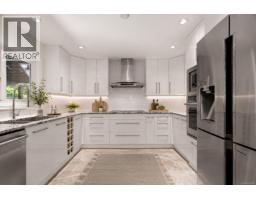
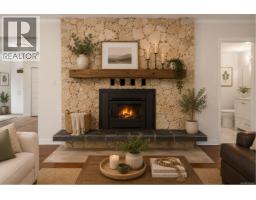
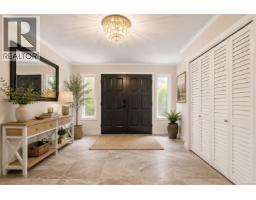
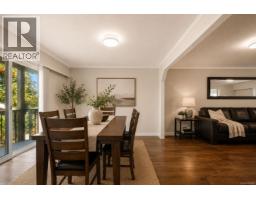
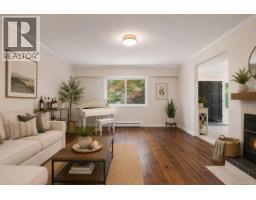
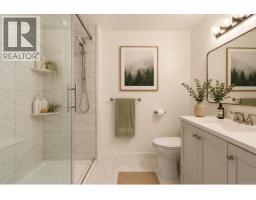
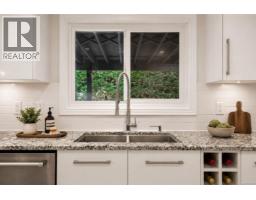
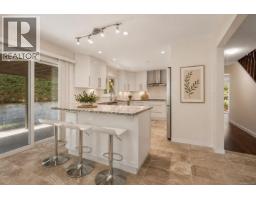
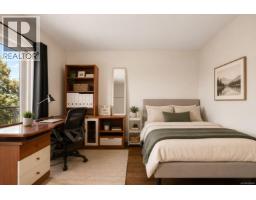
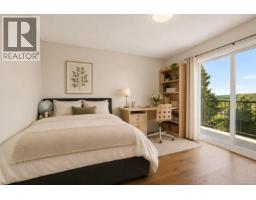
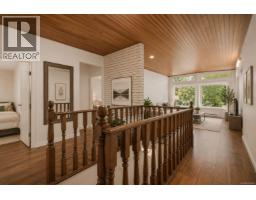
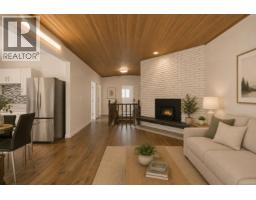
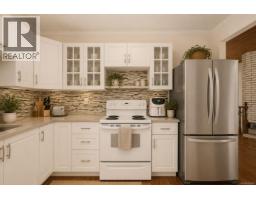
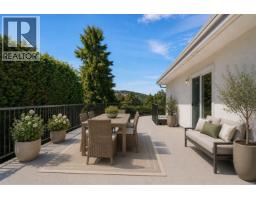
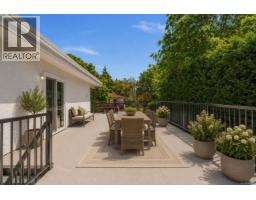
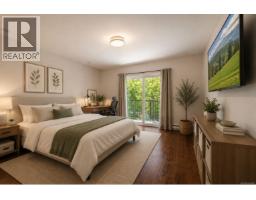
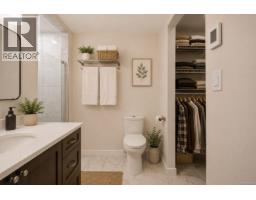
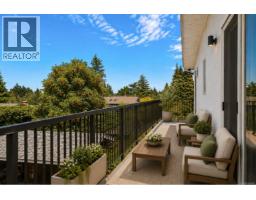
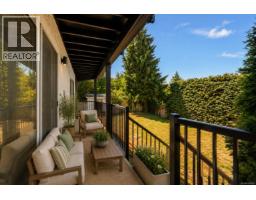
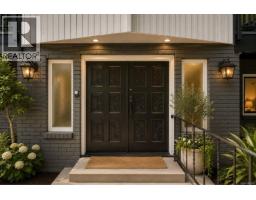
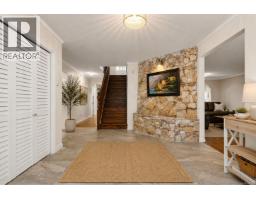
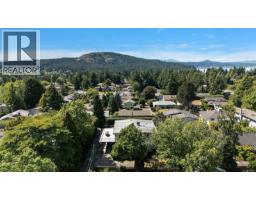
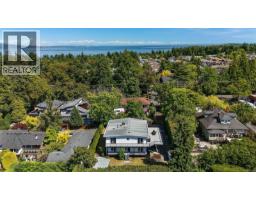
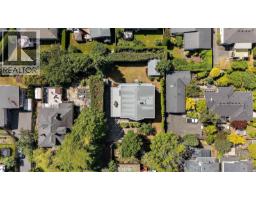
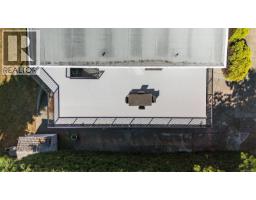
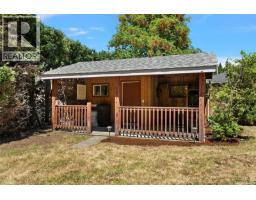
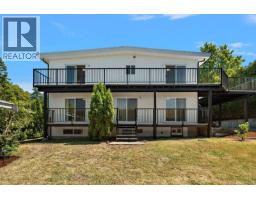
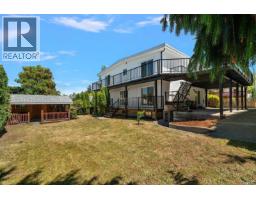
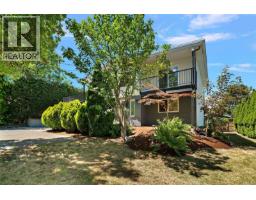
Welcome to this exceptional custom home offering over 4,500 sqft on a private 11397sqft lot with stunning west-facing views over Mt. Doug Park. Designed for multi-generational living and income potential, this 3-level home offers a renovated kitchen on every floor, including a wheelchair-friendly 3 bed in-law suite with separate entry, laundry & HWT. Enjoy spacious rooms, engineered hardwood & vinyl flooring, vaulted ceilings, large windows, and abundant natural light. Updated bathrooms features heated floors & modern finishings. The primary 3 piece ensuite offers a walk-in closet and heated floors. Step outside to an approx. 1,300sqft wraparound deck accessible from 5 rooms and enjoy a private backyard with two storage sheds. Upgrades include roof, windows, interior/exterior paint, 200 amp service, patio deck, bathrooms, and EV charger. Ample parking for RVs, boats, or approx. 10 vehicles. Minutes to UVIC, trails, beaches, transit, and more. (id:37253)
Property Details
| MLS® Number | 1044902 |
| Property Type | Single Family |
| Neigbourhood | Gordon Head |
| Features | Level Lot, Private Setting, Other |
| Parking Space Total | 10 |
| Plan | Vip29285 |
Building
| Bathroom Total | 4 |
| Bedrooms Total | 8 |
| Constructed Date | 1978 |
| Cooling Type | None |
| Fireplace Present | Yes |
| Fireplace Total | 2 |
| Heating Fuel | Electric |
| Heating Type | Baseboard Heaters |
| Size Interior | 4,557 Sqft |
| Type | House |
Land
| Acreage | No |
| Size Irregular | 11397 |
| Size Total | 11397 Sqft |
| Size Total Text | 11397 Sqft |
| Zoning Type | Residential |
Rooms
| Level | Type | Length | Width | Dimensions |
|---|---|---|---|---|
| Second Level | Ensuite | 3-Piece | ||
| Second Level | Primary Bedroom | 15'8 x 13'7 | ||
| Second Level | Kitchen | 11'7 x 9'11 | ||
| Second Level | Family Room | 20'6 x 13'3 | ||
| Second Level | Bedroom | 13'7 x 11'6 | ||
| Second Level | Bathroom | 4-Piece | ||
| Second Level | Bedroom | 11'7 x 10'4 | ||
| Second Level | Bedroom | 11'7 x 11'4 | ||
| Lower Level | Laundry Room | 12'8 x 6'7 | ||
| Lower Level | Storage | 6'4 x 5'0 | ||
| Lower Level | Kitchen | 18'0 x 6'8 | ||
| Lower Level | Living Room | 18'2 x 16'4 | ||
| Lower Level | Storage | 13'3 x 3'8 | ||
| Lower Level | Bedroom | 10'10 x 10'2 | ||
| Lower Level | Bedroom | 12'11 x 10'2 | ||
| Lower Level | Bedroom | 13'9 x 10'3 | ||
| Lower Level | Bathroom | 4-Piece | ||
| Lower Level | Entrance | 10'4 x 3'0 | ||
| Main Level | Kitchen | 11'7 x 16'2 | ||
| Main Level | Eating Area | 11'7 x 8'3 | ||
| Main Level | Entrance | 17'0 x 13'3 | ||
| Main Level | Living Room | 23'2 x 13'7 | ||
| Main Level | Bathroom | 4-Piece | ||
| Main Level | Dining Room | 13'7 x 11'5 | ||
| Main Level | Den | 13'3 x 10'3 | ||
| Main Level | Bedroom | 11'7 x 10'2 | ||
| Other | Storage | 7'6 x 6'6 | ||
| Other | Storage | 11'0 x 6'0 | ||
| Other | Storage | 19'2 x 7'8 | ||
| Other | Storage | 5'10 x 7'4 |
https://www.realtor.ca/real-estate/30110678/b-4450-tyndall-ave-saanich-gordon-head

The trademarks REALTOR®, REALTORS®, and the REALTOR® logo are controlled by The Canadian Real Estate Association (CREA) and identify real estate professionals who are members of CREA. The trademarks MLS®, Multiple Listing Service® and the associated logos are owned by The Canadian Real Estate Association (CREA) and identify the quality of services provided by real estate professionals who are members of CREA. The trademark DDF® is owned by The Canadian Real Estate Association (CREA) and identifies CREA's Data Distribution Facility (DDF®)
August 23 2026 10:03:52
Victoria Real Estate Board
Coldwell Banker Oceanside Real Estate