
N1003 737 Humboldt St Victoria, British Columbia V8W 1B1
$469,000Maintenance,
$388 Monthly
Maintenance,
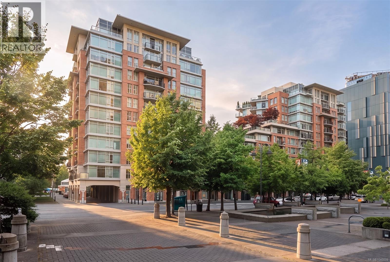
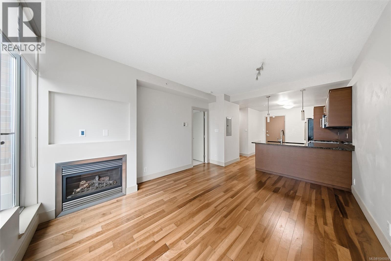
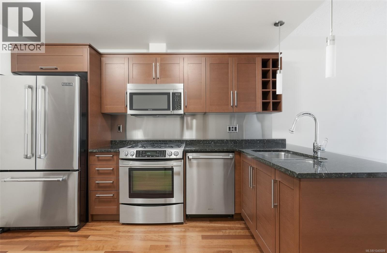
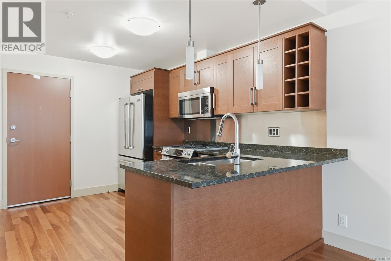
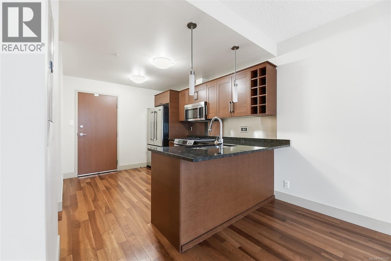
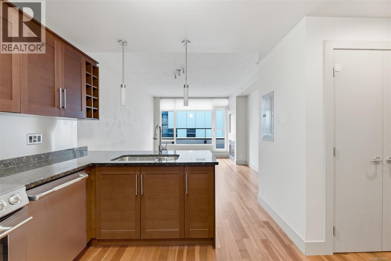
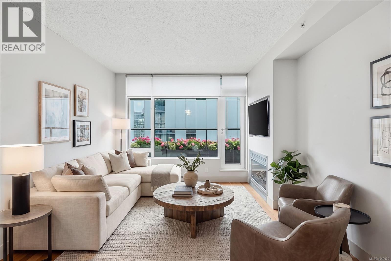
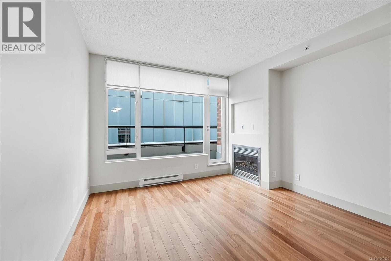
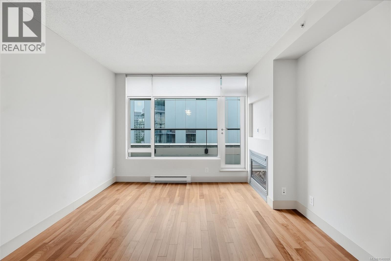
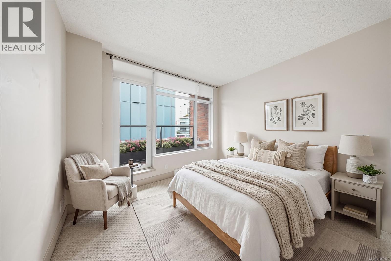
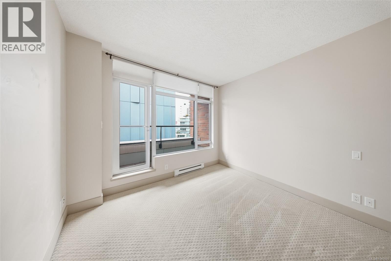
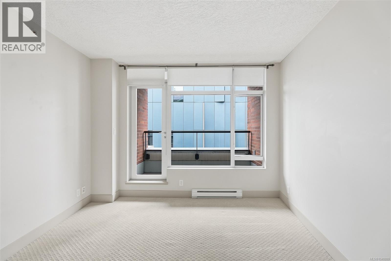
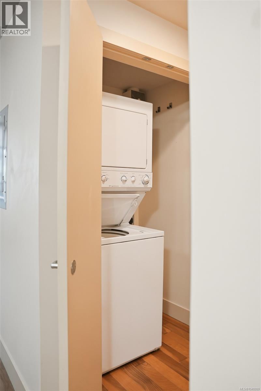
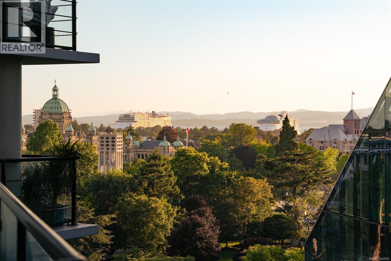
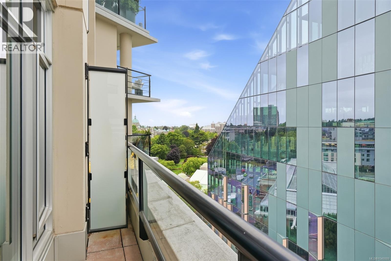
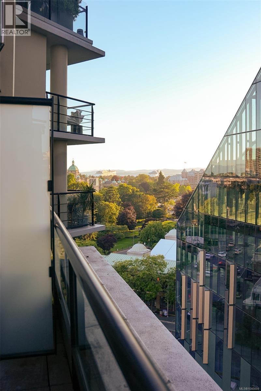
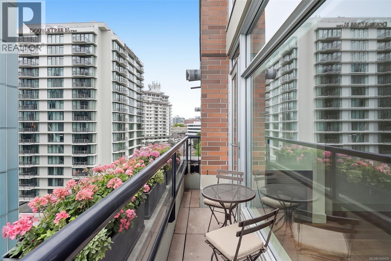
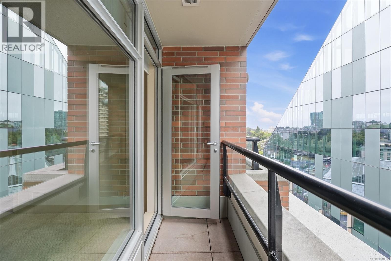
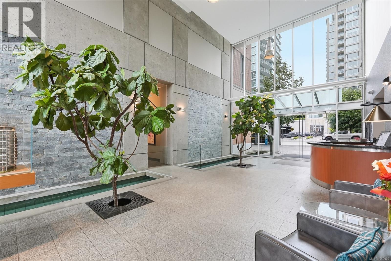
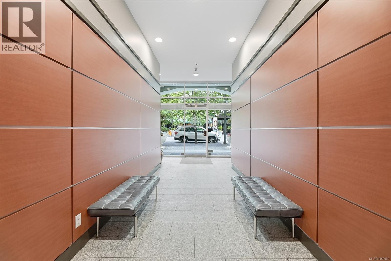
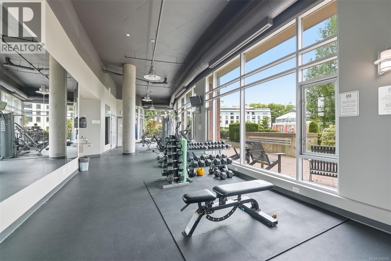
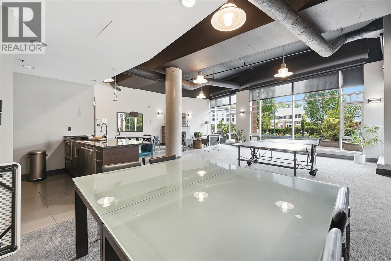
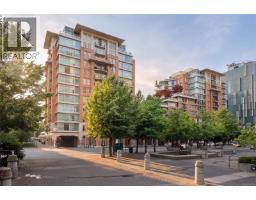
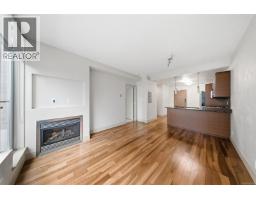
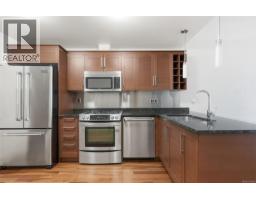
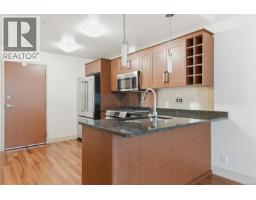
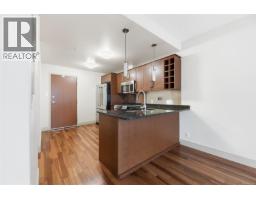
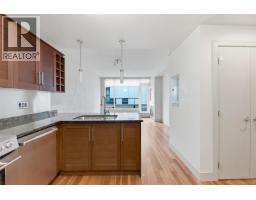
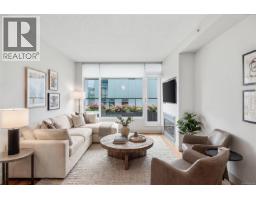
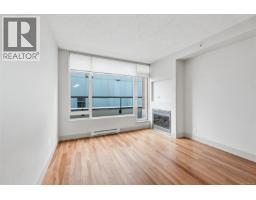
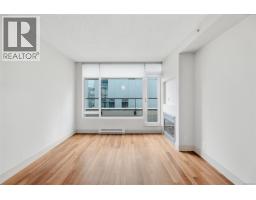
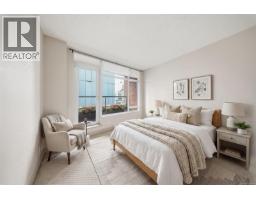
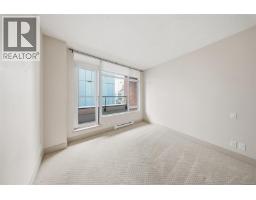
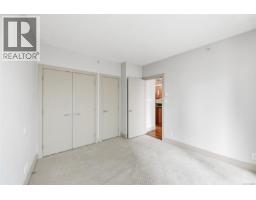
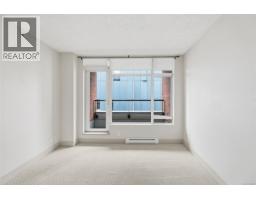
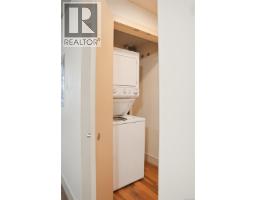
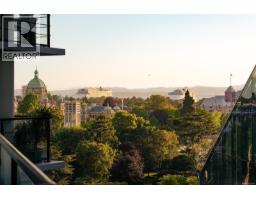
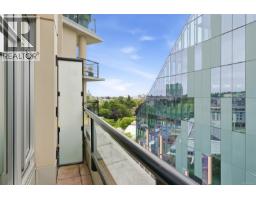
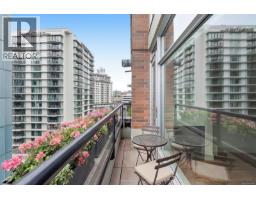
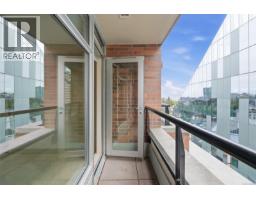
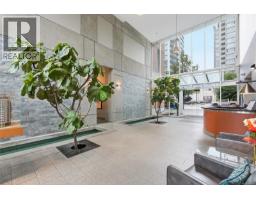
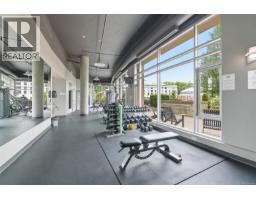
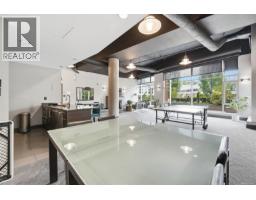
$388 MonthlyLocated in the most desirable pocket of Downtown Victoria, this Humboldt Valley condo puts you steps from everything the city has to offer! This 1 bed, 1 bath home features open-concept living with a well-appointed kitchen boasting granite countertops, gas range, dishwasher, and microwave, expansive windows that flood the space with natural light, engineered wood flooring, and a cozy gas fireplace. Enjoy southwest-facing views from your private balcony. Walk to Downtown, James Bay, the Inner Harbour, Cook St Village, and Beacon Hill Park - cafes, shops, dining, and green space all within easy reach. This exceptional building truly stands out, offering a fitness centre, sauna, steam room, lounge area, and resident caretaker/concierge service - amenities rarely found in one place. In-suite washer/dryer, secure underground parking, separate storage locker, and bike storage all included. A rare opportunity in one of Victoria's finest downtown locations! (Select interior photographs have been virtually staged for illustrative purposes) (id:37253)
Property Details
| MLS® Number | 1040009 |
| Property Type | Single Family |
| Neigbourhood | Downtown |
| Community Name | Aria |
| Community Features | Pets Allowed With Restrictions, Family Oriented |
| Parking Space Total | 1 |
| Plan | Vis6606 |
| View Type | City View, Ocean View |
Building
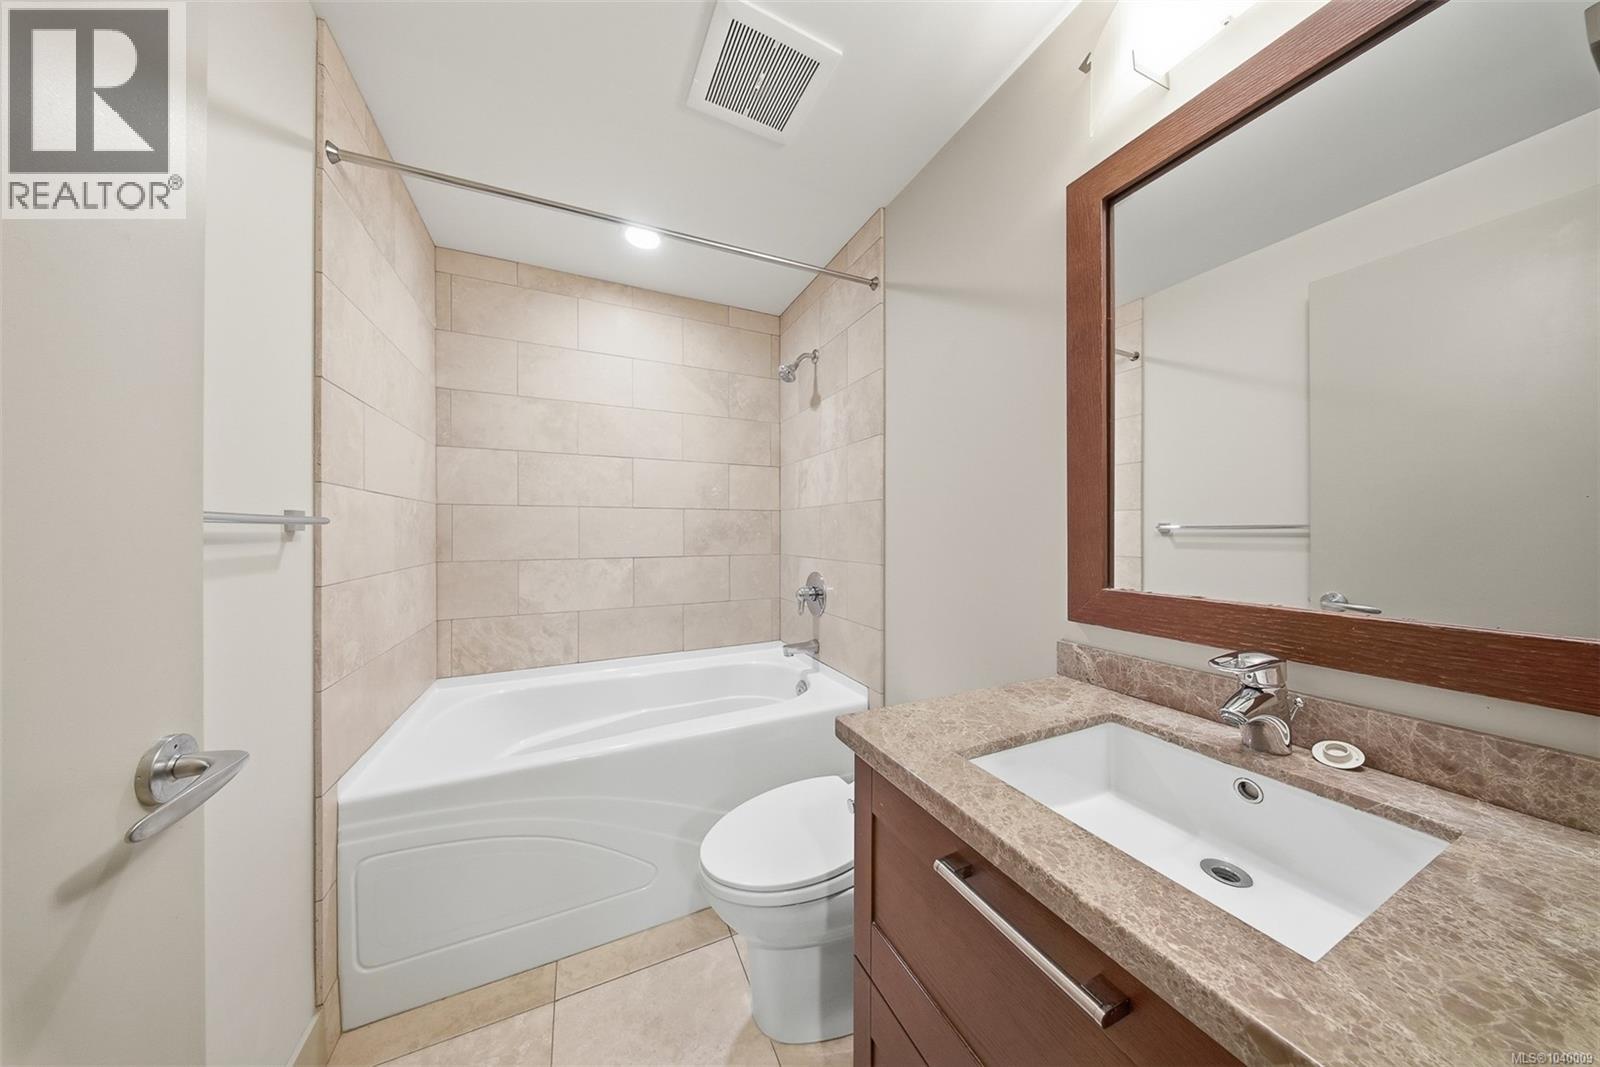
| Bathroom Total | 1 |
| Bedrooms Total | 1 |
| Appliances | Dishwasher, Dryer, Freezer, Microwave, Range - Gas, Refrigerator, Washer |
| Constructed Date | 2009 |
| Cooling Type | None |
| Fireplace Present | Yes |
| Fireplace Total | 1 |
| Heating Fuel | Electric, Natural Gas |
| Heating Type | Baseboard Heaters |
| Size Interior | 547 Sqft |
| Type | Apartment |
Parking
| Underground |
Land
| Acreage | No |
| Size Irregular | 547 |
| Size Total | 547 Sqft |
| Size Total Text | 547 Sqft |
| Zoning Type | Residential |
Rooms
| Level | Type | Length | Width | Dimensions |
|---|---|---|---|---|
| Main Level | Balcony | 9 ft | 3 ft | 9 ft x 3 ft |
| Main Level | Balcony | 13 ft | 2 ft | 13 ft x 2 ft |
| Main Level | Laundry Room | 4 ft | 5 ft | 4 ft x 5 ft |
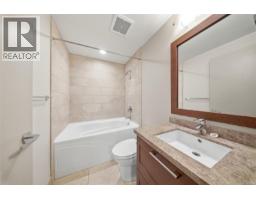
| Main Level | Bathroom | 4-Piece | ||
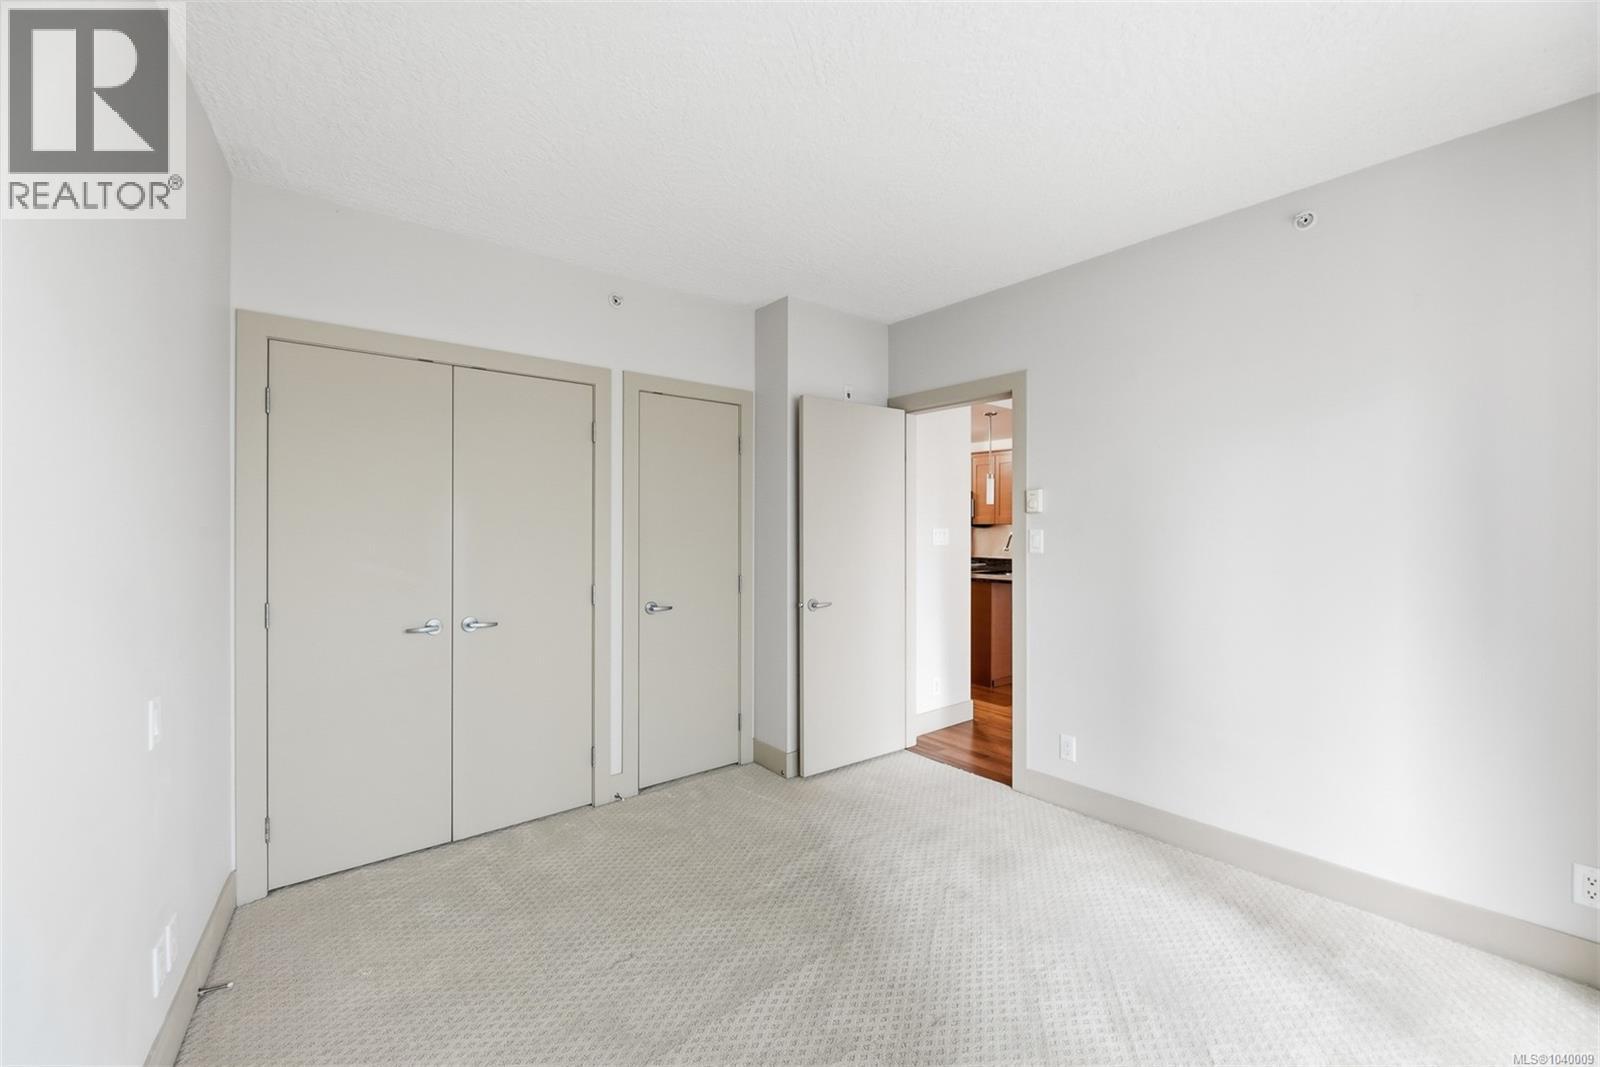
| Main Level | Bedroom | 12 ft | 12 ft | 12 ft x 12 ft |
| Main Level | Living Room | 12 ft | 7 ft | 12 ft x 7 ft |
| Main Level | Dining Room | 12 ft | 7 ft | 12 ft x 7 ft |
| Main Level | Kitchen | 9 ft | 12 ft | 9 ft x 12 ft |
| Main Level | Entrance | 5 ft | 5 ft | 5 ft x 5 ft |
https://www.realtor.ca/real-estate/30001652/n1003-737-humboldt-st-victoria-downtown

The trademarks REALTOR®, REALTORS®, and the REALTOR® logo are controlled by The Canadian Real Estate Association (CREA) and identify real estate professionals who are members of CREA. The trademarks MLS®, Multiple Listing Service® and the associated logos are owned by The Canadian Real Estate Association (CREA) and identify the quality of services provided by real estate professionals who are members of CREA. The trademark DDF® is owned by The Canadian Real Estate Association (CREA) and identifies CREA's Data Distribution Facility (DDF®)
August 07 2026 09:15:57
Victoria Real Estate Board
Clover Residential Ltd.